
1429 Oak Ridge Road, Kernersville, NC 27284
Local realty services provided by:CENTURY 21 Total Real Estate Solutions
Listed by: angela tomes
Office: northgroup real estate704-412-2804
MLS#:1235645
Source:NC_TRIAD
Price summary
- Price:$399,500
- Price per sq. ft.:$276.28
About this home
Meticulously maintained, 1-owner brick home offers 1 level living in highly desirable Kernersville location near Oak Ridge! This well cared for home features hardwood floors, a spacious updated kitchen w/granite countertop, abundant storage & wood cabinetry, plus fireplace. numerous updates include a newer heat pump, dishwasher, microwave, gutters, windows, door & storm door along w/ an encapsulated crawl space. Car enthusiasts, or anyone needing exceptional workspace will love the impressive 1400+ sq ft detached garage in addition to a 2 car attached garage. A heated & cooled office located off the garage provides flexible space for working from home. Step outside to a gorgeous oversized stamped concrete patio w/ an awning- perfect for entertaining, grilling or simply enjoying the peaceful surroundings. Unwind on the tree swing & take advantage of this outdoor living space. A rare combination of space, storage, outdoor living & meticulous care in a wonderful Kernersville community!
Contact an agent
Home facts
- Year built:1972
- Subdivision & Development:Westridge Estates
- Listing ID #:1235645
- Added:1 day(s) ago
- Updated:September 17, 2026 at 01:57 AM
Rooms and interior
- Bedrooms:3
- Total bathrooms:2
- Full bathrooms:2
- Flooring:Tile, Wood
- Kitchen Description:Dishwasher, Kitchen Island, Microwave, Pantry
- Basement Description:Crawl Space
- Living area:1,446 sq. ft.
Heating and cooling
- Cooling:Ceiling Fan(s), Central Air
- Heating:Electric, Heat Pump
- Central air:Yes
Structure and exterior
- Year built:1972
- Building area:1,446 sq. ft.
- Lot area:0.63 Acres
- Lot Features:Level
- Architectural Style:Ranch
- Construction Materials:Brick
Utilities
- Water:Public, Well
- Sewer:Septic Tank
Finances and disclosures
- Price:$399,500
- Price per sq. ft.:$276.28
- Tax amount:$1,904
Features and amenities
- Appliances:Dishwasher
- Laundry features:Dryer Connection, Main Level
- Amenities:Ceiling Fan(s), Dead Bolt(s)
Parking
- Parking description:Attached, Attached Garage, Detached, Detached Garage, Driveway, Garage
- Garage spaces:4
 2026 Triad MLS, Inc. All rights reserved. IDX information is provided exclusively for personal, non-commercial use, and may not be used for any purpose other than to identify prospective properties consumers may be interested in purchasing. Information is deemed reliable but not guaranteed. This site will be monitored for ‘scraping’ and any use of search facilities of data on the site other than by potential buyers/sellers is prohibited. All Sale data is for informational purposes only and is not an indication of a market analysis or appraisal. Properties marked with the Triad MLS, Inc. icon are provided courtesy of the Triad MLS, Inc.’s, Internet Data Exchange Database. NC_TRIAD Member Broker: Kimberly Martin
New listings near 1429 Oak Ridge Road
- Coming Soon
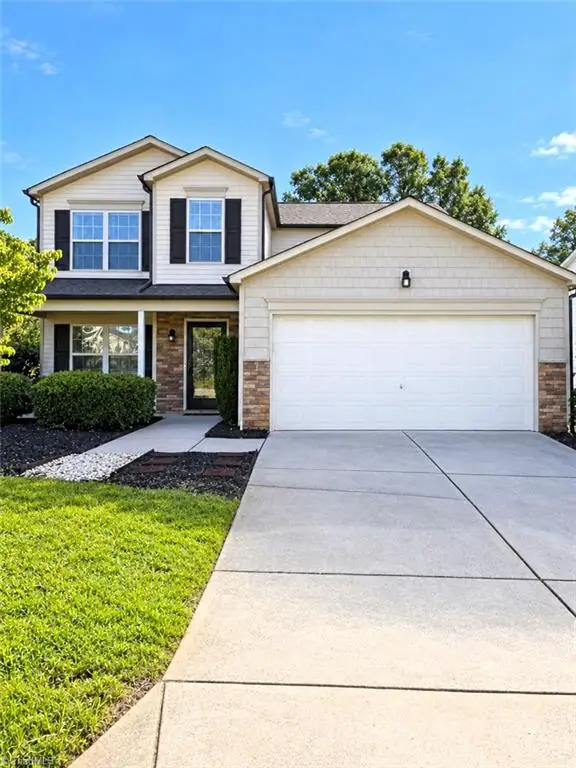 $334,000Coming Soon4 beds 3 baths2,595 sq. ft.
4562 Westhill Place, Kernersville, NC 27284
MLS# 1235892Listed by: HELP-U-SELL OF GREENSBORO - New
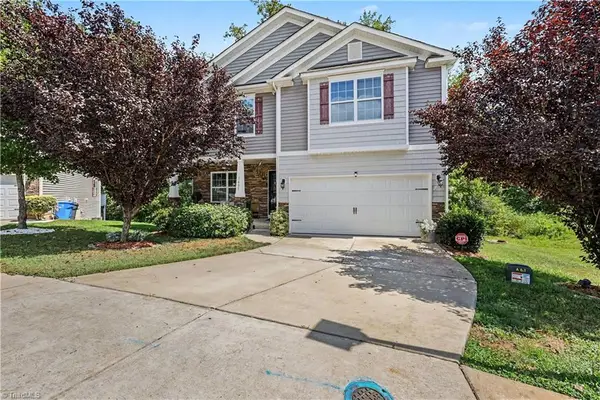 $399,500Active4 beds 4 baths3,062 sq. ft.
1601 Haddington Point Drive, Kernersville, NC 27284
MLS# 1235291Listed by: PIONEER REALTY - New
 $345,000Active3 beds 3 baths1,979 sq. ft.
1671 Coopers Hawk Drive, Kernersville, NC 27284
MLS# 1235806Listed by: TKB REALTY GROUP BROKERED BY EXP - New
 $589,900Active4 beds 3 baths3,083 sq. ft.
1089 Luna Creek Court, Kernersville, NC 27284
MLS# 1235623Listed by: REAL BROKER LLC - New
 $398,999Active5 beds 3 baths2,345 sq. ft.
6017 Wren Drive, Kernersville, NC 27284
MLS# 1235588Listed by: LENNAR CORP SALES - New
 $329,900Active4 beds 2 baths2,354 sq. ft.
822 Birch Lane, Kernersville, NC 27284
MLS# 1235384Listed by: EXP REALTY LLC - New
 $449,900Active4 beds 3 baths2,681 sq. ft.
499 Reigate Drive, Kernersville, NC 27284
MLS# 1235078Listed by: RE/MAX PREFERRED PROPERTIES - New
 $397,500Active3 beds 3 baths2,176 sq. ft.
1486 Old Coach Road, Kernersville, NC 27284
MLS# 1234295Listed by: KELLER WILLIAMS REALTY - New
 $375,000Active3 beds 2 baths1,725 sq. ft.
1325 Kendallwood Drive, Kernersville, NC 27284
MLS# 10192350Listed by: NORTHGROUP REAL ESTATE, INC.


Protect your home and budget from life's surprises with an Assurant Home Warranty, backed by a partner that supports you through every step of homeownership. Explore Plans.
©2026 Century 21 Real Estate LLC. All rights reserved. CENTURY 21®, the CENTURY 21 Logo and C21® are service marks owned by Century 21 Real Estate LLC. Century 21 Real Estate LLC fully supports the principles of the Fair Housing Act and the Equal Opportunity Act. Each office is independently owned and operated. Listing information is deemed reliable but not guaranteed accurate.