
2046 Welden Ridge Road, Kernersville, NC 27284
Local realty services provided by:CENTURY 21 Total Real Estate Solutions
Listed by: melissa greer
Office: berkshire hathaway homeservices yost & little realty336-272-0151
MLS#:1231181
Source:NC_TRIAD
Price summary
- Price:$475,000
- Price per sq. ft.:$210.92
- Monthly HOA dues:$262
About this home
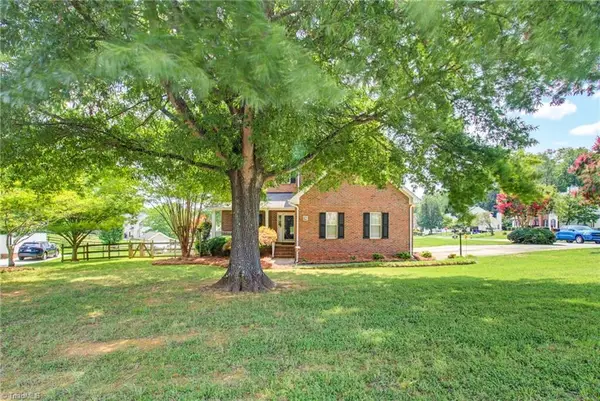
Beautiful end-unit in Welden Ridge offering comfortable living, a flexible floor plan, and a wonderful setting backing to natural areas with peaceful views of the surrounding trees. The spacious living room features a gas log fireplace and opens to the dining area and kitchen with quartz countertops, stainless steel appliances, and plenty of workspace. The main-level primary suite includes a private bath, generous closet, and direct access to the laundry room—a thoughtful connection that makes everyday living especially convenient. A second main-level bedroom with its own bath is perfect for guests, an office, or flex space. Upstairs, a third bedroom and full bath provide additional privacy, along with a large walk-in attic offering exceptional storage. Enjoy the screened porch and patio overlooking the natural surroundings. A two-car garage completes this inviting home. Central convenient location!
Contact an agent
Home facts
- Year built:2023
- Subdivision & Development:Welden Ridge
- Listing ID #:1231181
- Added:1 day(s) ago
- Updated:August 18, 2026 at 12:50 AM
Rooms and interior
- Bedrooms:3
- Total bathrooms:3
- Full bathrooms:3
- Flooring:Carpet, Tile, Wood
- Bathrooms Description:Separate Shower, Soaking Tub
- Kitchen Description:Convection Oven, Dishwasher, Disposal, Exhaust Fan, Kitchen Island, Microwave, Pantry
- Living area:2,252 sq. ft.
Heating and cooling
- Cooling:Ceiling Fan(s), Central Air, Zoned
- Heating:Forced Air, Natural Gas, Zoned
- Central air:Yes
Structure and exterior
- Year built:2023
- Building area:2,252 sq. ft.
- Lot area:0.09 Acres
- Lot Features:City Lot, Level, Views
- Architectural Style:Transitional
- Construction Materials:Brick
- Foundation Description:Slab
Schools
- High school:Glenn
- Middle school:Southeast
- Elementary school:Caleb Creek
Utilities
- Water:Public
- Sewer:Public Sewer
Finances and disclosures
- Price:$475,000
- Price per sq. ft.:$210.92
- Tax amount:$5,013
Features and amenities
- Appliances:Dishwasher, Disposal, Exhaust Fan
- Laundry features:Dryer Connection, Main Level
- Amenities:Ceiling Fan(s), Dead Bolt(s), Solid Surface Counter
- Pool features:Community
Parking
- Parking description:Attached, Attached Garage, Driveway, Front Load Garage, Garage, Garage Faces Front, Paved
- Garage spaces:2
 2026 Triad MLS, Inc. All rights reserved. IDX information is provided exclusively for personal, non-commercial use, and may not be used for any purpose other than to identify prospective properties consumers may be interested in purchasing. Information is deemed reliable but not guaranteed. This site will be monitored for ‘scraping’ and any use of search facilities of data on the site other than by potential buyers/sellers is prohibited. All Sale data is for informational purposes only and is not an indication of a market analysis or appraisal. Properties marked with the Triad MLS, Inc. icon are provided courtesy of the Triad MLS, Inc.’s, Internet Data Exchange Database. NC_TRIAD Member Broker: Kimberly Martin
New listings near 2046 Welden Ridge Road
- New
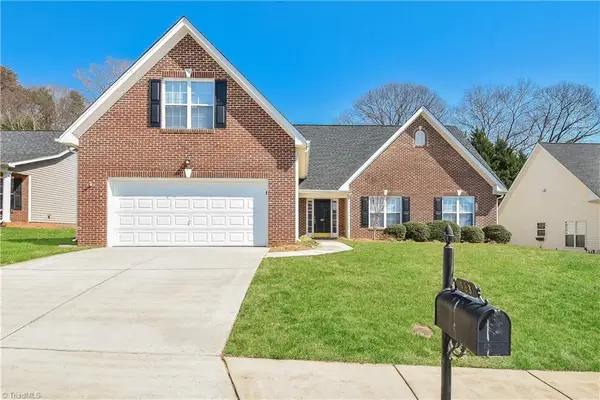 $375,000Active3 beds 2 baths2,276 sq. ft.
583 Caladium Court, Kernersville, NC 27284
MLS# 1231516Listed by: EXP REALTY LLC - New
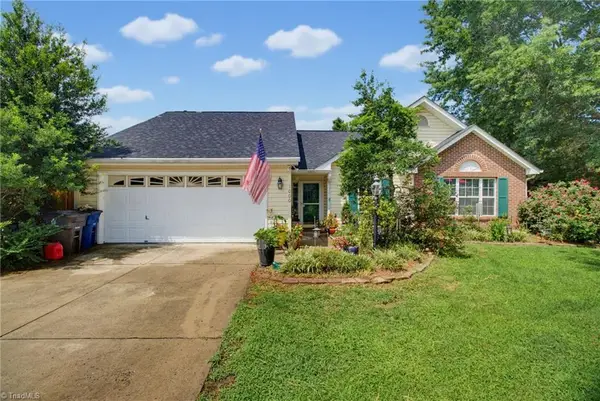 $349,900Active3 beds 2 baths1,386 sq. ft.
1000 Hastings Hill Road, Kernersville, NC 27284
MLS# 1231097Listed by: REDFIN CORPORATION - New
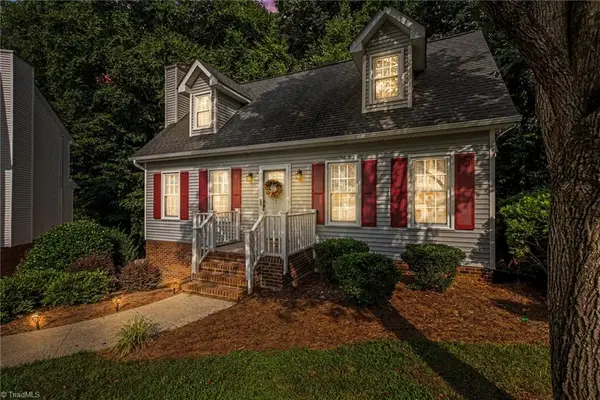 $285,000Active3 beds 2 baths1,510 sq. ft.
103 Edgedale Court, Kernersville, NC 27284
MLS# 1231410Listed by: CAROLINA HOME PARTNERS BY EXP REALTY - New
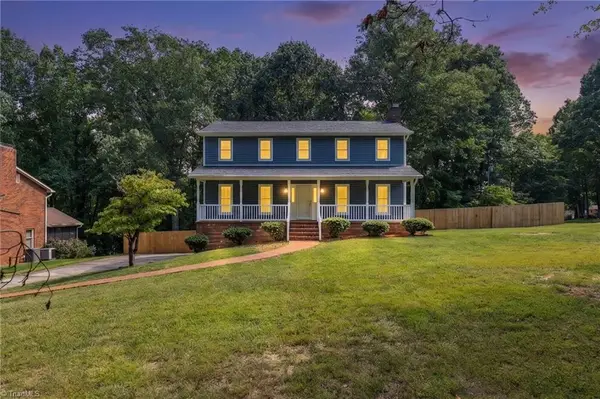 $420,000Active3 beds 3 baths2,512 sq. ft.
236 Lilac Drive, Kernersville, NC 27284
MLS# 1231398Listed by: EXP REALTY - New
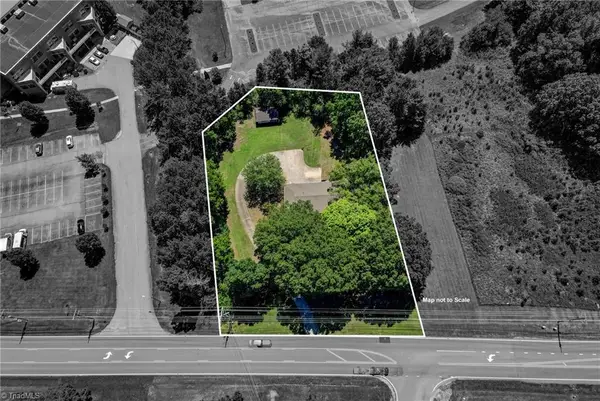 $350,000Active2 beds 2 baths1,297 sq. ft.
1108 N Main Street, Kernersville, NC 27284
MLS# 1230069Listed by: BERKSHIRE HATHAWAY HOMESERVICES YOST & LITTLE REALTY - New
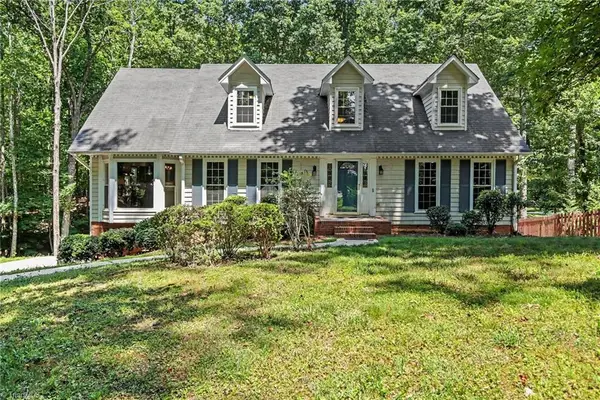 $399,900Active4 beds 5 baths3,133 sq. ft.
731 Barrington Park Circle, Kernersville, NC 27284
MLS# 1231129Listed by: UNITED REALTY GROUP INC 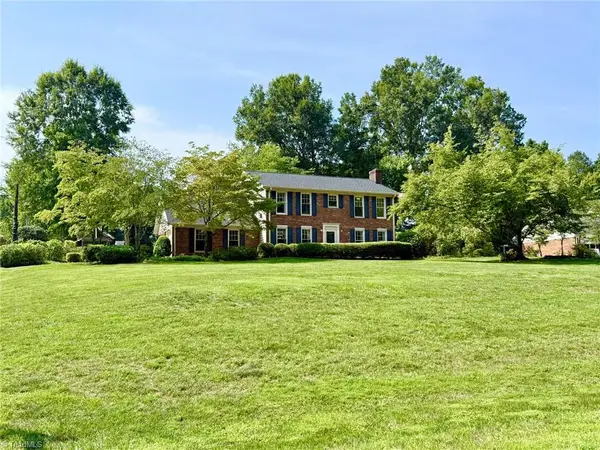 $379,900Pending3 beds 3 baths2,531 sq. ft.
1301 Woodbrook Drive, Kernersville, NC 27284
MLS# 1231306Listed by: BERKSHIRE HATHAWAY HOMESERVICES YOST & LITTLE REALTY- New
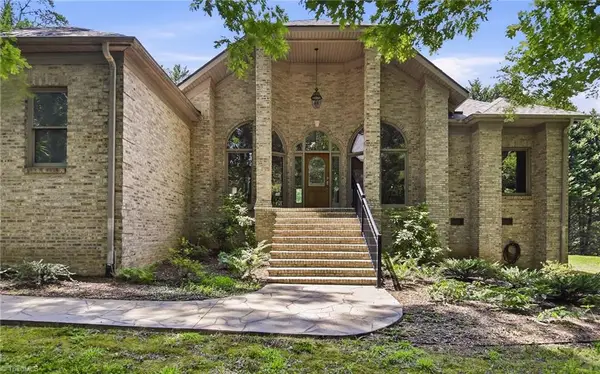 $549,900Active4 beds 3 baths2,300 sq. ft.
7721 Pearman Quarry Road, Kernersville, NC 27284
MLS# 1231173Listed by: LEONARD RYDEN BURR REAL ESTATE - New
 $342,000Active3 beds 3 baths2,164 sq. ft.
1400 Kayla Circle, Kernersville, NC 27284
MLS# 1231200Listed by: ONYX REALTY GROUP LLC


Protect your home and budget from life's surprises with an Assurant Home Warranty, backed by a partner that supports you through every step of homeownership. Explore Plans.
©2026 Century 21 Real Estate LLC. All rights reserved. CENTURY 21®, the CENTURY 21 Logo and C21® are service marks owned by Century 21 Real Estate LLC. Century 21 Real Estate LLC fully supports the principles of the Fair Housing Act and the Equal Opportunity Act. Each office is independently owned and operated. Listing information is deemed reliable but not guaranteed accurate.