
420 Waterton Way, Kernersville, NC 27284
Local realty services provided by:CENTURY 21 Total Real Estate Solutions
Listed by: tabitha westmoreland
Office: re/max preferred properties336-992-4355
MLS#:1240281
Source:NC_TRIAD
Price summary
- Price:$449,900
- Price per sq. ft.:$218.19
- Monthly HOA dues:$200
About this home
Welcome to this move-in-ready, like-new, one-level home in Kernersville! Featuring an open floor plan with mobility-friendly design and flooring throughout, this home offers comfort, convenience, and style. The spacious primary suite is tucked away at the rear of the home and features a walk-in closet, an oversized bathroom with a tiled shower, and direct access to the covered patio. Enjoy upgraded features throughout, including no carpet, a cozy gas-log fireplace, and a beautiful kitchen with quartz countertops, under-cabinet lighting, a gas range, and a walk-in pantry. The laundry room offers a utility sink and convenient folding area. Additional storage is available with pull-down attic stairs. Relax or entertain on the covered patio overlooking the fenced outdoor space. Conveniently located just minutes from downtown Kernersville and Highway 74. Don't miss this opportunity to own this immaculate one level home. Call today to ask about special financing incentives!
Contact an agent
Home facts
- Year built:2023
- Subdivision & Development:Courtyards At Harmon Mill
- Listing ID #:1240281
- Added:1 day(s) ago
- Updated:October 27, 2026 at 07:51 PM
Rooms and interior
- Bedrooms:3
- Total bathrooms:2
- Full bathrooms:2
- Flooring:Laminate, Tile
- Bathrooms Description:Separate Shower
- Kitchen Description:Dishwasher, Microwave, Pantry
- Living area:2,062 sq. ft.
Heating and cooling
- Cooling:Ceiling Fan(s), Central Air
- Heating:Forced Air, Natural Gas
- Central air:Yes
Structure and exterior
- Year built:2023
- Building area:2,062 sq. ft.
- Lot area:0.13 Acres
- Lot Features:City Lot
- Architectural Style:Ranch
- Foundation Description:Slab
Schools
- High school:East Forsyth
- Middle school:East Forsyth
- Elementary school:Sedge Garden
Utilities
- Water:Public
- Sewer:Public Sewer
Finances and disclosures
- Price:$449,900
- Price per sq. ft.:$218.19
- Tax amount:$4,554
Features and amenities
- Appliances:Dishwasher
- Laundry features:Dryer Connection, Main Level
- Amenities:Ceiling Fan(s), Dead Bolt(s)
Parking
- Parking description:Attached, Attached Garage, Driveway, Garage, Paved
- Garage spaces:2
 2026 Triad MLS, Inc. All rights reserved. IDX information is provided exclusively for personal, non-commercial use, and may not be used for any purpose other than to identify prospective properties consumers may be interested in purchasing. Information is deemed reliable but not guaranteed. This site will be monitored for ‘scraping’ and any use of search facilities of data on the site other than by potential buyers/sellers is prohibited. All Sale data is for informational purposes only and is not an indication of a market analysis or appraisal. Properties marked with the Triad MLS, Inc. icon are provided courtesy of the Triad MLS, Inc.’s, Internet Data Exchange Database. NC_TRIAD Member Broker: Kimberly Martin
New listings near 420 Waterton Way
- Coming Soon
 $269,900Coming Soon3 beds 2 baths1,500 sq. ft.
4520 Ole Log Lane, Kernersville, NC 27284
MLS# 1240356Listed by: BRICK & BRASS REALTY LLC - Coming Soon
 $250,000Coming Soon3 beds 2 baths1,780 sq. ft.
113 Dascomb Court, Kernersville, NC 27284
MLS# 1238880Listed by: RE/MAX REALTY CONSULTANTS - Open Sun, 2 to 4pmNew
 $339,000Active3 beds 3 baths2,170 sq. ft.
1391 Land Grove Drive, Kernersville, NC 27284
MLS# 1240262Listed by: OAK & ELM REALTY GROUP LLC - New
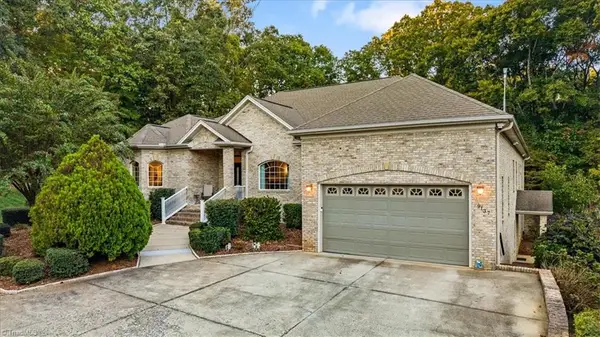 $680,000Active3 beds 4 baths3,849 sq. ft.
9137 County Line Road, Kernersville, NC 27284
MLS# 1240177Listed by: FIERCE REAL ESTATE - New
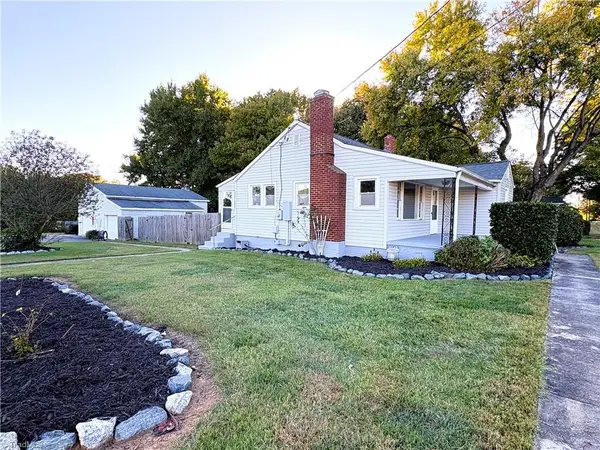 $218,500Active2 beds 1 baths975 sq. ft.
546 Edgewood Street, Kernersville, NC 27284
MLS# 1239808Listed by: A NEW DAWN REALTY, INC - New
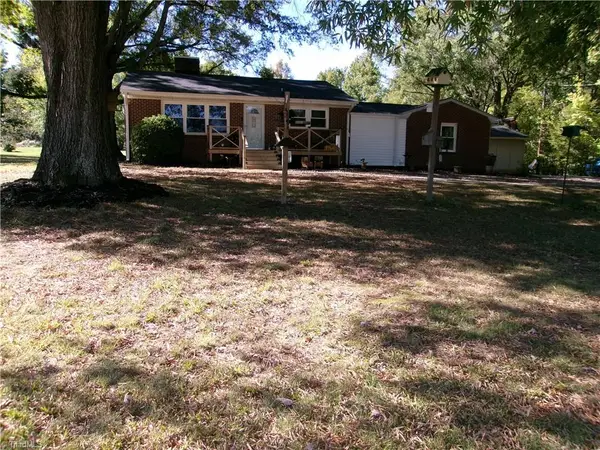 $324,900Active3 beds 2 baths1,465 sq. ft.
5716 Stigall Road, Kernersville, NC 27284
MLS# 1239716Listed by: HARMON HOUSE REALTY - New
 $376,900Active4 beds 3 baths2,151 sq. ft.
1335 Dandridge Drive, Kernersville, NC 27284
MLS# 1239981Listed by: ROYAL HOMES REALTY OF NC, LLC - New
 $520,000Active5 beds 4 baths2,788 sq. ft.
1986 Abbotts Vista Drive, Kernersville, NC 27284
MLS# 1239999Listed by: BERKSHIRE HATHAWAY HOMESERVICES YOST & LITTLE REALTY - New
 $349,900Active4 beds 3 baths1,884 sq. ft.
1329 Dandridge Drive, Kernersville, NC 27284
MLS# 1240022Listed by: ROYAL HOMES REALTY OF NC, LLC


Protect your home and budget from life's surprises with an Assurant Home Warranty, backed by a partner that supports you through every step of homeownership. Explore Plans.
©2026 Century 21 Real Estate LLC. All rights reserved. CENTURY 21®, the CENTURY 21 Logo and C21® are service marks owned by Century 21 Real Estate LLC. Century 21 Real Estate LLC fully supports the principles of the Fair Housing Act and the Equal Opportunity Act. Each office is independently owned and operated. Listing information is deemed reliable but not guaranteed accurate.