
4454 Westhill Place, Kernersville, NC 27284
Local realty services provided by:CENTURY 21 Total Real Estate Solutions
4454 Westhill Place,Kernersville, NC 27284
$291,900
- 3 Beds
- 2 Baths
- 1,660 sq. ft.
- Single family
- Coming Soon
Listed by: deena anibal
Office: northgroup real estate704-412-2804
MLS#:1240242
Source:NC_TRIAD
Price summary
- Price:$291,900
- Price per sq. ft.:$175.84
- Monthly HOA dues:$38.42
About this home
Showings begin Friday afternoon! Looking for a home where the updates are already done and you can simply move in and enjoy? This 3-bedroom, 2-bath home in Vernon Farms may be just what you've been waiting for! Built in 2004, the home has been freshly painted throughout and features newly painted kitchen cabinets, new carpet in the bedrooms and new blinds. The living room offers a cozy gas log fireplace for those cooler evenings, while the outdoor patio is a great spot for morning coffee, grilling or relaxing after a long day. Outside, the home has been pressure washed and features a new roof installed in September 2025 and a new garage door. The refrigerator, washer and dryer all convey with the home, making your move a little easier! You'll also enjoy access to the Vernon Farms community pool when warmer weather arrives. With so many updates already taken care of, there's less to put on your to-do list and more time to make this house your home! Home warranty $700 w/acceptable offer!
Contact an agent
Home facts
- Year built:2004
- Subdivision & Development:Vernon Farms
- Listing ID #:1240242
- Updated:November 03, 2026 at 05:55 AM
Rooms and interior
- Bedrooms:3
- Total bathrooms:2
- Full bathrooms:2
- Flooring:Carpet, Laminate, Tile
- Kitchen Description:Dishwasher, Microwave, Pantry
- Living area:1,660 sq. ft.
Heating and cooling
- Cooling:Ceiling Fan(s), Central Air
- Heating:Electric, Forced Air
- Central air:Yes
Structure and exterior
- Year built:2004
- Building area:1,660 sq. ft.
- Lot area:0.18 Acres
- Lot Features:City Lot, Cleared
- Architectural Style:Ranch
- Construction Materials:Vinyl Siding
- Foundation Description:Slab
Schools
- High school:East Forsyth
- Middle school:East Forsyth
- Elementary school:Smith Farm
Utilities
- Water:Public
- Sewer:Public Sewer
Finances and disclosures
- Price:$291,900
- Price per sq. ft.:$175.84
- Tax amount:$3,056
Features and amenities
- Appliances:Dishwasher
- Laundry features:Dryer Connection, Main Level
- Amenities:Ceiling Fan(s), Vaulted Ceiling(s)
- Pool features:Community
Parking
- Parking description:Attached Carport, Driveway, Garage
- Garage spaces:2
 2026 Triad MLS, Inc. All rights reserved. IDX information is provided exclusively for personal, non-commercial use, and may not be used for any purpose other than to identify prospective properties consumers may be interested in purchasing. Information is deemed reliable but not guaranteed. This site will be monitored for ‘scraping’ and any use of search facilities of data on the site other than by potential buyers/sellers is prohibited. All Sale data is for informational purposes only and is not an indication of a market analysis or appraisal. Properties marked with the Triad MLS, Inc. icon are provided courtesy of the Triad MLS, Inc.’s, Internet Data Exchange Database. NC_TRIAD Member Broker: Kimberly Martin
New listings near 4454 Westhill Place
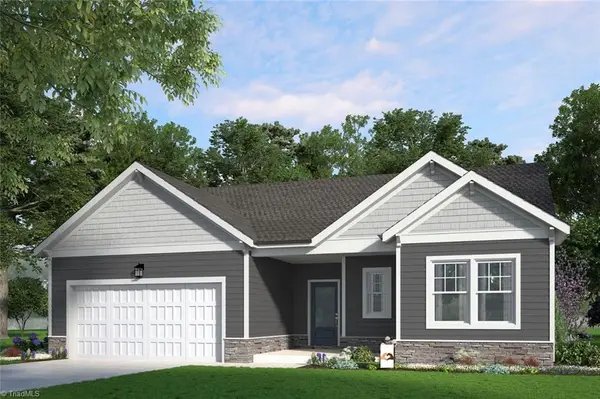 $374,490Pending3 beds 2 baths1,932 sq. ft.
3220 Thelbe Lane, Kernersville, NC 27284
MLS# 1240823Listed by: GARMAN HOMES- New
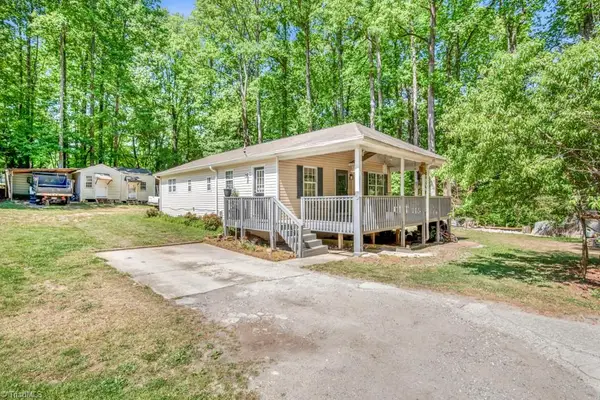 $219,000Active3 beds 2 baths1,204 sq. ft.
133 Pegg Avenue, Kernersville, NC 27284
MLS# 1240970Listed by: KELLER WILLIAMS REALTY ELITE - New
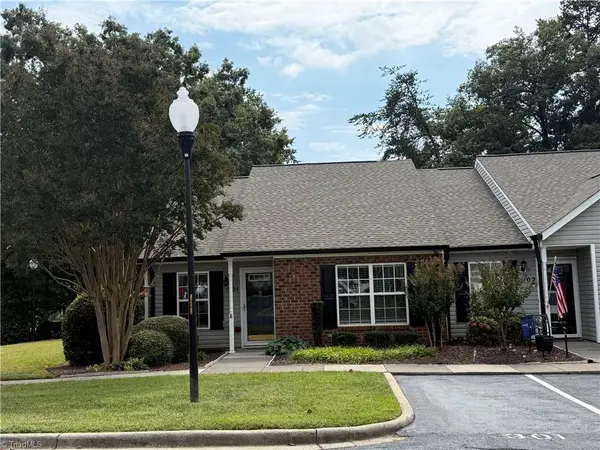 $240,000Active2 beds 2 baths1,175 sq. ft.
301 Campbell Gardens Road, Kernersville, NC 27284
MLS# 1240937Listed by: BEYCOME BROKERAGE REALTY LLC - New
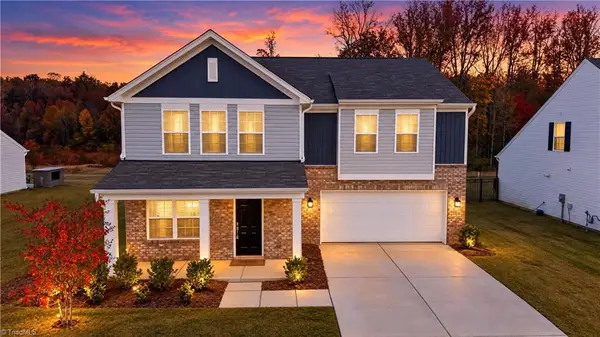 $359,000Active4 beds 3 baths2,345 sq. ft.
1767 Mallard Drive, Kernersville, NC 27284
MLS# 1240647Listed by: RE/MAX REVOLUTION - Open Sun, 2 to 4pmNew
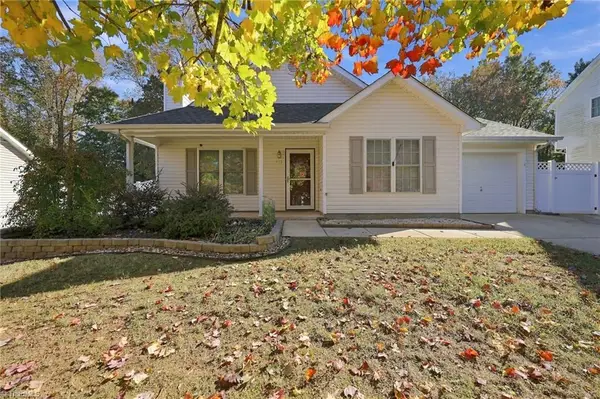 $290,000Active3 beds 2 baths1,361 sq. ft.
415 Silver Creek Trail, Kernersville, NC 27284
MLS# 1240840Listed by: HOWARD HANNA ALLEN TATE KERNERSVILLE - New
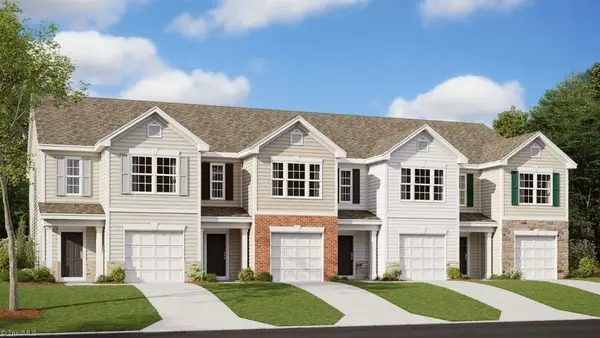 $272,990Active3 beds 3 baths1,418 sq. ft.
219 Acorn Oaks Drive, Kernersville, NC 27284
MLS# 1240580Listed by: DR HORTON - New
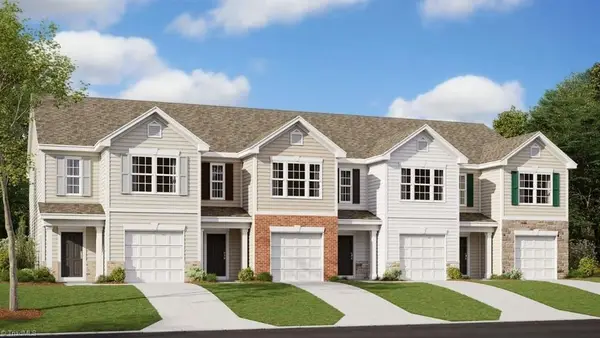 $271,990Active3 beds 3 baths1,418 sq. ft.
223 Acorn Oaks Drive, Kernersville, NC 27284
MLS# 1240582Listed by: DR HORTON - New
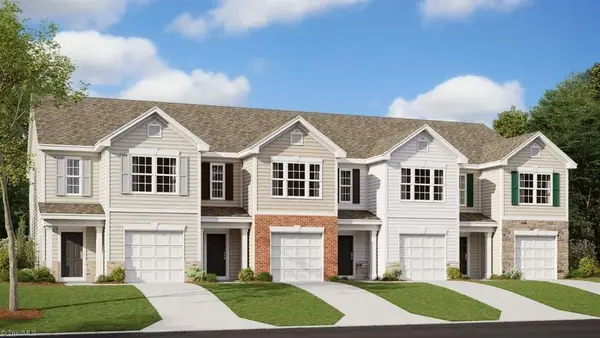 $286,990Active3 beds 3 baths1,418 sq. ft.
235 Acorn Oaks Drive, Kernersville, NC 27284
MLS# 1240586Listed by: DR HORTON - New
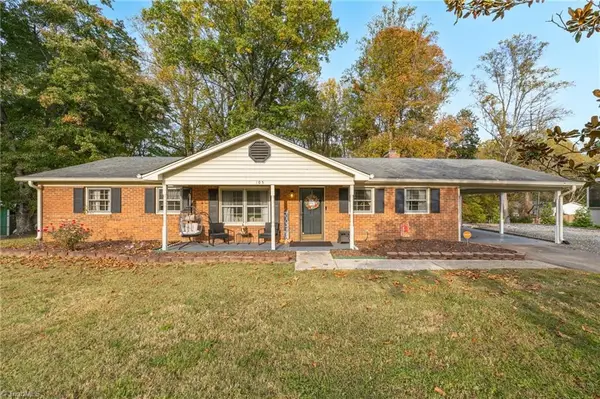 $275,000Active3 beds 2 baths1,542 sq. ft.
105 Old Wood Lane, Kernersville, NC 27284
MLS# 1240590Listed by: NAVIGATE REALTY


Protect your home and budget from life's surprises with an Assurant Home Warranty, backed by a partner that supports you through every step of homeownership. Explore Plans.
©2026 Century 21 Real Estate LLC. All rights reserved. CENTURY 21®, the CENTURY 21 Logo and C21® are service marks owned by Century 21 Real Estate LLC. Century 21 Real Estate LLC fully supports the principles of the Fair Housing Act and the Equal Opportunity Act. Each office is independently owned and operated. Listing information is deemed reliable but not guaranteed accurate.