
5159 Sedge Hollow Drive, Kernersville, NC 27284
Local realty services provided by:CENTURY 21 The Harrelson Group
Listed by: jim duncan
Office: howard hanna allen tate summerfield336-485-1881
MLS#:1236340
Source:NC_TRIAD
Price summary
- Price:$409,900
- Price per sq. ft.:$163.05
- Monthly HOA dues:$44.33
About this home
Tucked away in a quiet cul-de-sac backing to serene woods and common area, this stone and vinyl home offers main-level living at its finest in the heart of the Triad. The two-story foyer opens to 9-foot ceilings and engineered wood floors flowing through a formal dining room with a tray ceiling and an open kitchen to the living area with a stone fireplace; the kitchen offers granite countertops, an island, smooth-top stainless appliances, and a pantry. Unwind in the main-level primary suite featuring a tray ceiling, double vanity, tile floor, garden tub, separate shower with tile walls, and walk-in closet. Upstairs holds three additional bedrooms, a full bath, and a large flex/loft space. Enjoy outdoor living on the screened porch, patio with fire pit area, and fenced backyard, a 2-car garage with attic storage, plus a community playground. Prime Kernersville location convenient to shopping, dining, highways, and centrally located between Winston-Salem, High Point, and Greensboro!
Contact an agent
Home facts
- Year built:2019
- Subdivision & Development:Sedge Hollow
- Listing ID #:1236340
- Added:1 day(s) ago
- Updated:September 23, 2026 at 04:39 PM
Rooms and interior
- Bedrooms:4
- Total bathrooms:3
- Full bathrooms:2
- Half bathrooms:1
- Flooring:Carpet, Tile, Vinyl
- Bathrooms Description:Separate Shower
- Kitchen Description:Dishwasher, Disposal, Kitchen Island, Microwave, Pantry
- Living area:2,514 sq. ft.
Heating and cooling
- Cooling:Ceiling Fan(s), Central Air, Zoned
- Heating:Forced Air, Natural Gas, Zoned
- Central air:Yes
Structure and exterior
- Year built:2019
- Building area:2,514 sq. ft.
- Lot area:0.19 Acres
- Lot Features:Cleared, Cul-De-Sac, Level
- Architectural Style:Transitional
- Construction Materials:Stone, Vinyl Siding
- Foundation Description:Slab
Schools
- High school:Glenn
- Middle school:Southeast
- Elementary school:Sedge Garden
Utilities
- Water:Public
- Sewer:Public Sewer
Finances and disclosures
- Price:$409,900
- Price per sq. ft.:$163.05
- Tax amount:$4,145
Features and amenities
- Appliances:Dishwasher, Disposal
- Laundry features:Dryer Connection, Main Level
- Amenities:Ceiling Fan(s), Dead Bolt(s), Solid Surface Counter
Parking
- Parking description:Attached, Attached Garage, Driveway, Garage
- Garage spaces:2
 2026 Triad MLS, Inc. All rights reserved. IDX information is provided exclusively for personal, non-commercial use, and may not be used for any purpose other than to identify prospective properties consumers may be interested in purchasing. Information is deemed reliable but not guaranteed. This site will be monitored for ‘scraping’ and any use of search facilities of data on the site other than by potential buyers/sellers is prohibited. All Sale data is for informational purposes only and is not an indication of a market analysis or appraisal. Properties marked with the Triad MLS, Inc. icon are provided courtesy of the Triad MLS, Inc.’s, Internet Data Exchange Database. NC_TRIAD Member Broker: Wendy Knott
New listings near 5159 Sedge Hollow Drive
- Coming Soon
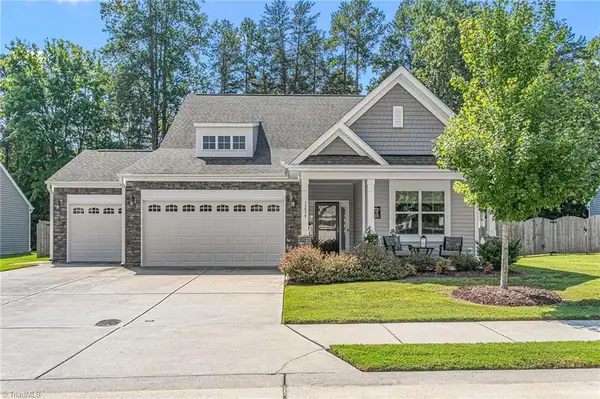 $439,000Coming Soon3 beds 3 baths1,972 sq. ft.
1234 Royal Coach Trail, Kernersville, NC 27284
MLS# 1236282Listed by: BROADLEAF REALTY - Coming Soon
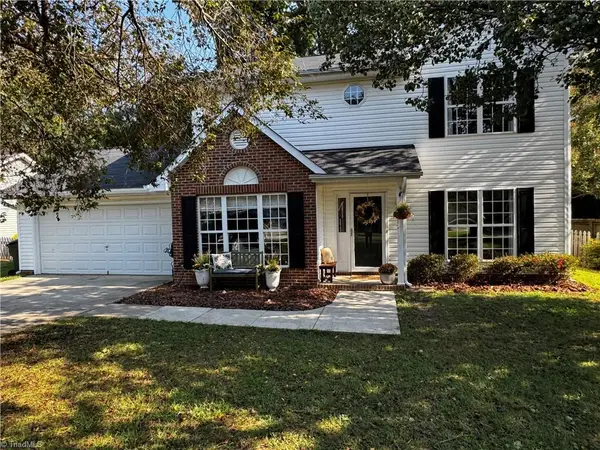 $315,000Coming Soon3 beds 3 baths1,572 sq. ft.
1155 Somerset Crossing Lane, Kernersville, NC 27284
MLS# 1236319Listed by: REEL REALTY - New
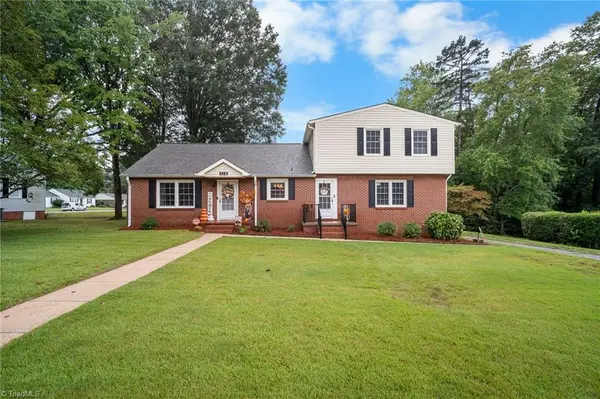 $419,900Active6 beds 3 baths3,184 sq. ft.
218 Center Street, Kernersville, NC 27284
MLS# 1236515Listed by: REFINED ROOTS REALTY CO - Open Sat, 2 to 4pmNew
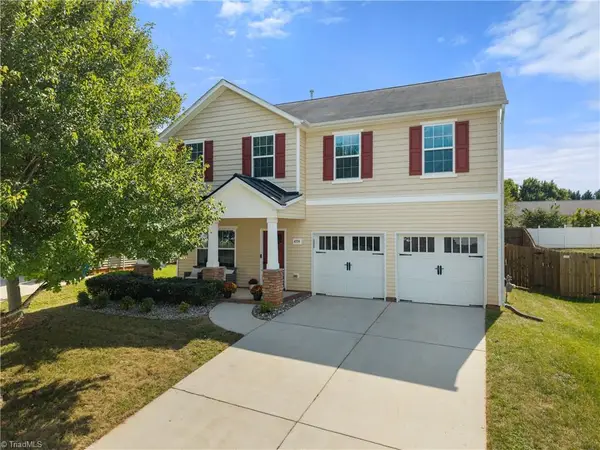 $349,900Active4 beds 3 baths2,485 sq. ft.
4774 Abbey Park Road, Kernersville, NC 27284
MLS# 1236472Listed by: BERKSHIRE HATHAWAY HOMESERVICES CAROLINAS REALTY - New
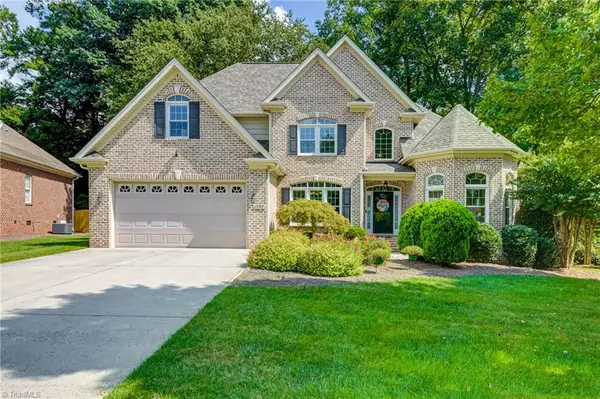 $489,900Active5 beds 3 baths2,622 sq. ft.
1737 Tredegar Road, Kernersville, NC 27284
MLS# 1236474Listed by: LEONARD RYDEN BURR REAL ESTATE - New
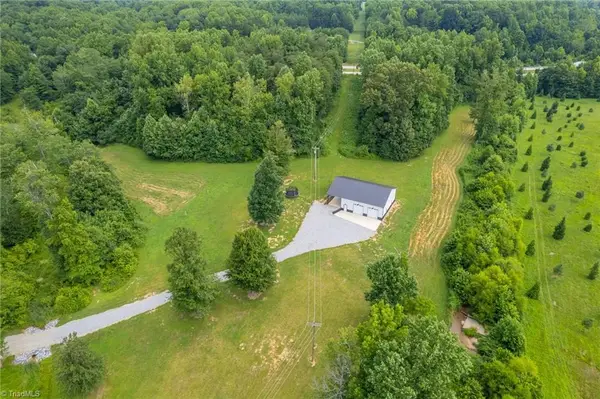 $1,195,000Active21.26 Acres
100 Wilchester Lane, Kernersville, NC 27284
MLS# 1235776Listed by: NEXTHOME REALTY PARTNERS - Open Sun, 2 to 4pmNew
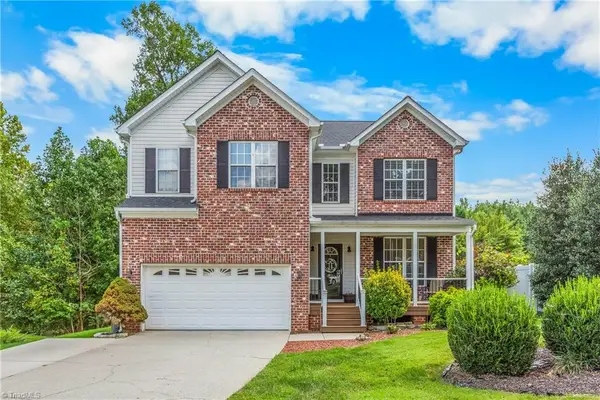 $379,900Active4 beds 3 baths2,426 sq. ft.
104 Hidden Branches Court, Kernersville, NC 27284
MLS# 1236437Listed by: KELLER WILLIAMS BALLANTYNE AREA MARKET CENTER - New
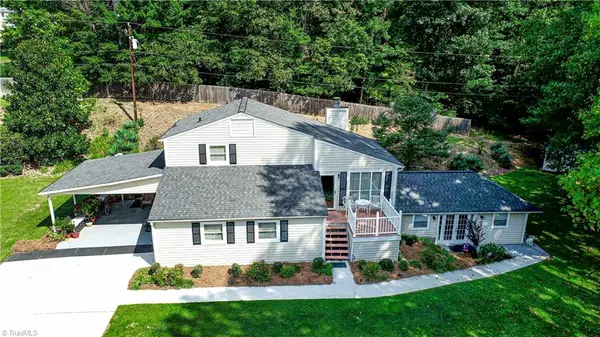 $319,000Active3 beds 3 baths1,828 sq. ft.
2311 Oakcliffe Drive, Kernersville, NC 27284
MLS# 1236293Listed by: KELLER WILLIAMS ONE - New
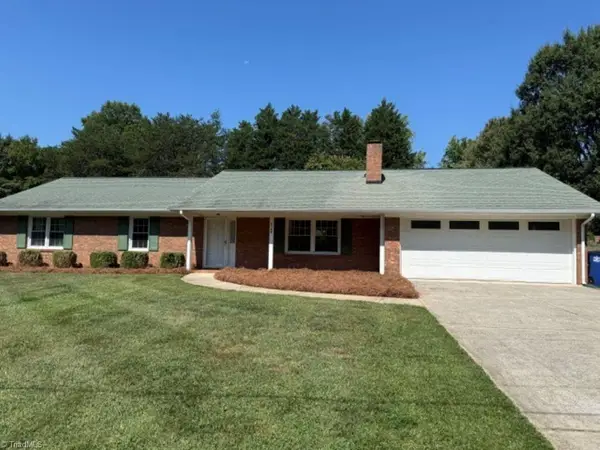 $335,000Active3 beds 2 baths1,820 sq. ft.
5160 Nicole Road, Kernersville, NC 27284
MLS# 1236294Listed by: COLDWELL BANKER ADVANTAGE


Protect your home and budget from life's surprises with an Assurant Home Warranty, backed by a partner that supports you through every step of homeownership. Explore Plans.
©2026 Century 21 Real Estate LLC. All rights reserved. CENTURY 21®, the CENTURY 21 Logo and C21® are service marks owned by Century 21 Real Estate LLC. Century 21 Real Estate LLC fully supports the principles of the Fair Housing Act and the Equal Opportunity Act. Each office is independently owned and operated. Listing information is deemed reliable but not guaranteed accurate.