
6875 Vance Road, Kernersville, NC 27284
Local realty services provided by:CENTURY 21 First Choice Realty
Listed by: robert poole
Office: keller williams realty elite
MLS#:4427928
Source:CH
6875 Vance Road,Kernersville, NC 27284
$350,000
- 2 Beds
- 3 Baths
- 1,633 sq. ft.
- Single family
- Active
Price summary
- Price:$350,000
- Price per sq. ft.:$214.33
About this home
Welcome to this charming ranch-style home nestled on 3.31+/- acres in Kernersville! With 2 bedrooms and 3 full baths, this property offers a comfortable layout with plenty of room to make it your own. The main level features built-in shelving, a cozy fireplace in the living room, a bright breakfast room, a sunroom with beautiful views of the private acreage, and a convenient laundry room. Downstairs, the newly renovated basement (paint, flooring, vanity, cabinets, etc.) expands your options with a versatile bonus room, full bath, and second laundry room, ideal for a home office, guest area, or whatever fits your needs. Outside, enjoy the spacious covered front porch and the privacy that comes with over 3 acres. An attached side-load 2-car garage and ample driveway parking provide plenty of room for vehicles. This unique property offers the perfect balance of peaceful country living with the convenience of being just minutes from Kernersville amenities and major routes.
Contact an agent
Home facts
- Year built:1986
- Subdivision & Development:None
- Listing ID #:4427928
- Updated:October 01, 2026 at 03:01 PM
Rooms and interior
- Bedrooms:2
- Total bathrooms:3
- Full bathrooms:3
- Flooring:Tile, Vinyl, Wood
- Kitchen Description:Dishwasher, Disposal, Electric Range, Exhaust Hood, Refrigerator
- Basement:Yes
- Living area:1,633 sq. ft.
Heating and cooling
- Cooling:Heat Pump
- Heating:Heat Pump, Wood Stove
Structure and exterior
- Year built:1986
- Building area:1,633 sq. ft.
- Lot area:3.31 Acres
- Architectural Style:Ranch
- Construction Materials:Wood
- Foundation Description:Basement
- Levels:1 Story
Schools
- High school:None
- Elementary school:None
Utilities
- Water:Well
- Sewer:Septic (At Site)
Finances and disclosures
- Price:$350,000
- Price per sq. ft.:$214.33
Features and amenities
- Laundry features:In Basement, Main Level
Parking
- Parking description:Attached Garage, Driveway
- Garage:Yes
- Garage spaces:2
 Listings courtesy of Canopy MLS as distributed by MLS GRID. Copyright 2021 Canopy MLS. All rights reserved. Canopy MLS, provides content displayed here (“provided content”) on an “as is” basis and makes no representations or warranties regarding the provided content, including, but not limited to those of non-infringement, timeliness, accuracy, or completeness. Individuals and companies using information presented are responsible for verification and validation of information they utilize and present to their customers and clients. Canopy MLS will not be liable for any damage or loss resulting from use of the provided content or the products available through Portals, IDX, VOW, and/or Syndication. Recipients of this information shall not resell, redistribute, reproduce, modify, or otherwise copy any portion thereof without the expressed written consent of Canopy MLS.
New listings near 6875 Vance Road
- Coming SoonOpen Sun, 1 to 3pm
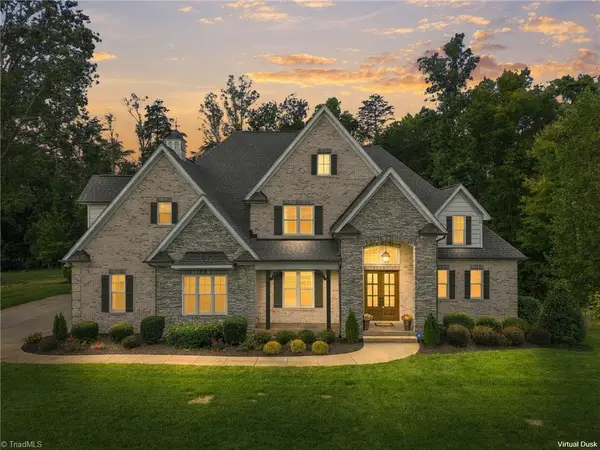 $1,200,000Coming Soon4 beds 5 baths4,609 sq. ft.
7817 Neugent Drive, Kernersville, NC 27284
MLS# 1237048Listed by: COLDWELL BANKER ADVANTAGE - New
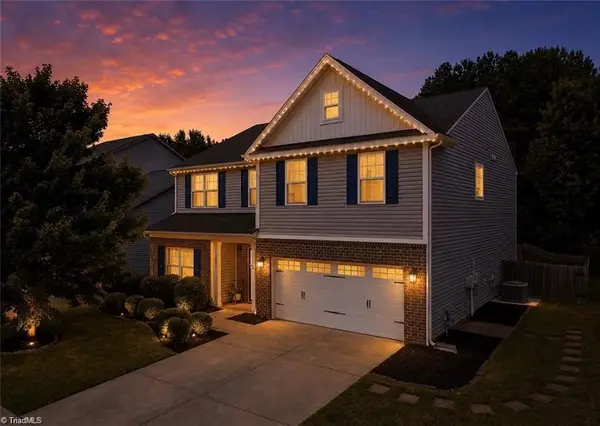 $365,000Active4 beds 3 baths2,776 sq. ft.
1602 Running Deer Drive, Kernersville, NC 27284
MLS# 1237450Listed by: BRICK & BRASS REALTY LLC - New
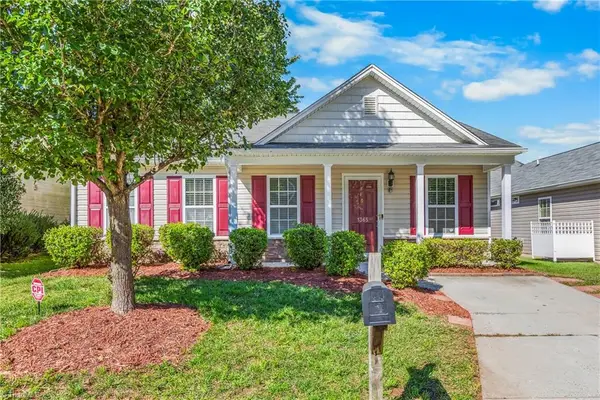 $212,500Active3 beds 2 baths1,033 sq. ft.
1365 Lowell Street, Kernersville, NC 27284
MLS# 1237259Listed by: KELLER WILLIAMS REALTY ELITE - New
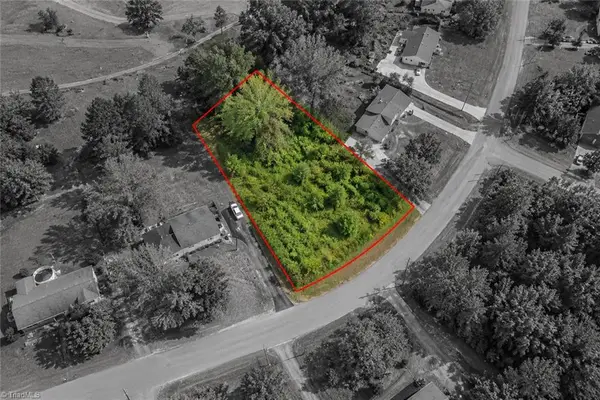 $35,000Active0.53 Acres
1078 Foxfire Road, Kernersville, NC 27284
MLS# 1237370Listed by: WEST MAPLE REALTY - New
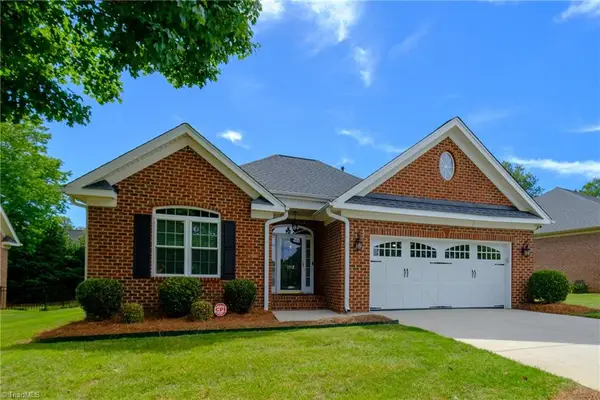 $369,900Active3 beds 2 baths1,524 sq. ft.
1312 Whitworth Court, Kernersville, NC 27284
MLS# 1236795Listed by: BERKSHIRE HATHAWAY HOMESERVICES YOST & LITTLE REALTY - New
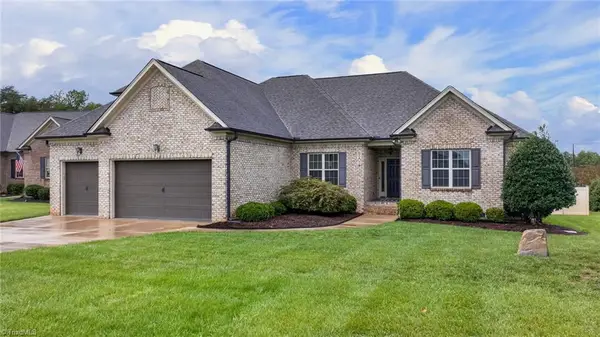 $649,900Active4 beds 4 baths3,340 sq. ft.
8202 Fortana Court, Kernersville, NC 27284
MLS# 1237269Listed by: ERA LIVE MOORE 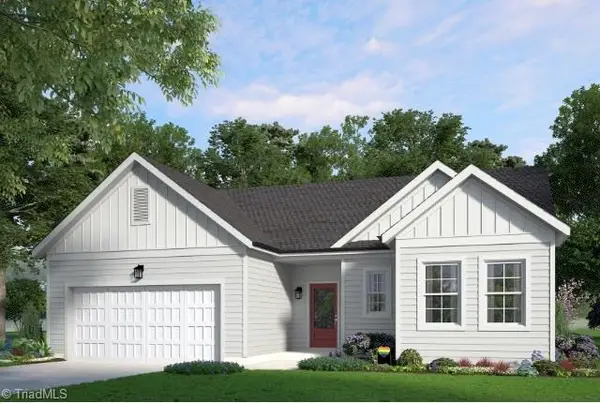 $384,690Pending3 beds 2 baths1,932 sq. ft.
3232 Thelbe Lane, Kernersville, NC 27284
MLS# 1236774Listed by: GARMAN HOMES Active3 beds 2 baths1,532 sq. ft.
Blue Quail Drive, Kernersville, NC 27284
MLS# 1234475Listed by: LENNAR CORP SALES Active3 beds 3 baths1,742 sq. ft.
0 Blue Quail Drive, Kernersville, NC 27284
MLS# 1234494Listed by: LENNAR CORP SALES


Protect your home and budget from life's surprises with an Assurant Home Warranty, backed by a partner that supports you through every step of homeownership. Explore Plans.
©2026 Century 21 Real Estate LLC. All rights reserved. CENTURY 21®, the CENTURY 21 Logo and C21® are service marks owned by Century 21 Real Estate LLC. Century 21 Real Estate LLC fully supports the principles of the Fair Housing Act and the Equal Opportunity Act. Each office is independently owned and operated. Listing information is deemed reliable but not guaranteed accurate.