9223 Stoney River Lane, Kernersville, NC 27284
Local realty services provided by:CENTURY 21 The Harrelson Group
9223 Stoney River Lane,Kernersville, NC 27284
$414,990
- 3 Beds
- 3 Baths
- 2,117 sq. ft.
- Single family
- Active
Listed by: april peeler
Office: garman homes800-560-1160
MLS#:1236297
Source:NC_TRIAD
Price summary
- Price:$414,990
- Price per sq. ft.:$196.03
- Monthly HOA dues:$71
About this home
WAIT. UNTIL. YOU. SEE. THIS. ONE. Blue Satin Sashes is serving style, function & a whole lot of “yep, this is the one.” The open main level keeps the kitchen, dining & living spaces connected because nobody wants to be stuck in the kitchen while everyone else is having fun. Need to pretend you’re productive? There’s a pocket office for that. Upstairs, the loft is ready to become whatever your life needs: movie zone, play space, Peloton parking lot, you decide. Two secondary bedrooms plus a private primary suite give everyone their own space to retreat. And THEN there’s London Fog. Brass accents, warm wood tones & a cobblestone-inspired backsplash meets crisp finishes for that perfect somewhere between grey and beige moment. It’s warm. It’s timeless. It’s a little moody in the best possible way. Basically, London Fog understood the assignment. Consider this your warning: touring Blue Satin Sashes might cause sudden moving plans. Joyfully Built, Meaningfully Different.
Contact an agent
Home facts
- Year built:2026
- Subdivision & Development:Havenbrooke
- Listing ID #:1236297
- Added:1 day(s) ago
- Updated:October 02, 2026 at 05:51 PM
Rooms and interior
- Bedrooms:3
- Total bathrooms:3
- Full bathrooms:2
- Half bathrooms:1
- Flooring:Carpet, Tile, Vinyl
- Bathrooms Description:Separate Shower
- Kitchen Description:Dishwasher, Disposal, Kitchen Island, Microwave, Pantry
- Living area:2,117 sq. ft.
Heating and cooling
- Cooling:Central Air
- Heating:Forced Air, Natural Gas
- Central air:Yes
Structure and exterior
- Year built:2026
- Building area:2,117 sq. ft.
- Lot area:0.31 Acres
- Lot Features:Cleared, Partially Wooded
- Construction Materials:Stone
- Foundation Description:Slab
Schools
- High school:East Forsyth
- Middle school:Kernersville
- Elementary school:Piney Grove
Utilities
- Water:Public
- Sewer:Public Sewer
Finances and disclosures
- Price:$414,990
- Price per sq. ft.:$196.03
Features and amenities
- Appliances:Dishwasher, Disposal
- Laundry features:Dryer Connection
- Amenities:Dead Bolt(s)
Parking
- Parking description:Attached, Attached Garage, Driveway, Garage
- Garage spaces:2
 2026 Triad MLS, Inc. All rights reserved. IDX information is provided exclusively for personal, non-commercial use, and may not be used for any purpose other than to identify prospective properties consumers may be interested in purchasing. Information is deemed reliable but not guaranteed. This site will be monitored for ‘scraping’ and any use of search facilities of data on the site other than by potential buyers/sellers is prohibited. All Sale data is for informational purposes only and is not an indication of a market analysis or appraisal. Properties marked with the Triad MLS, Inc. icon are provided courtesy of the Triad MLS, Inc.’s, Internet Data Exchange Database. NC_TRIAD Member Broker: Wendy Knott
New listings near 9223 Stoney River Lane
- New
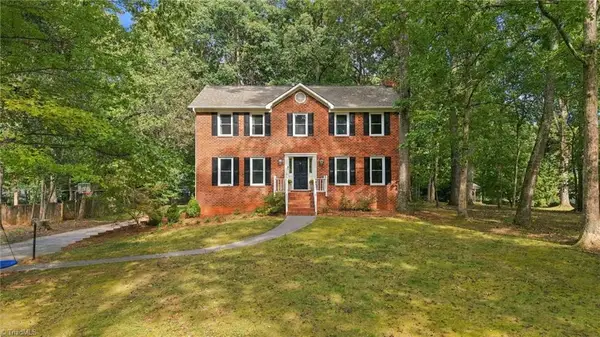 $475,000Active4 beds 3 baths2,760 sq. ft.
483 Buckhurst Drive, Kernersville, NC 27284
MLS# 1237538Listed by: NEXTHOME GOLD KEY REALTY - New
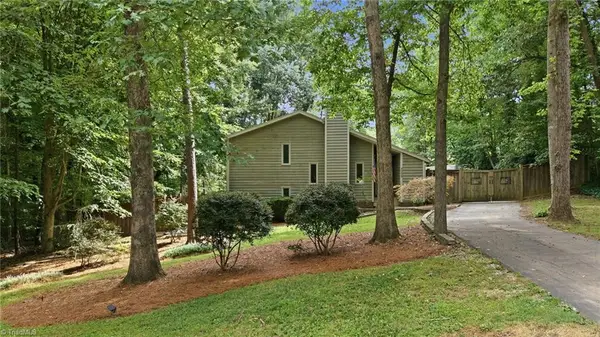
 $369,900Active3 beds 2 baths1,971 sq. ft.
4009 Loch Lorien Road, Kernersville, NC 27284
MLS# 1237696Listed by: CENTURY 21 ECHELON - New
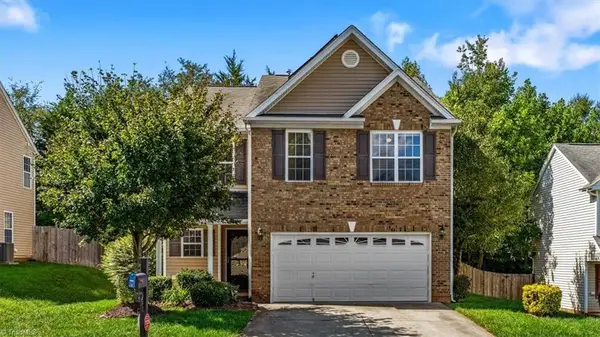 $325,000Active3 beds 3 baths1,833 sq. ft.
754 Peachtree Meadows Circle, Kernersville, NC 27284
MLS# 1237685Listed by: EXP REALTY - New
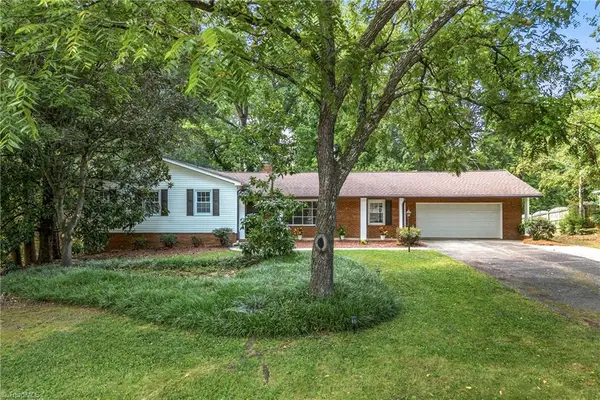 $350,000Active3 beds 2 baths1,853 sq. ft.
107 Ben Nevis Drive, Kernersville, NC 27284
MLS# 1237466Listed by: RE/MAX REVOLUTION - New
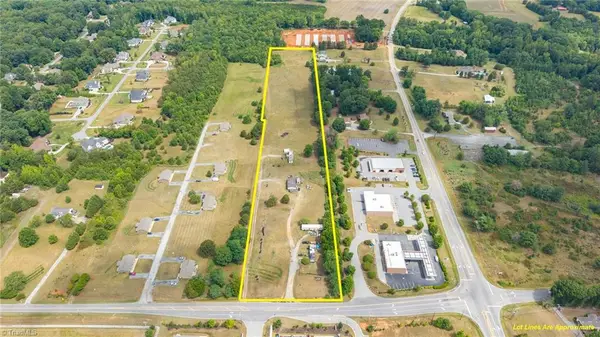 $1,190,000Active10.09 Acres
8106 Haw River Road, Kernersville, NC 27284
MLS# 1237474Listed by: CAROLINA HEARTLAND REALTY, LLC.  $913,000Pending3 beds 4 baths3,266 sq. ft.
5083 Southern Pines Drive, Kernersville, NC 27284
MLS# 1236507Listed by: HOWARD HANNA ALLEN TATE OAK RIDGE - HIGHWAY 68 N- $913,000Pending3 beds 4 baths3,266 sq. ft.
5083 Southern Pines Drive, Kernersville, NC 27284
MLS# 1236507Listed by: HOWARD HANNA ALLEN TATE OAK RIDGE - HIGHWAY 68 N - Open Sat, 8am to 12pmNew
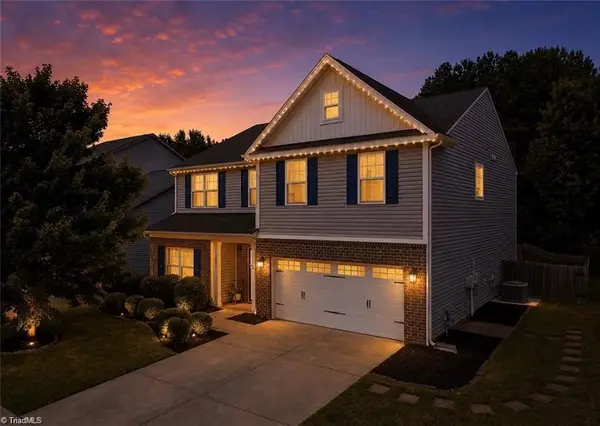 $365,000Active4 beds 3 baths2,776 sq. ft.
1602 Running Deer Drive, Kernersville, NC 27284
MLS# 1237450Listed by: BRICK & BRASS REALTY LLC - New
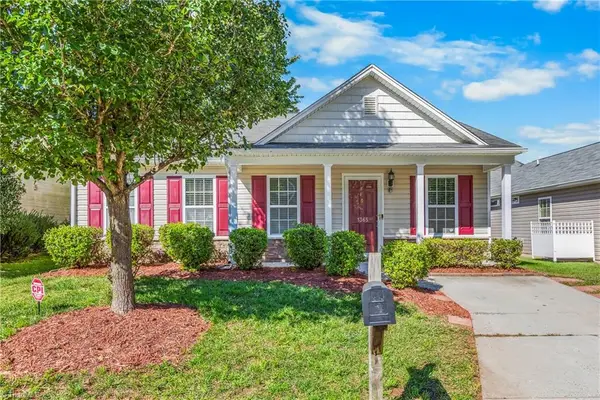 $212,500Active3 beds 2 baths1,033 sq. ft.
1365 Lowell Street, Kernersville, NC 27284
MLS# 1237259Listed by: KELLER WILLIAMS REALTY ELITE


Protect your home and budget from life's surprises with an Assurant Home Warranty, backed by a partner that supports you through every step of homeownership. Explore Plans.
©2026 Century 21 Real Estate LLC. All rights reserved. CENTURY 21®, the CENTURY 21 Logo and C21® are service marks owned by Century 21 Real Estate LLC. Century 21 Real Estate LLC fully supports the principles of the Fair Housing Act and the Equal Opportunity Act. Each office is independently owned and operated. Listing information is deemed reliable but not guaranteed accurate.