948 Aquaview Drive, Kernersville, NC 27284
Local realty services provided by:CENTURY 21 The Harrelson Group
Listed by: tyler garlatz
Office: carolina home partners by exp realty336-218-3986
MLS#:1239846
Source:NC_TRIAD
Price summary
- Price:$519,900
- Price per sq. ft.:$146.04
About this home
Exceptional waterfront living in Kernersville! This unique property greets you with striking curb appeal, lush landscaping, a peaceful koi pond, and an ornate solid steel front door. Inside, the kitchen boasts seamless granite countertops paired with a stylish waterfall bar. Massive main-level laundry room. Upgrades include a 2019 HVAC & water heater, most windows in 2021, and a 2022 roof for total peace of mind. Downstairs, the expansive partially finished basement features a moody private theater room, solid-surface bar, and a bedroom with a walk-in closet. You'll also find a full bath flanked by a large open den and fireplace. Plus, enjoy over 800 sq ft of unfinished space—previously used as a gym—offering endless potential for expansion or storage! Step outside to a spacious rear deck overlooking serene lake views, complete with a separate deck that brings you even closer to the lake’s edge. Unpermitted basement improvements and added laundry room. Schedule your tour today!
Contact an agent
Home facts
- Year built:1993
- Subdivision & Development:Spring Lake Estates
- Listing ID #:1239846
- Added:1 day(s) ago
- Updated:October 29, 2026 at 11:02 PM
Rooms and interior
- Bedrooms:4
- Total bathrooms:4
- Full bathrooms:3
- Half bathrooms:1
- Flooring:Wood
- Basement Description:Basement, Partially Finished
- Living area:3,560 sq. ft.
Heating and cooling
- Cooling:Ceiling Fan(s), Central Air
- Heating:Electric, Forced Air, Heat Pump
- Central air:Yes
Structure and exterior
- Year built:1993
- Building area:3,560 sq. ft.
- Lot area:0.78 Acres
- Lot Features:City Lot, Views
- Construction Materials:Brick
Schools
- High school:East Forsyth
- Middle school:Kernersville
- Elementary school:Piney Grove
Utilities
- Water:Public
- Sewer:Public Sewer
Finances and disclosures
- Price:$519,900
- Price per sq. ft.:$146.04
- Tax amount:$4,230
Features and amenities
- Laundry features:Main Level
- Amenities:Ceiling Fan(s), Dead Bolt(s)
Parking
- Parking description:Attached, Attached Garage, Driveway
- Garage spaces:2
 2026 Triad MLS, Inc. All rights reserved. IDX information is provided exclusively for personal, non-commercial use, and may not be used for any purpose other than to identify prospective properties consumers may be interested in purchasing. Information is deemed reliable but not guaranteed. This site will be monitored for ‘scraping’ and any use of search facilities of data on the site other than by potential buyers/sellers is prohibited. All Sale data is for informational purposes only and is not an indication of a market analysis or appraisal. Properties marked with the Triad MLS, Inc. icon are provided courtesy of the Triad MLS, Inc.’s, Internet Data Exchange Database. NC_TRIAD Member Broker: Wendy Knott
New listings near 948 Aquaview Drive
- New
 $330,000Active3 beds 3 baths2,268 sq. ft.
232 Oxford Ridge Lane, Kernersville, NC 27284
MLS# 1240170Listed by: THE HIVE CO. REALTY - New

 $226,000Active2 beds 2 baths1,148 sq. ft.
801 Bowen Lake Drive, Kernersville, NC 27284
MLS# 1240636Listed by: CENTURY 21 TOTAL REAL ESTATE SOLUTIONS, LLC 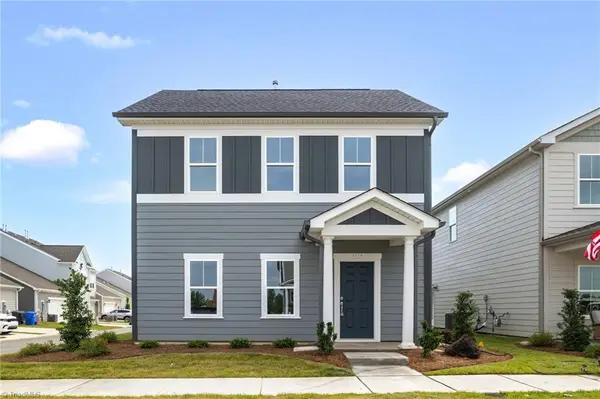 $448,680Pending4 beds 4 baths2,100 sq. ft.
1643 Cross Village Avenue, Kernersville, NC 27284
MLS# 1218840Listed by: ARDEN REALTY GROUP- New
 $367,500Active3 beds 3 baths1,924 sq. ft.
756 Afton Park Drive, Kernersville, NC 27284
MLS# 1240518Listed by: R&B LEGACY GROUP - New
 $109,000Active2 beds 1 baths822 sq. ft.
316 S Cherry Street #B, Kernersville, NC 27284
MLS# 1240374Listed by: HILLSDALE REAL ESTATE GROUP - New
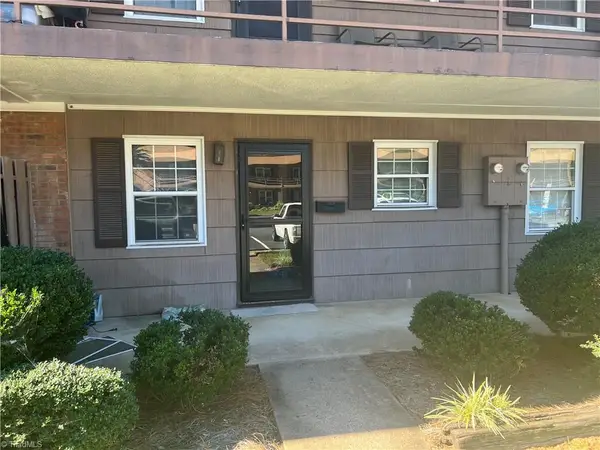 $85,000Active1 beds 1 baths600 sq. ft.
332 S Cherry Street #A, Kernersville, NC 27284
MLS# 1240585Listed by: HILLSDALE REAL ESTATE GROUP - New
 $85,000Active1 beds 1 baths600 sq. ft.
332 S Cherry Street #B, Kernersville, NC 27284
MLS# 1240594Listed by: HILLSDALE REAL ESTATE GROUP - New
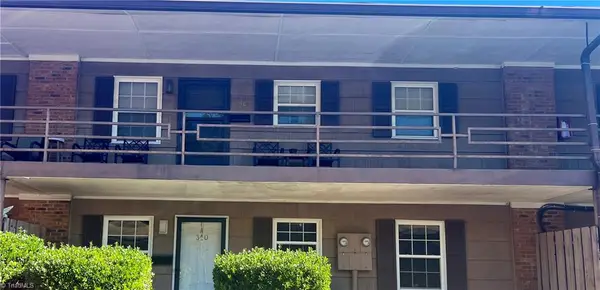 $85,000Active1 beds 1 baths600 sq. ft.
330 S Cherry Street #B, Kernersville, NC 27284
MLS# 1240606Listed by: HILLSDALE REAL ESTATE GROUP  $449,000Pending4 beds 3 baths2,416 sq. ft.
3946 Waterstone Court, Kernersville, NC 27284
MLS# 1240573Listed by: GARMAN HOMES- New
 $85,000Active1 beds 1 baths600 sq. ft.
340 S Cherry Street #B, Kernersville, NC 27284
MLS# 1240562Listed by: HILLSDALE REAL ESTATE GROUP


Protect your home and budget from life's surprises with an Assurant Home Warranty, backed by a partner that supports you through every step of homeownership. Explore Plans.
©2026 Century 21 Real Estate LLC. All rights reserved. CENTURY 21®, the CENTURY 21 Logo and C21® are service marks owned by Century 21 Real Estate LLC. Century 21 Real Estate LLC fully supports the principles of the Fair Housing Act and the Equal Opportunity Act. Each office is independently owned and operated. Listing information is deemed reliable but not guaranteed accurate.