
105 King Court, Kill Devil Hills, NC 27948
Local realty services provided by:CENTURY 21 Nachman Realty
105 King Court,Kill Devil Hills, NC 27948
$599,900
- 3 Beds
- 3 Baths
- 1,380 sq. ft.
- Single family
- Active
Listed by: carol perry
Office: sun realty - kdh
MLS#:133233
Source:NC_OBAR
Price summary
- Price:$599,900
- Price per sq. ft.:$434.71
About this home
Welcome to coastal living in Colington Harbour! Beautiful NEW CONSTRUCTION on Clipper Inlet! This brand-new, quality-built CANALFRONT home offers 3 bedrooms, 2.5 baths! Low maintenance two-story home w/open concept living, bright & sunny great room, dining and spacious kitchen all on the lower level! Lovely LVT flooring throughout main level! Large kitchen island w/lovely granite counter tops, functional cabinets, stainless steel appliances and pantry! Power room & washer/dryer also on the main level. Enjoy peaceful canal views from your private deck of the great room! Upstairs is the spacious primary suite w/double vanity and walk-in closet! Two additional bedrooms are also on this level along with a second full bath. Convenient dry entry, workshop/storage area plus outdoor shower! Enjoy boating activities and explore Clipper Inlet and Colington Bay with ease — both areas offer calm, scenic waters ideal for your water craft, kayaks, and leisure cruising!
Contact an agent
Home facts
- Year built:2026
- Subdivision & Development:Colington Hrbr
- Listing ID #:133233
- Added:68 day(s) ago
- Updated:August 27, 2026 at 04:05 PM
Rooms and interior
- Bedrooms:3
- Total bathrooms:3
- Full bathrooms:2
- Flooring:Carpet, Luxury Vinyl Plank
- Kitchen Description:Dishwasher, Granite, Microwave, Range/Oven, Refrigerator w/Ice Maker
- Living area:1,380 sq. ft.
Heating and cooling
- Cooling:Central
- Heating:Heat Pump
Structure and exterior
- Roof:Asphalt/Fiber Shingle
- Year built:2026
- Building area:1,380 sq. ft.
- Lot Features:Cul-de-sac
- Architectural Style:Contemporary, Traditional
- Construction Materials:Vinyl
- Exterior Features:Outside Lighting, Outside Shower
- Foundation Description:Frame, Piling
Utilities
- Water:Municipal
- Sewer:Private Septic
Finances and disclosures
- Price:$599,900
- Price per sq. ft.:$434.71
- Tax amount:$675
Features and amenities
- Appliances:Range/Oven, Refrigerator w/Ice Maker, Washer
- Laundry features:Washer
- Amenities:Boat Dock, Boat Ramp, Clubhouse, Common Area, Granite, Outdoor-Comm. Pool, Outdoor-Comm. Tennis, Playground, Sound Access, Sun Deck, Walk in Closet
- Pool features:Association, Association Pool
Parking
- Parking description:Off Street, Paved, Under
New listings near 105 King Court
- New
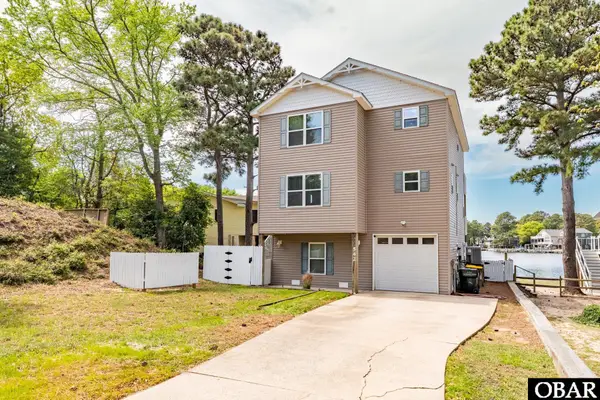 $649,000Active4 beds 3 baths2,001 sq. ft.
542 Harbour View Drive, Kill Devil Hills, NC 27948
MLS# 133876Listed by: SAGA REALTY AND CONSTRUCTION  $189,000Active0.44 Acres
113 Old Holly Lane, Kill Devil Hills, NC 27948
MLS# 127012Listed by: BRINDLEY BEACH VACATIONS & SALES - KH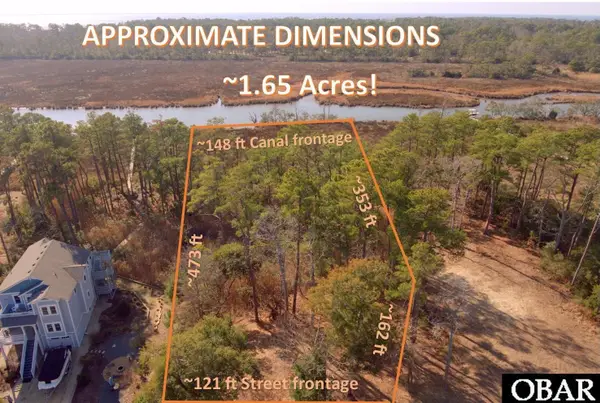 $299,000Active1.66 Acres
270 Sunrise Crossing Dr, Kill Devil Hills, NC 27948
MLS# 128201Listed by: SUN REALTY - KDH $1,025,000Active3 beds 3 baths1,565 sq. ft.
1319 N Virginia Dare Trail, Kill Devil Hills, NC 27948
MLS# 128429Listed by: OUTER BANKS REALTY GROUP $305,000Active1 beds 1 baths599 sq. ft.
2009 Wrightsville Boulevard, Kill Devil Hills, NC 27948
MLS# 129460Listed by: BEACH REALTY & CONSTRUCTION- COROLLA $429,900Active3 beds 4 baths1,508 sq. ft.
1111 Cambridge Road, Kill Devil Hills, NC 27948
MLS# 130011Listed by: OUTER BANKS REALTY GROUP $499,900Active0.2 Acres
0 Bay Drive, Kill Devil Hills, NC 27948-9999
MLS# 130904Listed by: SUN REALTY - KITTY HAWK / CURRITUCK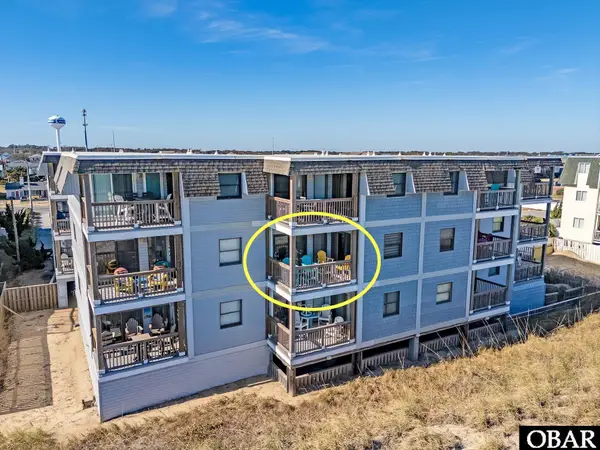 $499,900Active2 beds 2 baths912 sq. ft.
1633 N Virginia Dare Trail, Kill Devil Hills, NC 27948
MLS# 131146Listed by: OBX LIFE, LLC $599,900Active3 beds 4 baths2,070 sq. ft.
1117 Cambridge Road, Kill Devil Hills, NC 27948
MLS# 131234Listed by: SAGA REALTY AND CONSTRUCTION $899,999Active3 beds 3 baths1,394 sq. ft.
1319 N Virginia Dare Trail, Kill Devil Hills, NC 27948
MLS# 131667Listed by: COLDWELL BANKER SEASIDE REALTY - KDH


Protect your home and budget from life's surprises with an Assurant Home Warranty, backed by a partner that supports you through every step of homeownership. Explore Plans.
©2026 Century 21 Real Estate LLC. All rights reserved. CENTURY 21®, the CENTURY 21 Logo and C21® are service marks owned by Century 21 Real Estate LLC. Century 21 Real Estate LLC fully supports the principles of the Fair Housing Act and the Equal Opportunity Act. Each office is independently owned and operated. Listing information is deemed reliable but not guaranteed accurate.