
106 Colington Drive, Kill Devil Hills, NC 27948
Local realty services provided by:CENTURY 21 Nachman Realty
106 Colington Drive,Kill Devil Hills, NC 27948
$445,000
- 3 Beds
- 3 Baths
- - sq. ft.
- Single family
- Sold
Listed by: mercedes tabano
Office: keller williams outer banks kdh
MLS#:132799
Source:NC_OBAR
Sorry, we are unable to map this address
Price summary
- Price:$445,000
About this home
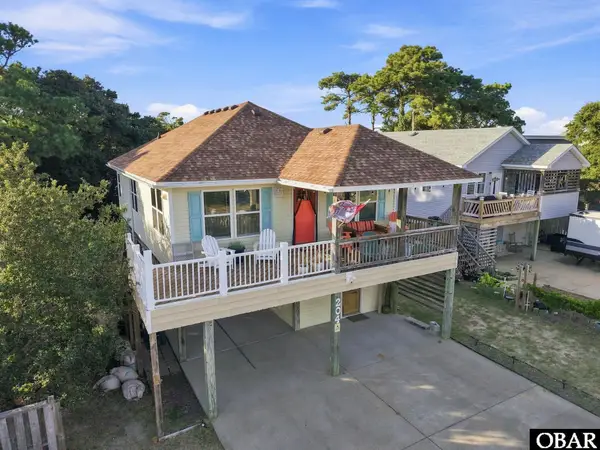
Neat as a pin, like new, 3 bedroom, 2 ½ bath coastal cottage located in the popular boating community of Colington Harbor. Gently used as a second home and carefully maintained by caring owners this tastefully furnished home shows great and is in excellent condition. Home features an easy flow floorplan with open air kitchen, stainless steel appliances, beautiful oak floors throughout the 1st floor, ceiling fans in every room, walk in closet and interior laundry room. Exterior features include maintenance free vinyl siding, open sundeck, outside shower, additional storage area and an extra gravel pad for easy turn around. The community of Colington Harbor offers a great amenity package that features a super nice sound side park area with soundfront beach, park, playground, boat slips for rent, and boat ramp. Take a dip in the sound, launch a kayak, fish, crab or just sit, relax and watch those amazing Outer Banks sunsets. Also, for a small additional fee residents can join the Colington Harbor yacht and racket club which will give access to large community pool, clubhouse and tennis. Visit www.chyrc.org for fee structure. Come take a look, this is a really nice, neat & clean, turn- key home, perfect for year- round or second home....
Contact an agent
Home facts
- Year built:2018
- Subdivision & Development:Colington Hrbr
- Listing ID #:132799
- Added:129 day(s) ago
- Updated:September 15, 2026 at 07:06 AM
Rooms and interior
- Bedrooms:3
- Total bathrooms:3
- Full bathrooms:2
- Flooring:Carpet, Vinyl, Wood
- Dining Description:On Level 1
- Kitchen Description:Dishwasher, Laminate, Microwave, Range/Oven, Refrigerator
- Bedroom Description:Bedroom 1 on Level 2, Bedroom 2 on Level 2, Bedroom 3 on Level 2
Heating and cooling
- Cooling:Central, Heat Pump
- Heating:Heat Pump
Structure and exterior
- Roof:Asphalt/Fiber Shingle
- Year built:2018
- Architectural Style:Cape Cod
- Construction Materials:Vinyl
- Exterior Features:Landscaped, Outside Lighting, Outside Shower, Storage Shed
- Foundation Description:Frame, Piling
Utilities
- Water:Municipal
- Sewer:Private Septic
Finances and disclosures
- Price:$445,000
- Tax amount:$1,967
Features and amenities
- Appliances:Range/Oven, Washer
- Laundry features:On Ground Level, Washer
- Amenities:All Window Treatments, Boat Dock, Boat Ramp, Ceiling Fan(s), Clubhouse, Common Area, Dryer Connection, Gated Community, Inside Laundry Room, Laminate, Outdoor-Comm. Pool, Outdoor-Comm. Tennis, Pantry, Park, Playground, Smoke Detector(s), Sound Access, Sun Deck, Washer Connection
- Pool features:Association Pool, In Ground
Parking
- Parking description:Off Street, Paved, Under
New listings near 106 Colington Drive
- New
 $659,000Active4 beds 2 baths1,120 sq. ft.
105 E Avalon Drive, Kill Devil Hills, NC 27948
MLS# 134074Listed by: BEACH REALTY & CONSTRUCTION-KH  $599,900Active3 beds 4 baths2,070 sq. ft.
1117 Cambridge Road Unit 311F, Kill Devil Hills, NC 27948
MLS# 131234Listed by: SAGA REALTY AND CONSTRUCTION- Open Thu, 1 to 3pm
 $418,000Active3 beds 4 baths1,660 sq. ft.
1102 Cambridge Road Unit F, Kill Devil Hills, NC 27948
MLS# 133794Listed by: BRINDLEY BEACH VACATIONS & SALES - KH - New
 $465,000Active3 beds 3 baths1,422 sq. ft.
2011 Portsmouth Street, Kill Devil Hills, NC 27948
MLS# 134066Listed by: SERHANT - New
 $540,000Active3 beds 2 baths1,500 sq. ft.
204 Pine Grove Trail, Kill Devil Hills, NC 27948
MLS# 134053Listed by: COLDWELL BANKER SEASIDE REALTY KH - New
 $179,999Active0.17 Acres
220 Bickett Street, Kill Devil Hills, NC 27948
MLS# 4423916Listed by: MRE BROKERAGE SERVICES LLC - New
 $435,000Active3 beds 2 baths1,252 sq. ft.
1713 Sunset Avenue, Kill Devil Hills, NC 27948
MLS# 134047Listed by: NARIS REALTY - New
 $444,900Active3 beds 2 baths1,008 sq. ft.
118 Colleton Lane, Kill Devil Hills, NC 27948
MLS# 134040Listed by: OCEAN PEARL REALTY LLC  $625,000Pending3 beds 3 baths1,492 sq. ft.
207-19 W Martin Street, Kill Devil Hills, NC 27948
MLS# 134025Listed by: VILLAGE REALTY HOLDINGS, LLC - NH- New
 $474,900Active3 beds 2 baths1,428 sq. ft.
2012 Newport News Street, Kill Devil Hills, NC 27948
MLS# 134022Listed by: KELLER WILLIAMS OUTER BANKS KDH


Protect your home and budget from life's surprises with an Assurant Home Warranty, backed by a partner that supports you through every step of homeownership. Explore Plans.
©2026 Century 21 Real Estate LLC. All rights reserved. CENTURY 21®, the CENTURY 21 Logo and C21® are service marks owned by Century 21 Real Estate LLC. Century 21 Real Estate LLC fully supports the principles of the Fair Housing Act and the Equal Opportunity Act. Each office is independently owned and operated. Listing information is deemed reliable but not guaranteed accurate.