
1207 Harbour View Drive, Kill Devil Hills, NC 27948
Local realty services provided by:CENTURY 21 Nachman Realty
1207 Harbour View Drive,Kill Devil Hills, NC 27948
$409,000
- 3 Beds
- 2 Baths
- 936 sq. ft.
- Single family
- Active
Listed by:
 CENTURY 21 Nachman Realty
Office: century 21 nachman realty
MLS#:133930
Source:NC_OBAR
Price summary
- Price:$409,000
- Price per sq. ft.:$436.97
About this home
Modern, fresh, and full of coastal charm! This beautifully remodeled home is truly move-in ready and offers the perfect blend of style, comfort, and functionality—an ideal retreat in the heart of the Outer Banks. Step inside to a cozy living and reading area that immediately feels like home. The open-concept floor plan is bright and airy, featuring a modern kitchen with handcrafted butcher block countertops, a large farmhouse-style sink, and open shelving that adds warmth and character. Just off the living area, the spacious primary bedroom offers a relaxing retreat with plenty of room for a king-size bed. The bright, generously sized bathroom adds to the comfort and convenience. Upstairs, you'll find two additional bedrooms, each featuring vaulted ceilings and knee-wall storage for added functionality. The sweet and chic upstairs bathroom completes the space. The ground-level bonus area provides even more room to spread out and make the home your own. Currently designed as a second living area/den, it also includes a small workshop, weight room, and pantry—offering flexibility for hobbies, guests, storage, or whatever your lifestyle requires. With major updates including a roof and HVAC system that are both under 10 years old, this home offers the rare combination of coastal style, thoughtful updates, and true turnkey convenience. Modern. Coastal. Move-in ready. Your Outer Banks home awaits!...
Contact an agent
Home facts
- Year built:2000
- Subdivision & Development:Colington Hrbr
- Listing ID #:133930
- Added:50 day(s) ago
- Updated:October 21, 2026 at 03:49 PM
Rooms and interior
- Bedrooms:3
- Total bathrooms:2
- Full bathrooms:2
- Flooring:Carpet, Laminate
- Kitchen Description:Microwave, Range/Oven, Refrigerator w/Ice Maker
- Living area:936 sq. ft.
Heating and cooling
- Cooling:Central
- Heating:Central, Forced Air
Structure and exterior
- Roof:Asphalt/Fiber Shingle
- Year built:2000
- Building area:936 sq. ft.
- Architectural Style:Traditional
- Exterior Features:Fenced Yard, Lawn Sprinklers, Outside Shower, Storage Shed
- Foundation Description:Piling
Utilities
- Water:Municipal
Finances and disclosures
- Price:$409,000
- Price per sq. ft.:$436.97
- Tax amount:$1,356
Features and amenities
- Appliances:Range/Oven, Refrigerator w/Ice Maker, Washer
- Laundry features:Washer
- Amenities:All Window Treatments, Boat Dock, Boat Ramp, Clubhouse, Common Area, Dryer Connection, Gated Community, Inside Laundry Room, Outdoor-Comm. Pool, Pantry, Park, Patio, Playground, Smoke Detector(s), Sound Access, Storm Doors, Sun Deck, Washer Connection
Parking
- Parking description:Off Street, Paved
New listings near 1207 Harbour View Drive
 $189,000Active0.44 Acres
113 Old Holly Lane, Kill Devil Hills, NC 27948
MLS# 127012Listed by: BRINDLEY BEACH VACATIONS & SALES - KH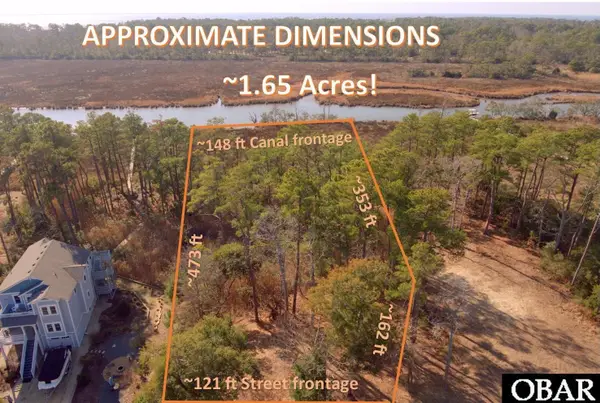 $299,000Active1.66 Acres
270 Sunrise Crossing Dr, Kill Devil Hills, NC 27948
MLS# 128201Listed by: SUN REALTY - KDH $499,900Active0.2 Acres
0 Bay Drive, Kill Devil Hills, NC 27948-9999
MLS# 130904Listed by: SUN REALTY - KITTY HAWK / CURRITUCK $288,800Active0.22 Acres
0 Bath Street, Kill Devil Hills, NC 27948
MLS# 132633Listed by: BEACH REALTY & CONSTRUCTION-KH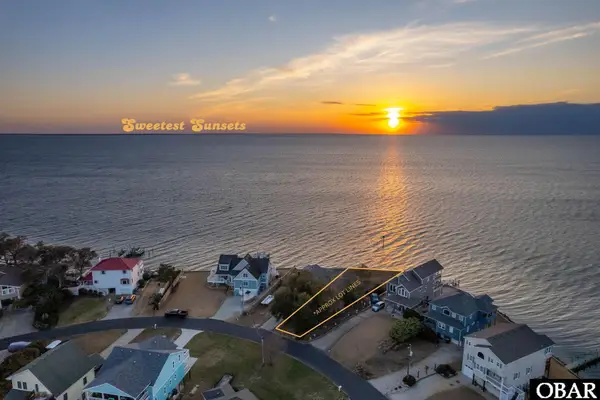 $308,000Active0.24 Acres
125 Clipper Court, Kill Devil Hills, NC 27948
MLS# 132769Listed by: SERHANT $439,000Active0 Acres
101 Tower Lane, Kill Devil Hills, NC 27948
MLS# 133067Listed by: ENCOMPASS REAL ESTATE GROUP $349,500Active0.52 Acres
205 Old Holly Lane, Kill Devil Hills, NC 27948
MLS# 133106Listed by: OUTER BANKS REALTY GROUP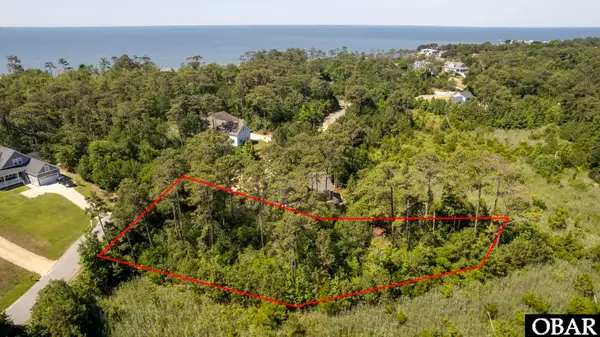 $199,500Active0.65 Acres
112 Old Holly Lane, Kill Devil Hills, NC 27948
MLS# 133107Listed by: OUTER BANKS REALTY GROUP $499,500Active0.64 Acres
256 Tower Lane, Kill Devil Hills, NC 27948
MLS# 133108Listed by: OUTER BANKS REALTY GROUP $179,500Active0.61 Acres
224 Old Holly Lane, Kill Devil Hills, NC 27948
MLS# 133113Listed by: OUTER BANKS REALTY GROUP


Protect your home and budget from life's surprises with an Assurant Home Warranty, backed by a partner that supports you through every step of homeownership. Explore Plans.
©2026 Century 21 Real Estate LLC. All rights reserved. CENTURY 21®, the CENTURY 21 Logo and C21® are service marks owned by Century 21 Real Estate LLC. Century 21 Real Estate LLC fully supports the principles of the Fair Housing Act and the Equal Opportunity Act. Each office is independently owned and operated. Listing information is deemed reliable but not guaranteed accurate.