
1304 Percy Street, Kill Devil Hills, NC 27948
Local realty services provided by:CENTURY 21 Nachman Realty
1304 Percy Street,Kill Devil Hills, NC 27948
$465,000
- 3 Beds
- 2 Baths
- - sq. ft.
- Single family
- Sold
Listed by: the jones group, lynn sherman
Office: exp realty, llc. - coastal
MLS#:133394
Source:NC_OBAR
Sorry, we are unable to map this address
Price summary
- Price:$465,000
About this home
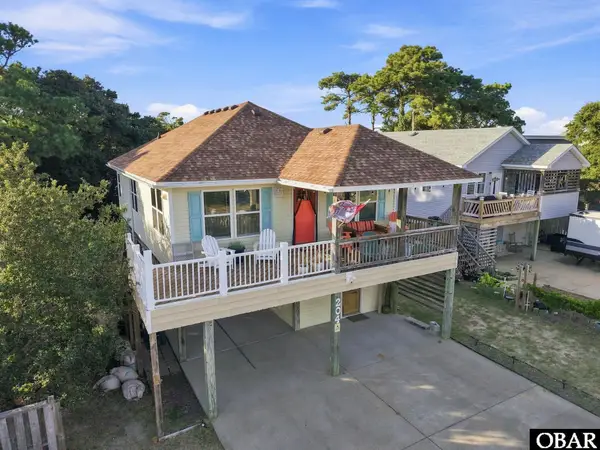
Well-maintained and move-in ready, this 3-bedroom, 2-bath home is tucked away on a quiet street in the heart of Kill Devil Hills. Conveniently located just minutes from the beach, schools, shopping, restaurants, and everyday essentials, it offers an ideal combination of privacy and accessibility. Inside, you'll find hardwood floors throughout the main living areas, high ceilings that make the home feel bright and open, and a functional layout. The spacious bedrooms provide plenty of room, and the separate office is a great bonus for anyone working from home or needing extra flex space. Quality details throughout include solid wood interior doors, deep window sills, and double-pane, double-hung windows that are easy to clean. Out back, the deck overlooks a private, tree-lined backyard that's perfect for relaxing, gardening, or enjoying time with family and friends. If you're looking for a home that's been thoughtfully maintained, offers great outdoor space, and is centrally located close to everything the Outer Banks has to offer, this is one you won't want to miss!...
Contact an agent
Home facts
- Year built:2009
- Subdivision & Development:Kill Devil Bch
- Listing ID #:133394
- Added:67 day(s) ago
- Updated:September 15, 2026 at 07:06 AM
Rooms and interior
- Bedrooms:3
- Total bathrooms:2
- Full bathrooms:2
- Flooring:Vinyl, Wood
- Kitchen Description:Corian, Dishwasher, Range/Oven, Refrigerator
Heating and cooling
- Cooling:Heat Pump
- Heating:Heat Pump
Structure and exterior
- Roof:Asphalt/Fiber Shingle
- Year built:2009
- Architectural Style:Coastal
- Construction Materials:Lap Siding
- Foundation Description:Frame, Short Pilings, Wood
Utilities
- Water:Municipal
- Sewer:Private Septic
Finances and disclosures
- Price:$465,000
- Tax amount:$2,392
Features and amenities
- Appliances:Range/Oven
- Amenities:Ceiling Fan(s), Corian, Covered Decks, Dryer Connection, Gas Connection, Smoke Detector(s), Washer Connection
New listings near 1304 Percy Street
- New
 $659,000Active4 beds 2 baths1,120 sq. ft.
105 E Avalon Drive, Kill Devil Hills, NC 27948
MLS# 134074Listed by: BEACH REALTY & CONSTRUCTION-KH  $599,900Active3 beds 4 baths2,070 sq. ft.
1117 Cambridge Road Unit 311F, Kill Devil Hills, NC 27948
MLS# 131234Listed by: SAGA REALTY AND CONSTRUCTION- Open Thu, 1 to 3pm
 $418,000Active3 beds 4 baths1,660 sq. ft.
1102 Cambridge Road Unit F, Kill Devil Hills, NC 27948
MLS# 133794Listed by: BRINDLEY BEACH VACATIONS & SALES - KH - New
 $465,000Active3 beds 3 baths1,422 sq. ft.
2011 Portsmouth Street, Kill Devil Hills, NC 27948
MLS# 134066Listed by: SERHANT - New
 $540,000Active3 beds 2 baths1,500 sq. ft.
204 Pine Grove Trail, Kill Devil Hills, NC 27948
MLS# 134053Listed by: COLDWELL BANKER SEASIDE REALTY KH - New
 $179,999Active0.17 Acres
220 Bickett Street, Kill Devil Hills, NC 27948
MLS# 4423916Listed by: MRE BROKERAGE SERVICES LLC - New
 $435,000Active3 beds 2 baths1,252 sq. ft.
1713 Sunset Avenue, Kill Devil Hills, NC 27948
MLS# 134047Listed by: NARIS REALTY - New
 $444,900Active3 beds 2 baths1,008 sq. ft.
118 Colleton Lane, Kill Devil Hills, NC 27948
MLS# 134040Listed by: OCEAN PEARL REALTY LLC  $625,000Pending3 beds 3 baths1,492 sq. ft.
207-19 W Martin Street, Kill Devil Hills, NC 27948
MLS# 134025Listed by: VILLAGE REALTY HOLDINGS, LLC - NH- New
 $474,900Active3 beds 2 baths1,428 sq. ft.
2012 Newport News Street, Kill Devil Hills, NC 27948
MLS# 134022Listed by: KELLER WILLIAMS OUTER BANKS KDH


Protect your home and budget from life's surprises with an Assurant Home Warranty, backed by a partner that supports you through every step of homeownership. Explore Plans.
©2026 Century 21 Real Estate LLC. All rights reserved. CENTURY 21®, the CENTURY 21 Logo and C21® are service marks owned by Century 21 Real Estate LLC. Century 21 Real Estate LLC fully supports the principles of the Fair Housing Act and the Equal Opportunity Act. Each office is independently owned and operated. Listing information is deemed reliable but not guaranteed accurate.