
1408 Harbour View Drive, Kill Devil Hills, NC 27948
Local realty services provided by:CENTURY 21 Nachman Realty
Listed by: dawn marie butcher
Office: coldwell banker seaside realty kh
MLS#:134680
Source:NC_OBAR
Price summary
- Price:$1,200,000
- Price per sq. ft.:$337.55
About this home
Recently Renovated with many updates. Move In Ready. One of the largest waterfront homes currently on the market in Colington Harbour with over 3500 Heated square feet of living area. This 4 Bedroom, plus offfice, 3.5 Bath property sits on a lot and a half. Which affords a generous sized landscaped and fenced back yard for ample room when entertaining family and friends around the firepit and waterside patio. The 48 feet of bulkheaded waterfront hosts a 10000 pound rated boat lift with dock, pier, swim ladder, and a seperate floating dock for ease of water access use with kayaks and paddle boards. There is water and electric access at the dock area as well for convenience. The interior of the home features an entry foyer. An office currently being used as a 5th bedroom. Large game room with room for large screen tvs and gaming equipment. Sunroom overlooking the water for watching the boats cruise by. Reading nook with serene salt marsh and soundviews. The large open great room has a gas log fireplace and waterviews. The kitchen features stone countertops, stainless appliances, wall oven and a full walk in pantry room. A generous sized laundry room with storage cabinetry can be found on the first floor with use as a mud room too as it has direct access to the workshop. The generous sized workshop is a hobbiest dream with additional storage lofts.There are 2 primary ensuites, one on each level of this property in addition to the other 2 bedrooms. For those who enjoy the outdoors there are numerous sun decks and also a screened in porch for enjoying the coastal breezes and sunshine. There is plenty of room in this house to spread out and numerous work from home areas. Many recent updates include siding, exterior lighting, windows, door, decking, railings, stairs, painting, appliances, water heater, hvac, new vanity cabinets, vinyl tile flooring, whole house generator, and water supply from street to house. Owner Occupied - 12 hour notice to show preferred. View additional property information in the associated documents for survey, expenses, septic info, and seller disclosures...
Contact an agent
Home facts
- Year built:1989
- Subdivision & Development:Colington Harbour
- Listing ID #:134680
- Added:1 day(s) ago
- Updated:November 20, 2026 at 05:13 PM
Rooms and interior
- Bedrooms:4
- Total bathrooms:4
- Full bathrooms:3
- Flooring:Carpet, Concrete, Laminate, Vinyl, Vinyl Tile
- Kitchen Description:2nd Refrigerator, Countertop Range, Dishwasher, Freezer, Granite, Microwave, Refrigerator w/Ice Maker, Wall Oven
- Bedroom Description:Bedroom 1 on Level 2, Bedroom 2 on Level 1, Bedroom 3 on Level 1, Bedroom 4 on Level 3
- Living area:3,555 sq. ft.
Heating and cooling
- Cooling:Central, Heat Pump, Zoned
- Heating:Central, Electric, Forced Air, Heat Pump, Zoned
Structure and exterior
- Roof:Asphalt/Fiber Shingle
- Year built:1989
- Building area:3,555 sq. ft.
- Lot area:0.24 Acres
- Lot Features:Level
- Architectural Style:Contemporary
- Construction Materials:Lap Siding, Vinyl, Wood
- Exterior Features:Fenced Yard, Landscaped, Outside Lighting, Outside Shower
- Foundation Description:Frame, Piling, Short Pilings, Slab, Wood
Utilities
- Water:Municipal, Well
- Sewer:Private Septic
Finances and disclosures
- Price:$1,200,000
- Price per sq. ft.:$337.55
- Tax amount:$3,575
Features and amenities
- Appliances:2nd Refrigerator, Generator, Refrigerator w/Ice Maker
- Laundry features:On Level 1
- Amenities:Attic, Bay/Bow Window, Boat Dock, Boat Lift, Boat Ramp, Cathedral Ceiling(s), Cedar Closet(s), Ceiling Fan(s), Clubhouse, Common Area, Common Laundry Area, Covered Decks, Dryer Connection, Gas Connection, Gated Community, Granite, Ice Maker Connection, Inside Laundry Room, Outdoor-Comm. Pool, Outdoor-Comm. Tennis, Pantry, Park, Patio, Playground, Roof Top Deck, Screened Porch, Smoke Detector(s), Sound Access, Storm Doors, Sun Deck, Walk in Closet, Washer Connection
- Pool features:Association Pool, Concrete, Custom, In Ground, Outdoor, Salt
Parking
- Parking description:Off Street, Paved
New listings near 1408 Harbour View Drive
- New
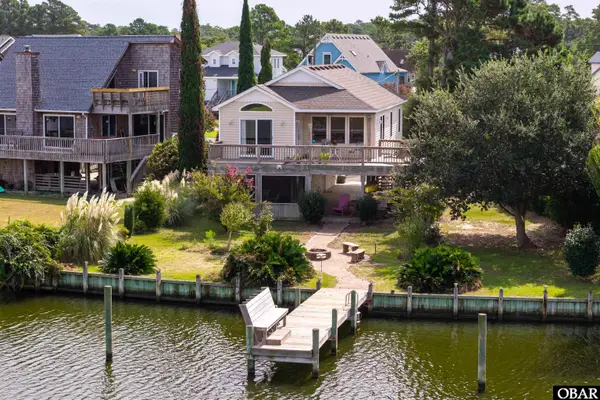 $543,700Active3 beds 2 baths1,185 sq. ft.
236 Roanoke Drive, Kill Devil Hills, NC 27948
MLS# 134694Listed by: COLDWELL BANKER SEASIDE REALTY KH - New
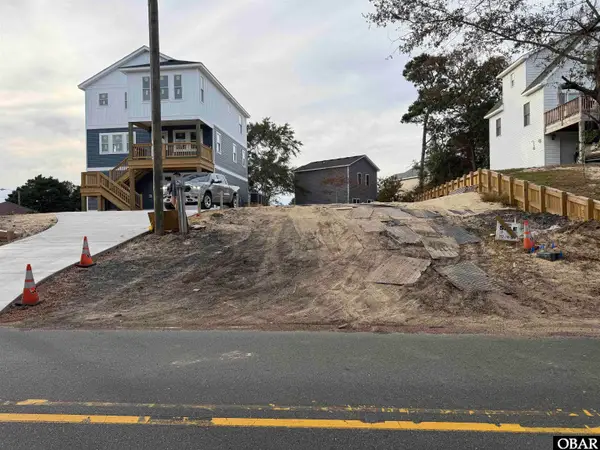 $149,000Active0.13 Acres
2257 Colington Road, Kill Devil Hills, NC 27948
MLS# 134690Listed by: COLDWELL BANKER SEASIDE REALTY KH - New
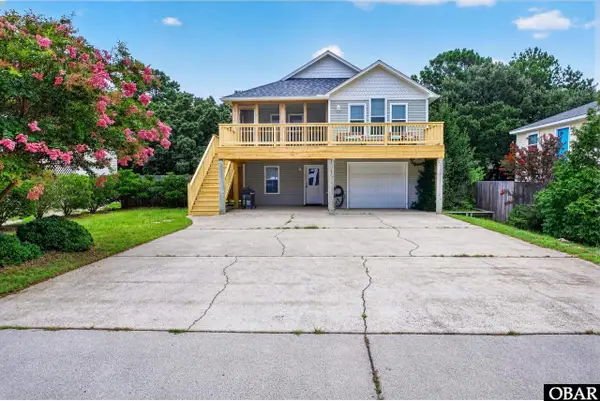 $599,999Active4 beds 4 baths1,886 sq. ft.
1707 Sioux Street, Kill Devil Hills, NC 27948
MLS# 134686Listed by: IRON VALLEY REAL ESTATE VIRGINIA - New
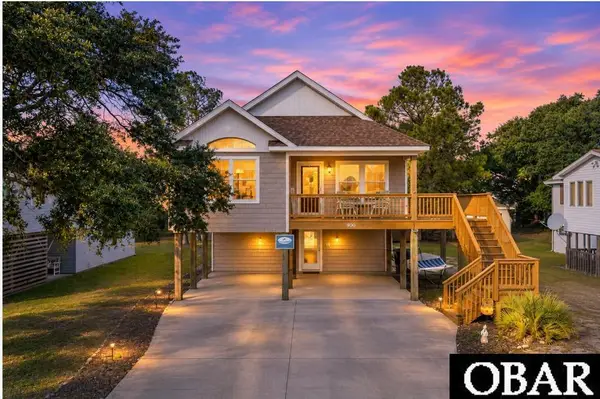 $665,000Active4 beds 3 baths2,038 sq. ft.
900 Clam Shell Drive, Kill Devil Hills, NC 27948
MLS# 134681Listed by: COLDWELL BANKER SEASIDE REALTY KH - New
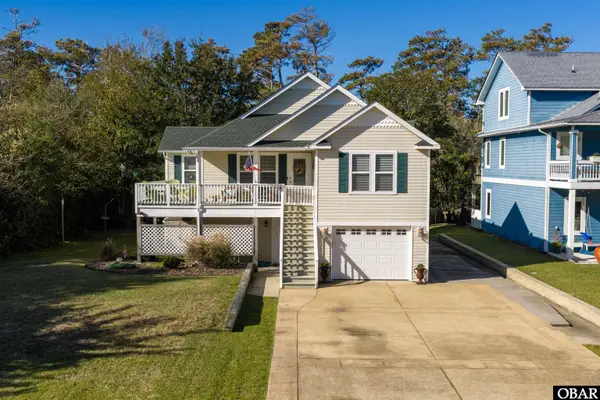 $599,000Active3 beds 3 baths1,367 sq. ft.
168 Watersedge Drive, Kill Devil Hills, NC 27948
MLS# 134678Listed by: SERHANT - New
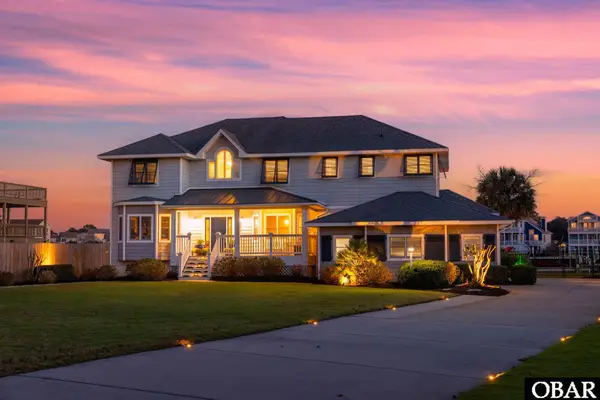 $1,295,000Active5 beds 3 baths3,664 sq. ft.
353 Soundview Drive, Kill Devil Hills, NC 27948
MLS# 134679Listed by: LANDMARK SOTHEBY'S INTERNATION - New
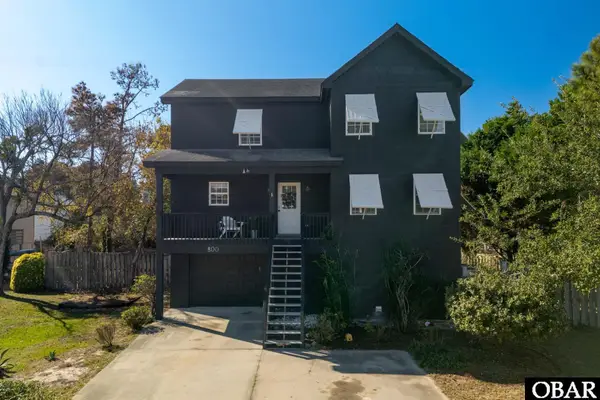 $649,000Active4 beds 4 baths2,174 sq. ft.
800 Cardinal Street, Kill Devil Hills, NC 27948
MLS# 134675Listed by: REAL BROKER, LLC  $450,000Active4.15 Acres
0 Williams Drive, None, NC 27948
MLS# 132754Listed by: SUN REALTY - KDH- Open Sun, 11:30am to 2pmNew
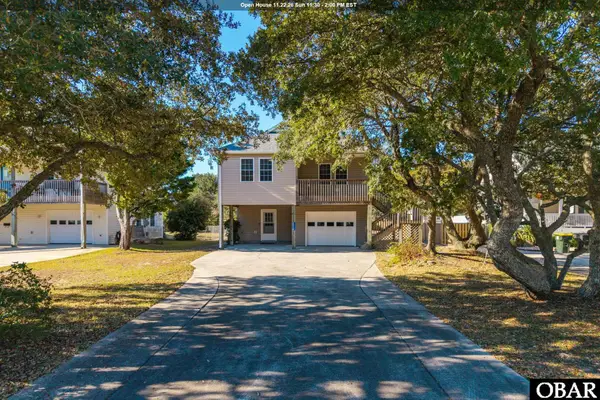 $634,900Active3 beds 3 baths1,775 sq. ft.
1718 Apache Street, Kill Devil Hills, NC 27948
MLS# 134655Listed by: KELLER WILLIAMS OUTER BANKS KDH


Protect your home and budget from life's surprises with an Assurant Home Warranty, backed by a partner that supports you through every step of homeownership. Explore Plans.
©2026 Century 21 Real Estate LLC. All rights reserved. CENTURY 21®, the CENTURY 21 Logo and C21® are service marks owned by Century 21 Real Estate LLC. Century 21 Real Estate LLC fully supports the principles of the Fair Housing Act and the Equal Opportunity Act. Each office is independently owned and operated. Listing information is deemed reliable but not guaranteed accurate.