
1637 Village Lane, Kill Devil Hills, NC 27948
Local realty services provided by:CENTURY 21 Nachman Realty
1637 Village Lane,Kill Devil Hills, NC 27948
$499,000
- 3 Beds
- 3 Baths
- 1,320 sq. ft.
- Single family
- Active
Listed by: carol perry
Office: sun realty - kdh
MLS#:134356
Source:NC_OBAR
Price summary
- Price:$499,000
- Price per sq. ft.:$378.03
About this home
Welcome to easy one-level living in this inviting 3-bedroom, 2.5-bath home tucked away on a quiet cul-de-sac! Lovely oak flooring and a bonus room perfect for a home office, storage, extra sleeping. The primary suite, added to the home, offers privacy with it's own mini-split and direct access to a private deck/porch. An attic fan adds another practical touch. Step outside to enjoy the large, very private fenced backyard shaded by lovely oak trees, with a storage shed and an outdoor shower for added convenience. Enjoy a peaceful setting just minutes from shopping, restaurants, tennis, pickleball, and activities for the kids. With its desirable single-level layout, flexible living spaces, inviting outdoor areas, and convenient location, this home offers a wonderful opportunity to enjoy comfortable living with room to make it your own!
Contact an agent
Home facts
- Year built:1977
- Subdivision & Development:First Flt Vill
- Listing ID #:134356
- Added:8 day(s) ago
- Updated:October 21, 2026 at 07:49 PM
Rooms and interior
- Bedrooms:3
- Total bathrooms:3
- Full bathrooms:2
- Flooring:Ceramic Tile, Luxury Vinyl Plank, Wood
- Kitchen Description:Dishwasher, Quartz, Range/Oven, Refrigerator w/Ice Maker
- Living area:1,320 sq. ft.
Heating and cooling
- Cooling:Central
- Heating:Heat Pump
Structure and exterior
- Roof:Asphalt/Fiber Shingle
- Year built:1977
- Building area:1,320 sq. ft.
- Lot area:0.21 Acres
- Lot Features:Cul-de-sac, Level
- Construction Materials:Wood
- Exterior Features:Fenced Yard, Outside Shower, Storage Shed
- Foundation Description:Modular (Pre-Fab)
Utilities
- Water:Municipal
- Sewer:Private Septic
Finances and disclosures
- Price:$499,000
- Price per sq. ft.:$378.03
- Tax amount:$2,084
Features and amenities
- Appliances:Range/Oven, Refrigerator w/Ice Maker, Washer
- Laundry features:Washer
- Amenities:All Window Treatments, Attic Fan, Quartz
Parking
- Parking description:Off Street
New listings near 1637 Village Lane
 $189,000Active0.44 Acres
113 Old Holly Lane, Kill Devil Hills, NC 27948
MLS# 127012Listed by: BRINDLEY BEACH VACATIONS & SALES - KH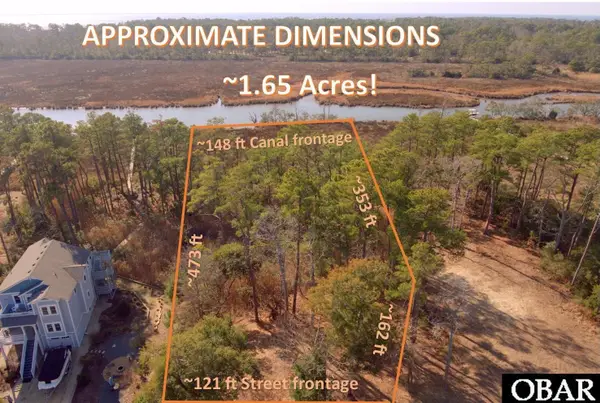 $299,000Active1.66 Acres
270 Sunrise Crossing Dr, Kill Devil Hills, NC 27948
MLS# 128201Listed by: SUN REALTY - KDH $499,900Active0.2 Acres
0 Bay Drive, Kill Devil Hills, NC 27948-9999
MLS# 130904Listed by: SUN REALTY - KITTY HAWK / CURRITUCK $288,800Active0.22 Acres
0 Bath Street, Kill Devil Hills, NC 27948
MLS# 132633Listed by: BEACH REALTY & CONSTRUCTION-KH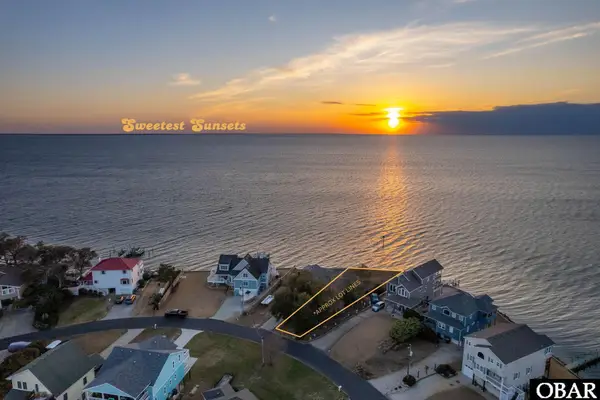 $308,000Active0.24 Acres
125 Clipper Court, Kill Devil Hills, NC 27948
MLS# 132769Listed by: SERHANT $439,000Active0 Acres
101 Tower Lane, Kill Devil Hills, NC 27948
MLS# 133067Listed by: ENCOMPASS REAL ESTATE GROUP $349,500Active0.52 Acres
205 Old Holly Lane, Kill Devil Hills, NC 27948
MLS# 133106Listed by: OUTER BANKS REALTY GROUP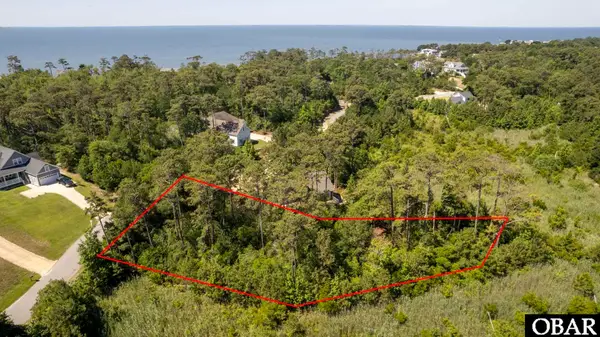 $199,500Active0.65 Acres
112 Old Holly Lane, Kill Devil Hills, NC 27948
MLS# 133107Listed by: OUTER BANKS REALTY GROUP $499,500Active0.64 Acres
256 Tower Lane, Kill Devil Hills, NC 27948
MLS# 133108Listed by: OUTER BANKS REALTY GROUP $179,500Active0.61 Acres
224 Old Holly Lane, Kill Devil Hills, NC 27948
MLS# 133113Listed by: OUTER BANKS REALTY GROUP


Protect your home and budget from life's surprises with an Assurant Home Warranty, backed by a partner that supports you through every step of homeownership. Explore Plans.
©2026 Century 21 Real Estate LLC. All rights reserved. CENTURY 21®, the CENTURY 21 Logo and C21® are service marks owned by Century 21 Real Estate LLC. Century 21 Real Estate LLC fully supports the principles of the Fair Housing Act and the Equal Opportunity Act. Each office is independently owned and operated. Listing information is deemed reliable but not guaranteed accurate.