214 W Palmetto Street, Kill Devil Hills, NC 27948
Local realty services provided by:CENTURY 21 Nachman Realty
214 W Palmetto Street,Kill Devil Hills, NC 27948
$629,000
- 3 Beds
- 3 Baths
- 1,968 sq. ft.
- Single family
- Pending
Listed by: rhonda midgett
Office: wave realty
MLS#:133911
Source:NC_OBAR
Price summary
- Price:$629,000
- Price per sq. ft.:$319.61
About this home
Beautifully Updated Coastal Home — Move-In Ready! Welcome to this beautifully updated, move-in-ready coastal home, situated on a spacious 12,500-square-foot lot in an X Flood Zone! This is one of the few coastal homes where you can enjoy easy access without the need for an elevator. Inside, you’ll find new flooring throughout, a massive kitchen with a spacious dining area, and plenty of room to gather with family and friends. The comfortable living area features a fireplace, creating a warm and inviting space to relax. Need storage? This home has an enormous attic storage area, giving you plenty of room for all your coastal gear and more. Step outside and enjoy your mornings or afternoons on the large front porch, surrounded by beautiful mature trees and a peaceful, relaxed setting. The property also features a huge fenced-in backyard, perfect for pets, entertaining, gardening, or simply enjoying your outdoor space. A storage shed provides even more room for tools, equipment, and belongings. Additional updates include a newer roof that was painted within the last two years, along with other improvements that make this home ready for its next owners. If you’re looking for a coastal home with space, storage, a large yard, a welcoming porch, and no elevator required, this one is definitely worth a look!...
Contact an agent
Home facts
- Year built:1988
- Subdivision & Development:Va Dare Shores
- Listing ID #:133911
- Added:1 day(s) ago
- Updated:August 31, 2026 at 08:12 AM
Rooms and interior
- Bedrooms:3
- Total bathrooms:3
- Full bathrooms:2
- Flooring:Carpet, Luxury Vinyl Plank
- Kitchen Description:Dishwasher, Quartz, Range/Oven, Refrigerator w/Ice Maker
- Living area:1,968 sq. ft.
Heating and cooling
- Cooling:Heat Pump
- Heating:Heat Pump
Structure and exterior
- Roof:Asphalt/Fiber Shingle
- Year built:1988
- Building area:1,968 sq. ft.
- Lot Features:Level
- Architectural Style:Ranch
- Construction Materials:Wood
- Exterior Features:Fenced Yard, Landscaped, Outside Lighting, Storage Shed
- Foundation Description:Frame, Masonry, Wood
Utilities
- Water:Municipal
- Sewer:Private Septic
Finances and disclosures
- Price:$629,000
- Price per sq. ft.:$319.61
- Tax amount:$2,661
Features and amenities
- Appliances:Range/Oven, Refrigerator w/Ice Maker, Washer
- Laundry features:Washer
- Amenities:Ceiling Fan(s), Covered Decks, Dry Entry, Quartz
Parking
- Parking description:1 Car, Attached, Paved
New listings near 214 W Palmetto Street
- New
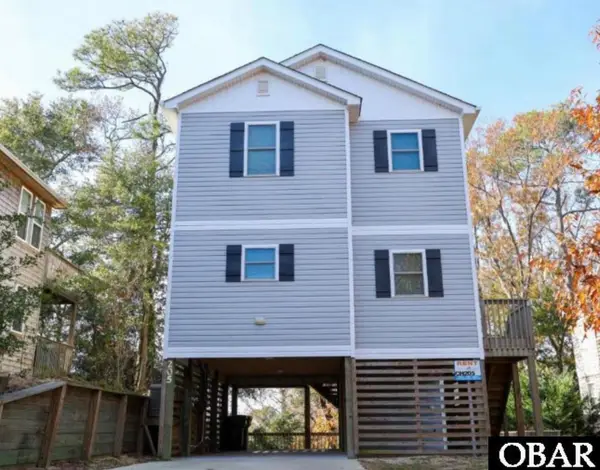 $468,000Active3 beds 3 baths1,303 sq. ft.
205 Lancer Court, Kill Devil Hills, NC 27948
MLS# 133923Listed by: IRON VALLEY REAL ESTATE VIRGINIA - New
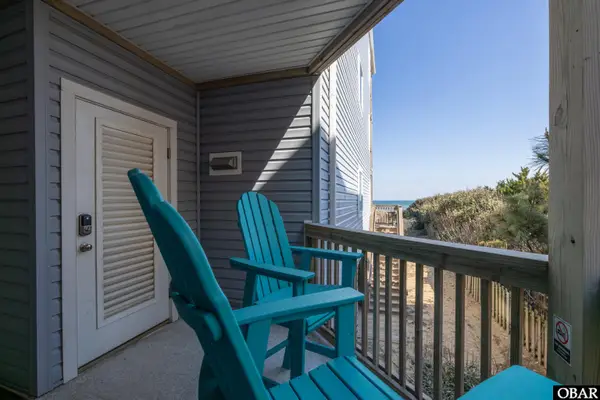
 $495,900Active2 beds 2 baths836 sq. ft.
1401 N Virginia Dare Trail, Kill Devil Hills, NC 27948
MLS# 133921Listed by: CENTURY 21 NACHMAN REALTY - New
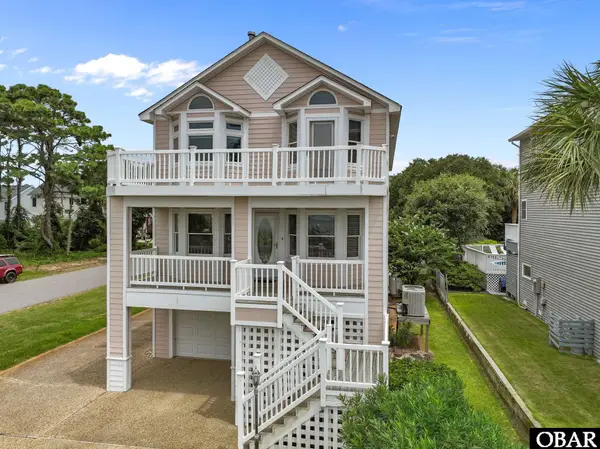 $995,000Active4 beds 5 baths3,026 sq. ft.
2307 Bay Drive, Kill Devil Hills, NC 27948
MLS# 133909Listed by: KELLER WILLIAMS OUTER BANKS KDH - New
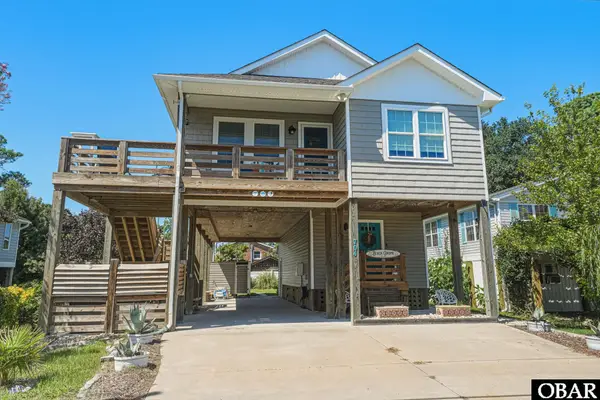 $720,000Active3 beds 2 baths1,770 sq. ft.
704 W Avalon Drive, Kill Devil Hills, NC 27948
MLS# 133899Listed by: COLDWELL BANKER SEASIDE REALTY KH - New
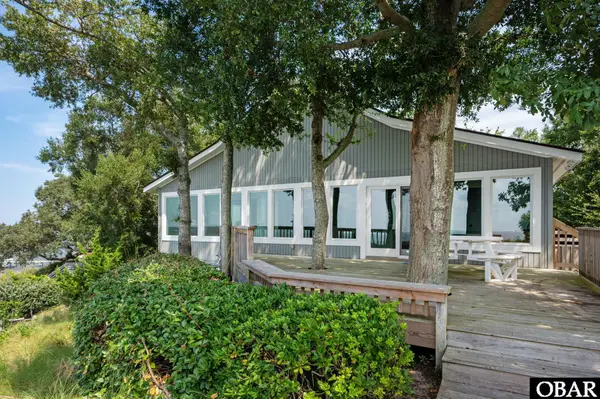 $958,900Active5 beds 3 baths3,000 sq. ft.
111 Clipper Court, Kill Devil Hills, NC 27948
MLS# 133888Listed by: KELLER WILLIAMS OUTER BANKS KDH - New
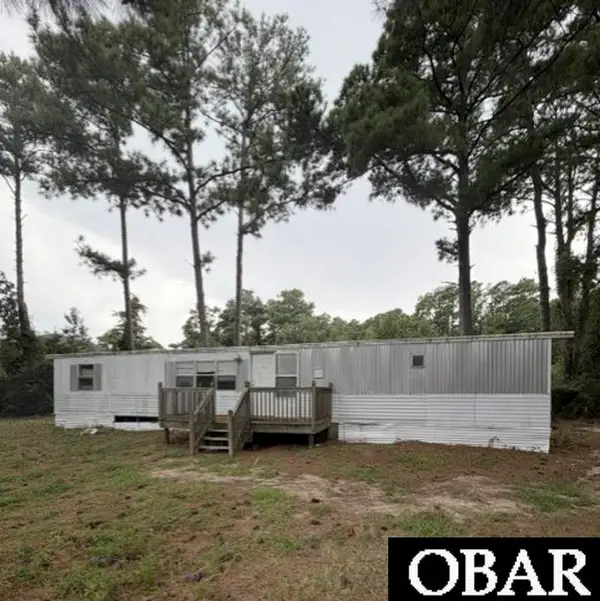 $250,000Active0.25 Acres
1103 W Holly Street, Kill Devil Hills, NC 27948
MLS# 133877Listed by: THE DOSHIER TEAM OBX REALTY - New
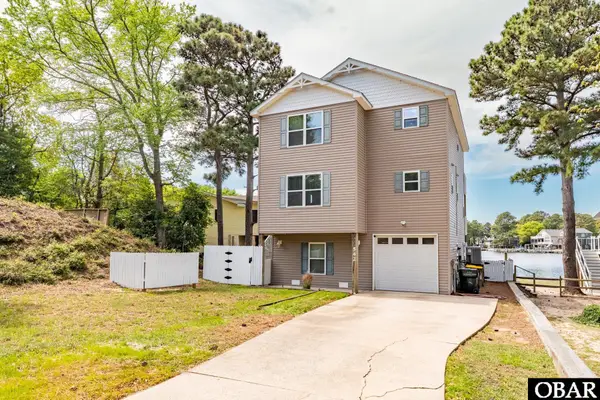 $649,000Active4 beds 3 baths2,001 sq. ft.
542 Harbour View Drive, Kill Devil Hills, NC 27948
MLS# 133876Listed by: SAGA REALTY AND CONSTRUCTION  $189,000Active0.44 Acres
113 Old Holly Lane, Kill Devil Hills, NC 27948
MLS# 127012Listed by: BRINDLEY BEACH VACATIONS & SALES - KH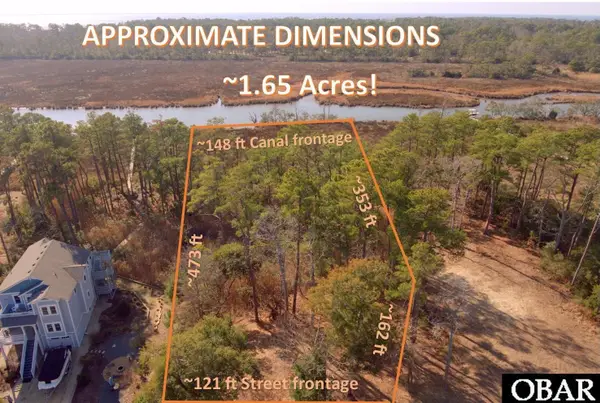 $299,000Active1.66 Acres
270 Sunrise Crossing Dr, Kill Devil Hills, NC 27948
MLS# 128201Listed by: SUN REALTY - KDH


Protect your home and budget from life's surprises with an Assurant Home Warranty, backed by a partner that supports you through every step of homeownership. Explore Plans.
©2026 Century 21 Real Estate LLC. All rights reserved. CENTURY 21®, the CENTURY 21 Logo and C21® are service marks owned by Century 21 Real Estate LLC. Century 21 Real Estate LLC fully supports the principles of the Fair Housing Act and the Equal Opportunity Act. Each office is independently owned and operated. Listing information is deemed reliable but not guaranteed accurate.