220 Gunas Drive, Kill Devil Hills, NC 27948
Local realty services provided by:CENTURY 21 Nachman Realty
Listed by: obx homes team
Office: obx homes
MLS#:134619
Source:NC_OBAR
Price summary
- Price:$619,000
- Price per sq. ft.:$438.39
About this home
A Great Place to Call Home! Offering over 1,400 square feet, this well-maintained three-bedroom home combines a functional floor plan with comfortable living spaces and several outdoor amenities. Built in 2010, the main level features a kitchen conveniently connected to the living and dining area, creating a natural flow for everyday living and entertaining. The living area is enhanced by a gas fireplace, while the kitchen features stainless steel appliances and granite countertops. A convenient half bath and spacious primary suite are also located on the main level. The primary bedroom offers a generous walk-in closet and private ensuite with a soaking tub and tiled shower. The upper level provides two additional bedrooms, a full bathroom, and an abundance of closet storage tucked into the side spaces. Hardwood and tile flooring extend throughout the main living areas, with carpet in the upstairs bedrooms. Additional features include an attached one-car garage with a separate heated and cooled laundry room, offering useful space beyond the home's advertised heated square footage. Outdoor amenities include a newly built (2021) covered front deck, a ground-level hot tub, and an irrigation system for the yard. The home also features a cement fiberboard exterior, ceiling fans, and partial furnishings. A newer water heater is another welcome addition. Centrally located in the heart of Kill Devil Hills, this home offers convenient access to the best of the Outer Banks, including beautiful beaches, local restaurants, shopping, and the natural beauty of Nags Head Woods Preserve. Whether enjoying the nearby coastal attractions or taking advantage of everything the central Outer Banks location has to offer, this property presents a wonderful opportunity to enjoy the OBX lifestyle. Be sure to view the 3D virtual tour by clicking the link above or by copying and pasting the link into your browser: https://unbranded.youriguide.com/220_gunas_dr_kill_devil_hills_nc/...
Contact an agent
Home facts
- Year built:2010
- Subdivision & Development:Ocean Acres Tract 3
- Listing ID #:134619
- Added:4 day(s) ago
- Updated:November 17, 2026 at 09:27 AM
Rooms and interior
- Bedrooms:3
- Total bathrooms:3
- Full bathrooms:2
- Flooring:Carpet, Hardwood, Tile
- Kitchen Description:Dishwasher, Granite, Microwave, Range/Oven, Refrigerator w/Ice Maker
- Living area:1,412 sq. ft.
Heating and cooling
- Cooling:Central, Heat Pump, Zoned
- Heating:Central, Electric, Heat Pump, Zoned
Structure and exterior
- Roof:Asphalt/Fiber Shingle
- Year built:2010
- Building area:1,412 sq. ft.
- Lot Features:Corner, Level
- Architectural Style:Coastal, Traditional
- Construction Materials:Cement Fiber Board
- Exterior Features:Lawn Sprinklers, Storage Shed
- Foundation Description:Frame, Piling, Wood
Utilities
- Water:Municipal
- Sewer:Municipal Sewer
Finances and disclosures
- Price:$619,000
- Price per sq. ft.:$438.39
- Tax amount:$2,911
Features and amenities
- Appliances:Range/Oven, Refrigerator w/Ice Maker, Washer
- Laundry features:Washer
- Amenities:Ceiling Fan(s), Covered Decks, Dry Entry, Dryer Connection, Garage Door Opener, Gas Connection, Granite, Hot Tub, Ice Maker Connection, Inside Laundry Room, Walk in Closet, Washer Connection
Parking
- Parking description:1 Car, Attached, Paved
New listings near 220 Gunas Drive
- New
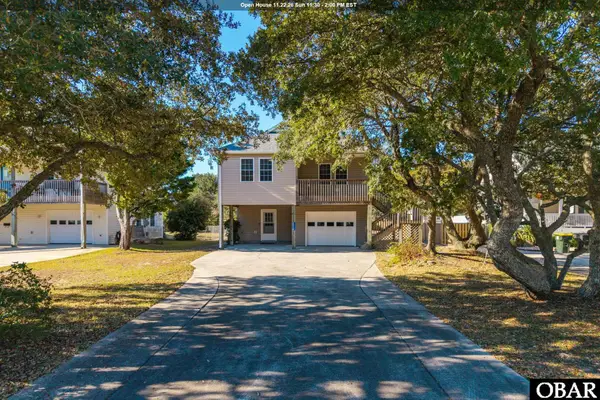 $634,900Active3 beds 3 baths1,775 sq. ft.
1718 Apache Street, Kill Devil Hills, NC 27948
MLS# 134655Listed by: KELLER WILLIAMS OUTER BANKS KDH - New
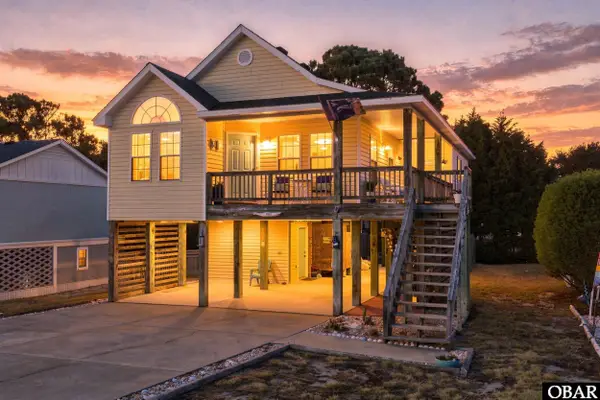 $549,000Active3 beds 2 baths1,402 sq. ft.
1813 Creek Street, Kill Devil Hills, NC 27948
MLS# 134654Listed by: BEACH REALTY & CONSTRUCTION- COROLLA - New
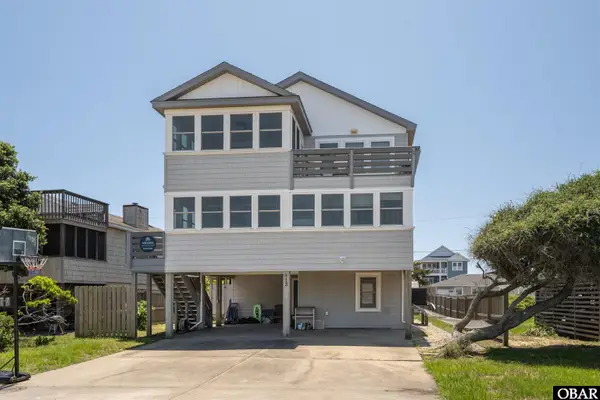 $825,000Active4 beds 4 baths2,401 sq. ft.
113 E Aviation Avenue, Kill Devil Hills, NC 27948
MLS# 134644Listed by: COASTAL CAROLINA VACATIONS - New
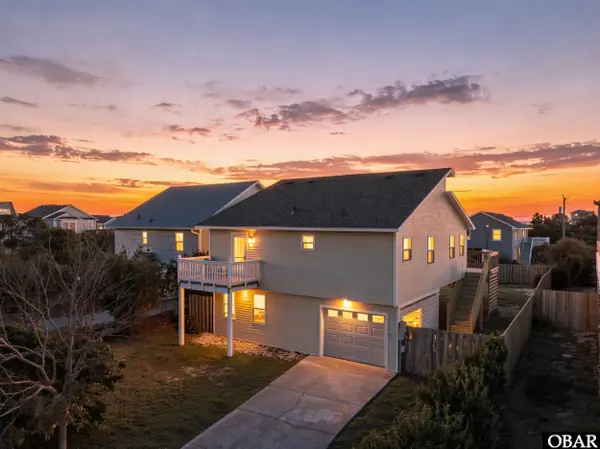 $599,000Active3 beds 2 baths960 sq. ft.
701 Wrightsville Boulevard, Kill Devil Hills, NC 27948
MLS# 134626Listed by: BEACH REALTY & CONSTRUCTION-KH - New
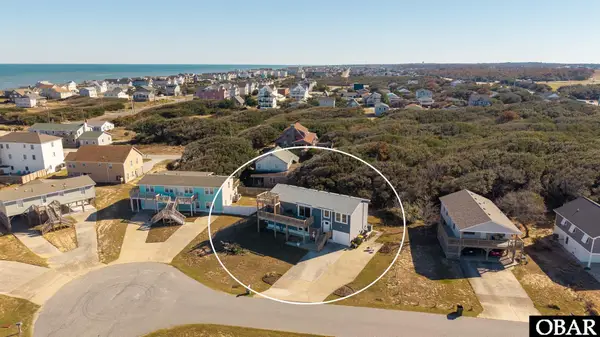 $734,500Active4 beds 4 baths2,264 sq. ft.
109 Cove Court, Kill Devil Hills, NC 27948
MLS# 134621Listed by: EXP REALTY, LLC - COASTAL - New
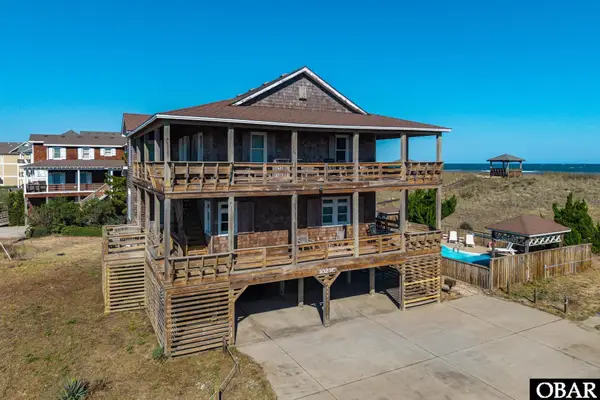 $2,295,000Active6 beds 7 baths3,816 sq. ft.
1023 C N Virginia Dare Trail, Kill Devil Hills, NC 27948
MLS# 134610Listed by: RT REALTY OBX, LLC - New
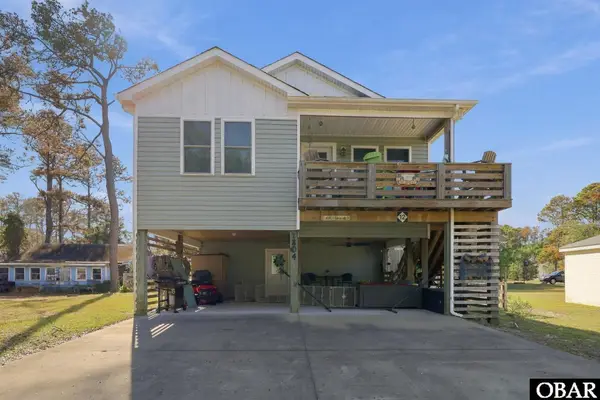 $689,000Active4 beds 3 baths1,751 sq. ft.
1204 Cardinal Street, Kill Devil Hills, NC 27948
MLS# 134606Listed by: SUN REALTY - KDH - New
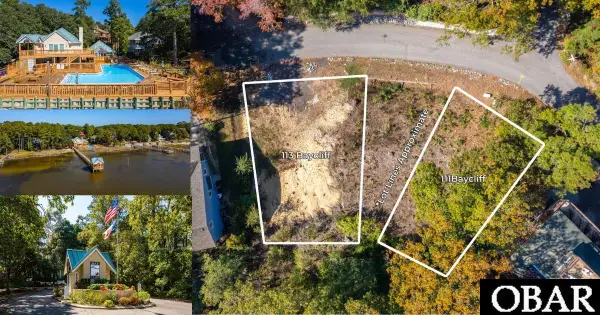
 $124,900Active0.09 Acres
111 & 113 Baycliff Trail, Kill Devil Hills, NC 27948
MLS# 134607Listed by: CENTURY 21 NACHMAN REALTY  $235,000Pending0.37 Acres
1505 Ketch Lane, Kill Devil Hills, NC 27948
MLS# 100615666Listed by: COLDWELL BANKER SEASIDE/EC


Protect your home and budget from life's surprises with an Assurant Home Warranty, backed by a partner that supports you through every step of homeownership. Explore Plans.
©2026 Century 21 Real Estate LLC. All rights reserved. CENTURY 21®, the CENTURY 21 Logo and C21® are service marks owned by Century 21 Real Estate LLC. Century 21 Real Estate LLC fully supports the principles of the Fair Housing Act and the Equal Opportunity Act. Each office is independently owned and operated. Listing information is deemed reliable but not guaranteed accurate.