502 Nixonton Street, Kill Devil Hills, NC 27948
Local realty services provided by:CENTURY 21 Nachman Realty
502 Nixonton Street,Kill Devil Hills, NC 27948
$550,000
- 4 Beds
- 2 Baths
- 1,634 sq. ft.
- Single family
- Active
Listed by: john winstead
Office: real broker, llc.
MLS#:133948
Source:NC_OBAR
Price summary
- Price:$550,000
- Price per sq. ft.:$336.6
About this home
Must See! Located just off of Bay Drive on a quiet non-thru street this is a very well-maintained 4 bed 2 full bath house. Centrally located in westside KDH and close to popular restaurants, shopping, and a short drive to the beach. In-law suite possible downstairs. Newly remodeled bathrooms. New HVAC 2023. New kitchen appliances 2025. LVP installed upstairs in living and bedrooms. Skylights let in beautiful natural light. Roll down hurricane shutters on upper windows and owners have wooden shutters for the remaining windows in the storage shed. Very nice screened in porches. The downstairs screened in porch has the wiring to allow a hot tub. There was a new EV charger installed downstairs in 2022. Shaded but spacious backyard with lots of potential. Just a short walk or bike ride to Hayman park, Bay Drive multi-use path, public boat ramp, and sound side parks and access.
Contact an agent
Home facts
- Year built:1981
- Subdivision & Development:Moor Shores
- Listing ID #:133948
- Added:1 day(s) ago
- Updated:September 03, 2026 at 04:10 PM
Rooms and interior
- Bedrooms:4
- Total bathrooms:2
- Full bathrooms:2
- Flooring:Carpet, Ceramic Tile, Luxury Vinyl Plank
- Kitchen Description:Granite, Microwave, Range/Oven, Refrigerator
- Living area:1,634 sq. ft.
Heating and cooling
- Cooling:Heat Pump
- Heating:Heat Pump
Structure and exterior
- Roof:Asphalt/Fiber Shingle
- Year built:1981
- Building area:1,634 sq. ft.
- Lot area:0.17 Acres
- Lot Features:Level
- Architectural Style:Beach Box
- Construction Materials:Shakes
- Exterior Features:Outside Lighting, Outside Shower, Storage Shed
- Foundation Description:Frame, Piling, Slab, Wood
Utilities
- Water:Municipal
- Sewer:Private Septic
Finances and disclosures
- Price:$550,000
- Price per sq. ft.:$336.6
- Tax amount:$2,616
Features and amenities
- Appliances:Range/Oven, Washer
- Laundry features:Washer
- Amenities:Cathedral Ceiling(s), Ceiling Fan(s), Covered Decks, Gas Connection, Granite, Inside Laundry Room, Screened Porch, Skylight, Sun Deck
Parking
- Parking description:Paved
New listings near 502 Nixonton Street
- New
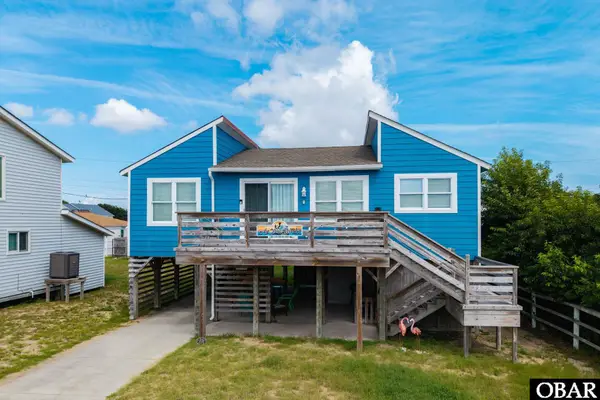 $629,000Active3 beds 2 baths988 sq. ft.
114 E Aviation Avenue, Kill Devil Hills, NC 27948
MLS# 133958Listed by: CAROLINA DESIGNS REALTY - New
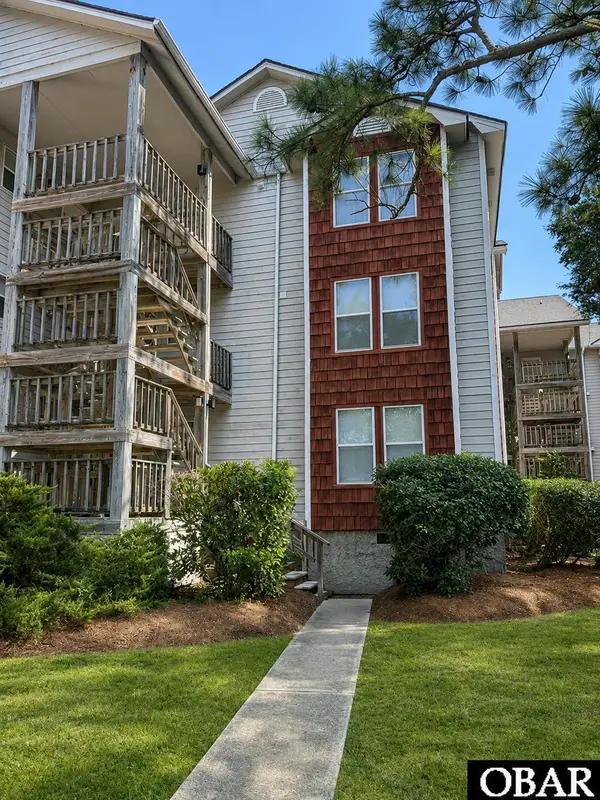 $349,000Active2 beds 2 baths1,100 sq. ft.
700 W First Street, Kill Devil Hills, NC 27948
MLS# 133955Listed by: COASTAL OUTER BANKS REALTY - New
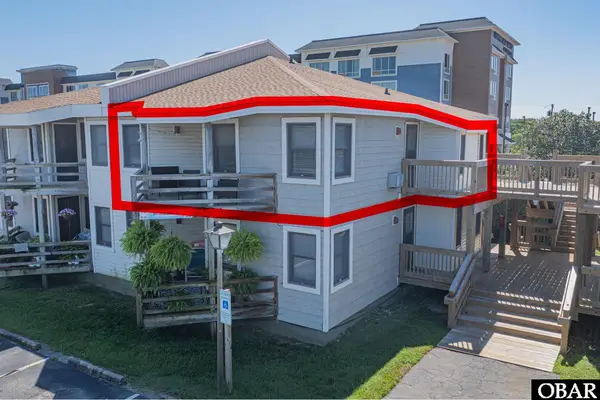 $315,000Active1 beds 1 baths646 sq. ft.
2009 Wrightsville Boulevard, Kill Devil Hills, NC 27948
MLS# 133944Listed by: COLDWELL BANKER SEASIDE REALTY KH - New
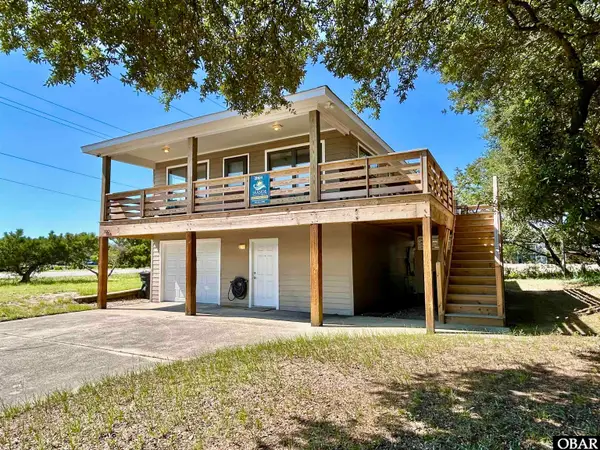 $605,000Active3 beds 2 baths1,121 sq. ft.
100 E Landing Drive, Kill Devil Hills, NC 27948
MLS# 133939Listed by: SUN REALTY - KDH - New
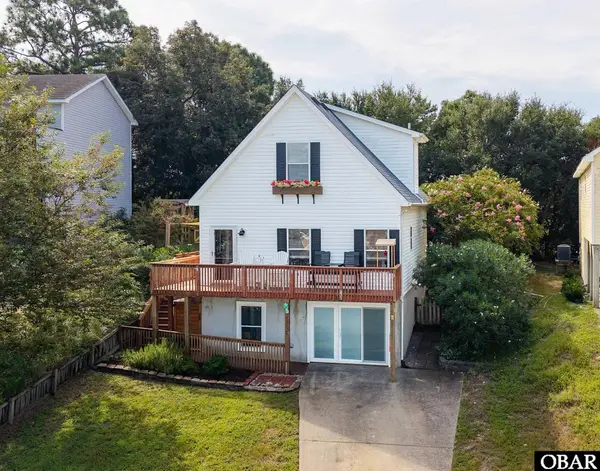
 $424,500Active3 beds 2 baths936 sq. ft.
1207 Harbour View Drive, Kill Devil Hills, NC 27948
MLS# 133930Listed by: CENTURY 21 NACHMAN REALTY  $399,900Active3 beds 4 baths1,742 sq. ft.
1108 Cambridge Road, Kill Devil Hills, NC 27949
MLS# 131849Listed by: LUXURY REALTY OUTER BANKS- New
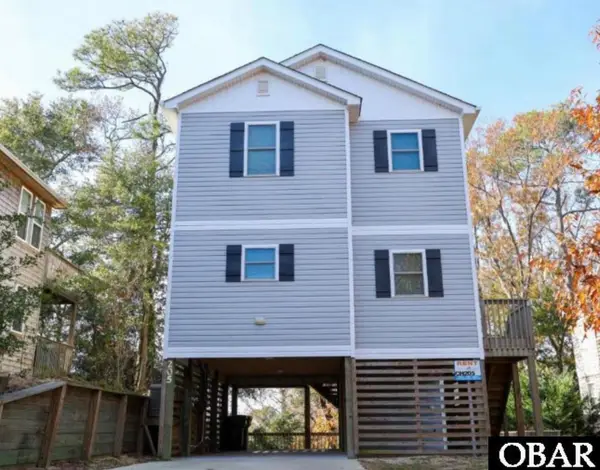 $468,000Active3 beds 3 baths1,303 sq. ft.
205 Lancer Court, Kill Devil Hills, NC 27948
MLS# 133923Listed by: IRON VALLEY REAL ESTATE VIRGINIA - New
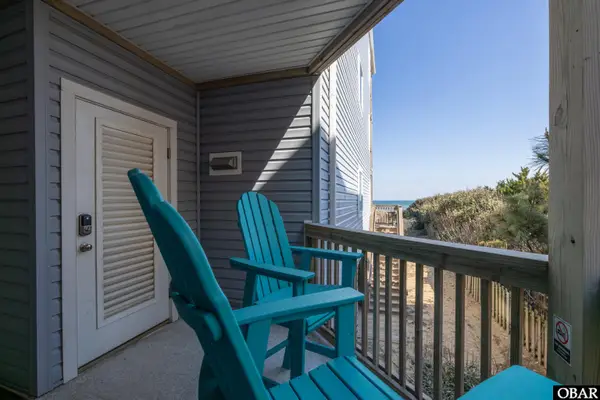 $495,900Active2 beds 2 baths836 sq. ft.
1401 N Virginia Dare Trail, Kill Devil Hills, NC 27948
MLS# 133921Listed by: CENTURY 21 NACHMAN REALTY 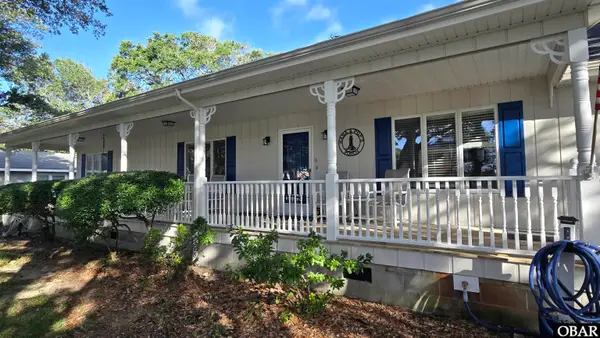 $629,000Pending3 beds 3 baths1,968 sq. ft.
214 W Palmetto Street, Kill Devil Hills, NC 27948
MLS# 133911Listed by: WAVE REALTY


Protect your home and budget from life's surprises with an Assurant Home Warranty, backed by a partner that supports you through every step of homeownership. Explore Plans.
©2026 Century 21 Real Estate LLC. All rights reserved. CENTURY 21®, the CENTURY 21 Logo and C21® are service marks owned by Century 21 Real Estate LLC. Century 21 Real Estate LLC fully supports the principles of the Fair Housing Act and the Equal Opportunity Act. Each office is independently owned and operated. Listing information is deemed reliable but not guaranteed accurate.