507 W Walker Street, Kill Devil Hills, NC 27948
Local realty services provided by:CENTURY 21 Nachman Realty
Listed by: heather vandermyde, kiirsten farr
Office: coldwell banker seaside realty - kdh
MLS#:134489
Source:NC_OBAR
Price summary
- Price:$574,900
- Price per sq. ft.:$306.45
About this home
COASTAL LIVING NEAR THE ALBEMARLE SOUND! Tucked away near the end of a quiet street in an established neighborhood of primarily year-round residents, this well-maintained 3-bedroom, 3-bath home offers a peaceful setting just a few lots from the sound, while keeping you close to everything that makes the Outer Banks lifestyle so special. BRIGHT and WELCOMING, the open-concept kitchen, dining, and great room create an INVITING SPACE for everyday living and entertaining. A sliding glass door leads from the great room to a spacious BRAND NEW SUN DECK (2026) with ocean view, perfect for enjoying the coastal breeze, morning coffee, or relaxing after a day at the beach. The enormous primary bedroom suite offers a wonderful private retreat, complete with two large closets and a spacious ensuite bath featuring a soaking tub, separate shower, and dual-sink vanity. All three bedrooms are conveniently located on the same level, along with a laundry closet for added ease and functionality. Recent improvements include a NEW ROOF (2026), NEW UPPER SUN DECK (2026), and TANKLESS HOT WATER HEATER (2025). Low-maintenance vinyl siding, two large carports, and separate driveway areas add to the home's practicality and appeal. Currently utilized as a vacation rental, affectionately known as "Sounds Good," the property offers additional potential with a few thoughtful enhancements. Imagine adding a hot tub, creating a fun outdoor tiki bar area in the expansive carport, or updating the great room furnishings to further enhance its rental appeal and guest experience. Just moments from scenic Bay Drive, enjoy beautiful soundside sunsets, leisurely walks, bike rides along the multi-use path, and nearby sound access. Whether you're searching for a primary residence, second home, or investment property, this centrally located home offers the flexibility to enjoy the Outer Banks your way. Move-in ready, thoughtfully maintained, and full of possibilities, "Sounds Good" is ready for its next chapter!...
Contact an agent
Home facts
- Year built:2007
- Subdivision & Development:Va Dare Shores
- Listing ID #:134489
- Added:1 day(s) ago
- Updated:October 28, 2026 at 03:58 AM
Rooms and interior
- Bedrooms:3
- Total bathrooms:3
- Full bathrooms:2
- Flooring:Carpet, Ceramic Tile, Laminate, Wood
- Dining Description:On Level 2
- Kitchen Description:Dishwasher, Laminate, Microwave, Range/Oven, Refrigerator
- Bedroom Description:Bedroom 1 on Level 1, Bedroom 2 on Level 1, Bedroom 3 on Level 1
- Living area:1,876 sq. ft.
Heating and cooling
- Cooling:Central, Heat Pump, Zoned
- Heating:Central, Electric, Heat Pump, Zoned
Structure and exterior
- Roof:Asphalt/Fiber Shingle
- Year built:2007
- Building area:1,876 sq. ft.
- Lot area:0.11 Acres
- Architectural Style:Reverse Floor Plan
- Construction Materials:Shakes, Vinyl
- Exterior Features:Outside Lighting
- Foundation Description:Frame, Piling, Wood
Utilities
- Water:Municipal
- Sewer:Private Septic
Finances and disclosures
- Price:$574,900
- Price per sq. ft.:$306.45
- Tax amount:$3,072
Features and amenities
- Appliances:Range/Oven, Washer
- Laundry features:Washer
- Amenities:All Window Treatments, Cathedral Ceiling(s), Ceiling Fan(s), Covered Decks, Dryer Connection, Gas Connection, Laminate, Some Windows Treated, Sun Deck, Washer Connection
Parking
- Parking description:2 Car, Carport, Paved, Under
New listings near 507 W Walker Street
- New
 $800,000Active4 beds 5 baths2,252 sq. ft.
205 Calvin Street, Kill Devil Hills, NC 27948
MLS# 134494Listed by: KELLER WILLIAMS OUTER BANKS KDH - New
 $565,000Active3 beds 3 baths1,585 sq. ft.
221 Sir Chandler Drive, Kill Devil Hills, NC 27948
MLS# 134481Listed by: HOWARD HANNA WILLIAM E. WOOD - CURRITUCK - New
 $258,800Active0.22 Acres
0 Bath Street, Kill Devil Hills, NC 27948
MLS# 134482Listed by: BEACH REALTY & CONSTRUCTION-KH - New
 $120,000Active0.31 Acres
107 Mybet Court, Kill Devil Hills, NC 27948
MLS# 134479Listed by: SUN REALTY - KDH - New
 $169,000Active0.18 Acres
1706 Harbour View Drive, Kill Devil Hills, NC 27948-0000
MLS# 134461Listed by: SUN REALTY - AVON - Open Thu, 1 to 4pmNew
 $465,000Active3 beds 2 baths1,252 sq. ft.
212 Huron Court, Kill Devil Hills, NC 27948
MLS# 134460Listed by: REAL BROKER, LLC - New
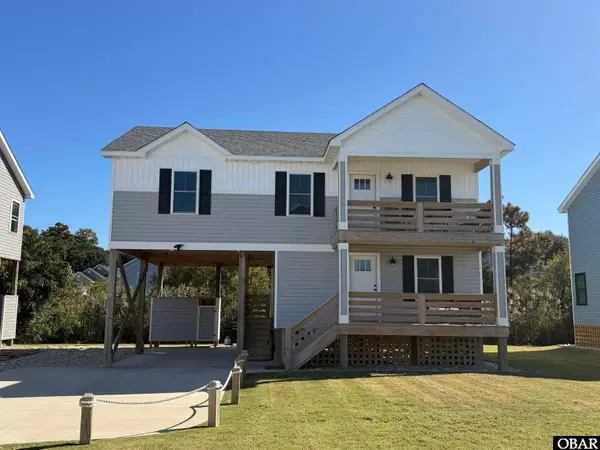 $659,900Active3 beds 3 baths1,671 sq. ft.
609 W Palmetto Street, Kill Devil Hills, NC 27948
MLS# 134451Listed by: OBX COTTAGES, LLC - New
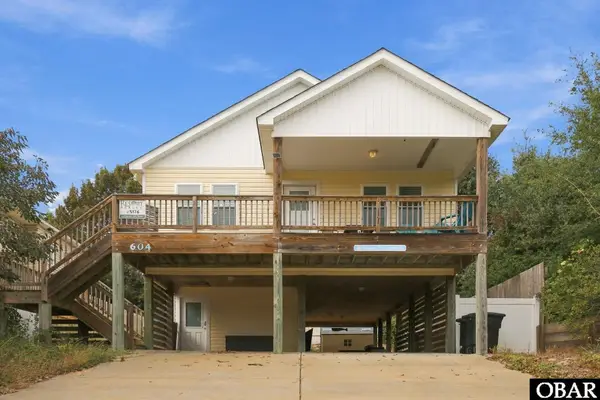 $615,000Active3 beds 2 baths1,510 sq. ft.
604 Third Street, Kill Devil Hills, NC 27948
MLS# 134448Listed by: RE/MAX COASTAL ASSOCIATES - OUTER BANKS - New
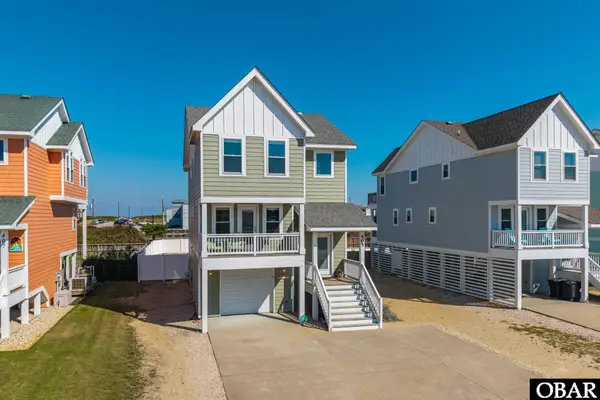
 $1,039,000Active4 beds 5 baths2,431 sq. ft.
405 N Memorial Boulevard, Kill Devil Hills, NC 27948
MLS# 134445Listed by: CENTURY 21 NACHMAN REALTY


Protect your home and budget from life's surprises with an Assurant Home Warranty, backed by a partner that supports you through every step of homeownership. Explore Plans.
©2026 Century 21 Real Estate LLC. All rights reserved. CENTURY 21®, the CENTURY 21 Logo and C21® are service marks owned by Century 21 Real Estate LLC. Century 21 Real Estate LLC fully supports the principles of the Fair Housing Act and the Equal Opportunity Act. Each office is independently owned and operated. Listing information is deemed reliable but not guaranteed accurate.