
522 W Archdale Street, Kill Devil Hills, NC 27948
Local realty services provided by:CENTURY 21 Nachman Realty
522 W Archdale Street,Kill Devil Hills, NC 27948
$699,999
- 4 Beds
- 4 Baths
- 2,282 sq. ft.
- Single family
- Active
Upcoming open houses
- Thu, Aug 2711:00 am - 01:00 pm
- Fri, Aug 2810:00 am - 12:00 pm
Listed by: danielle taylor
Office: keller williams outer banks kdh
MLS#:133285
Source:NC_OBAR
Price summary
- Price:$699,999
- Price per sq. ft.:$306.75
About this home
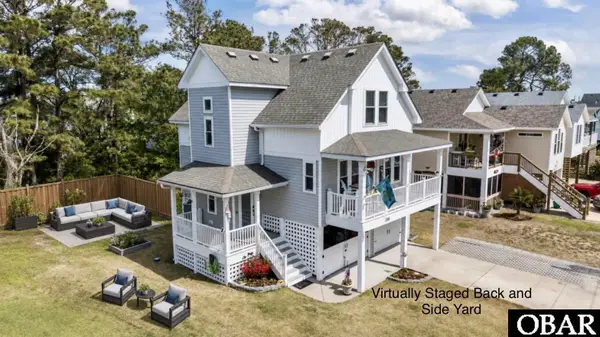
BEAUTIFUL SOUND VIEWS, FABULOUS LOCATION! Welcome to a home that puts you in the heart of everything there is to love about Kill Devil Hills! Whether you're searching for a full-time residence, a second home, or an income-producing beach getaway, this well-built Carl Worsley home offers an outstanding opportunity in a location that's hard to beat. Start your mornings with coffee or wind down the day with spectacular ever-changing sound views from your top-level deck. Situated less than a block from the Bay Drive multiuse path, you'll enjoy easy access to miles of waterfront walking and biking, opportunities to launch your kayak or boat, and countless chances to take in the area's natural beauty. When it's time for a day at the beach, the Hayman Blvd. beach access with convenient oceanfront parking is just minutes away. Nearby Hayman Park offers wide-open green space and playground equipment, while local favorites including the Wright Brothers National Memorial, shopping, restaurants, and entertainment are all close at hand—providing easy access to the Outer Banks lifestyle. Inside, the reverse floor plan is designed to maximize views and livability. The spacious top level brings together the living, dining, and kitchen areas into one welcoming gathering space that opens onto the partially covered sun deck with fantastic sound views. A convenient powder room serves this level, while the elevated ship's watch has been thoughtfully outfitted as a home office—perfect for remote work or a quiet place to catch up between beach days. The mid-level is home to a comfortable primary suite featuring an oversized closet and private ensuite bath, along with two additional bedrooms connected by a pass-through bath with double vanity. Laundry is conveniently located on this floor, making everyday living a breeze. Downstairs, you'll find a versatile ground-level suite that lives much like a studio apartment, with spacious combined living and sleeping quarters, a full bath, and its own private entrance for added flexibility. The attached single-car garage provides abundant storage and could easily serve as an open-air lounge or game room. Step outside to a fenced backyard that's ready for your vision. Whether you dream of lush landscaping, outdoor entertaining, or creating your own private retreat, the possibilities are plentiful. An outdoor shower makes rinsing off after a day at the beach quick and convenient. RECENT IMPROVEMENTS provide peace of mind, including a brand-new fortified roof (December 2025), mid-level HVAC system (April 2025), and water heater (August 2025). This home is ready to enjoy immediately or continue as a hybrid vacation rental, with over $35,000 in current season bookings and additional seasonal income potential. While the home has been well cared for, offers solid construction, and is comfortably move-in ready, there's also exciting opportunity to add your own style. A few cosmetic updates—such as refreshed flooring, countertops, or finishes—could elevate the home even further and maximize both its enjoyment and long-term value. We've provided virtual inspiration in the photos marked "virtually redecorated" to demonstrate just how much this home would shine with updated flooring in the living/kitchen/dining area, new kitchen countertops, and fresh paint. With sound views, an unbeatable location near both the beach and the sound, recent major system updates, and tremendous potential, this is an opportunity you won't want to miss - schedule your private tour today!...
Contact an agent
Home facts
- Year built:2005
- Subdivision & Development:Va Dare Shores
- Listing ID #:133285
- Added:56 day(s) ago
- Updated:August 21, 2026 at 03:36 PM
Rooms and interior
- Bedrooms:4
- Total bathrooms:4
- Full bathrooms:3
- Flooring:Carpet, Ceramic Tile
- Kitchen Description:Dishwasher, Laminate, Microwave, Range/Oven, Refrigerator
- Living area:2,282 sq. ft.
Heating and cooling
- Cooling:Central, Heat Pump
- Heating:Central, Heat Pump
Structure and exterior
- Year built:2005
- Building area:2,282 sq. ft.
- Architectural Style:Coastal, Reverse Floor Plan
- Construction Materials:Shakes, Wood
- Exterior Features:Fenced Yard, Outside Lighting, Outside Shower, Storage Shed
- Foundation Description:Piling
Utilities
- Water:Municipal
- Sewer:Private Septic
Finances and disclosures
- Price:$699,999
- Price per sq. ft.:$306.75
- Tax amount:$3,749
Features and amenities
- Appliances:Range/Oven, Washer
- Laundry features:Washer
- Amenities:Cathedral Ceiling(s), Ceiling Fan(s), Covered Decks, Dry Entry, Dryer Connection, Inside Laundry Room, Laminate, Sun Deck, Washer Connection
Parking
- Parking description:1 Car, Attached, Off Street, Paved
New listings near 522 W Archdale Street
- New
 $327,900Active3 beds 3 baths1,176 sq. ft.
307 W Durham Street, Kill Devil Hills, NC 27948
MLS# 133811Listed by: RE/MAX COASTAL ASSOCIATES - OUTER BANKS - New
 $400,000Active3 beds 2 baths960 sq. ft.
411 W Arch Street, Kill Devil Hills, NC 27948
MLS# 133805Listed by: ALL ABOUT OBX REAL ESTATE - New
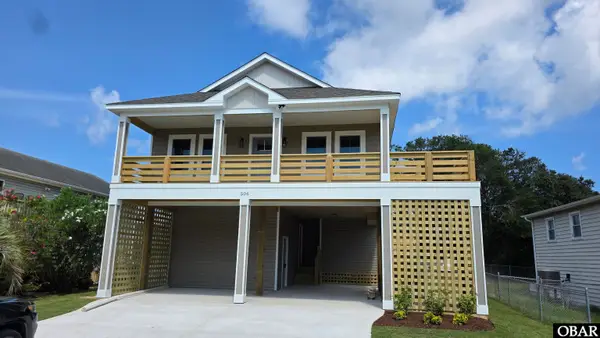 $699,900Active3 beds 3 baths1,745 sq. ft.
506 W Fifth Street, Kill Devil Hills, NC 27948
MLS# 133801Listed by: GREAT ESCAPES VACATIONS & SALES - New
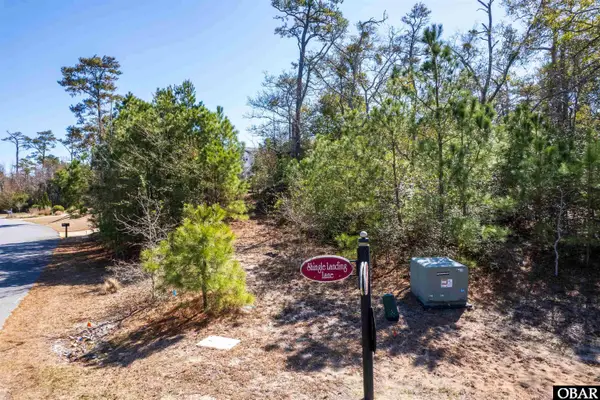 $369,000Active0.4 Acres
164 Shingle Landing Lane Lot 29, Kill Devil Hills, NC 27948
MLS# 133796Listed by: A BETTER WAY REALTY, INC - New
 $418,000Active3 beds 4 baths1,660 sq. ft.
1102 Cambridge Road Unit F, Kill Devil Hills, NC 27948
MLS# 133794Listed by: BRINDLEY BEACH VACATIONS & SALES - KH - New
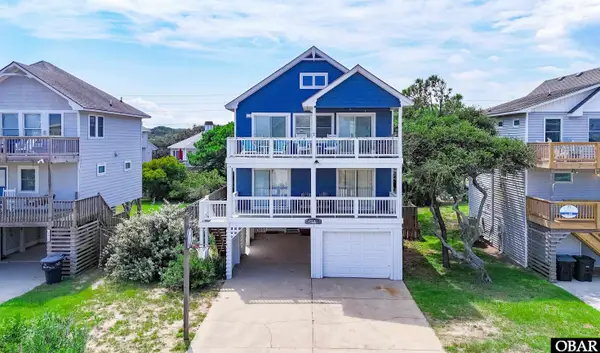 $795,000Active4 beds 3 baths1,742 sq. ft.
1410 S Memorial Boulevard, Kill Devil Hills, NC 27948
MLS# 133787Listed by: OUTER BANKS BLUE REALTY SRVCS. - New
 $339,000Active2 beds 2 baths912 sq. ft.
2023 Yorktown Street, Kill Devil Hills, NC 27948
MLS# 100596963Listed by: OCEAN PEARL REALTY, LLC - New
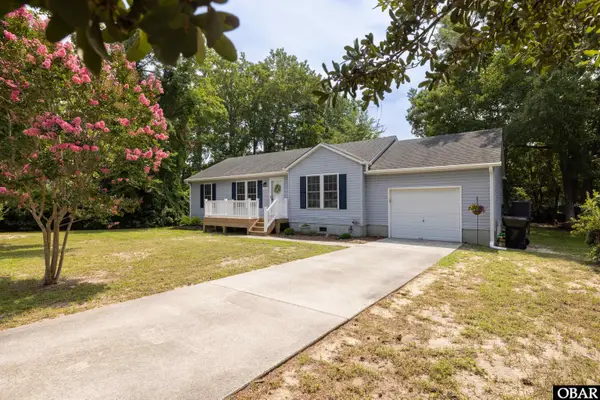 $475,000Active3 beds 2 baths1,108 sq. ft.
145 Bayberry Road, Kill Devil Hills, NC 27948
MLS# 133760Listed by: COLDWELL BANKER SEASIDE REALTY KH - New
 $419,000Active3 beds 4 baths1,687 sq. ft.
1108 Cambridge Road Unit 307-A, Kill Devil Hills, NC 27948
MLS# 133758Listed by: BRINDLEY BEACH VACATIONS & SALES-DUCK - New
 $589,900Active3 beds 3 baths1,410 sq. ft.
708 W Sportsman Drive, Kill Devil Hills, NC 27948
MLS# 133749Listed by: JOE LAMB, REALTY


Protect your home and budget from life's surprises with an Assurant Home Warranty, backed by a partner that supports you through every step of homeownership. Explore Plans.
©2026 Century 21 Real Estate LLC. All rights reserved. CENTURY 21®, the CENTURY 21 Logo and C21® are service marks owned by Century 21 Real Estate LLC. Century 21 Real Estate LLC fully supports the principles of the Fair Housing Act and the Equal Opportunity Act. Each office is independently owned and operated. Listing information is deemed reliable but not guaranteed accurate.