
107 Arlington Court, King, NC 27021
Local realty services provided by:CENTURY 21 The Harrelson Group
Listed by: wayne a. young
Office: howard hanna allen tate - greensboro336-273-7771
MLS#:1239460
Source:NC_TRIAD
Price summary
- Price:$350,000
- Price per sq. ft.:$132.83
- Monthly HOA dues:$175
About this home
Welcome home to low-maintenance living with the spacious feel and charm of a single-family home! Ideally located in King—just 30 minutes from major Triad municipalities—this turnkey property is perfect for those who prioritize expansive living spaces, exceptional storage, and versatility over extra bedrooms. The heart of the home features a wide-open Kitchen and Great Room designed for effortless entertaining, centered around a large kitchen island. Enjoy year-round relaxation in the bright Sunroom, or sip your morning coffee and evening beverages on the screened porch without worrying about pests. Finished heated/cooled space in the basement (638 sf), could be a second bedroom, home office, hobby studio, or play area with its own bath, but is not included in the heated s.f. And don't miss the large storage room accessible on the right side of the house! All this, plus a warm, welcoming community of friendly neighbors, this home is ready for you to move right in!
Contact an agent
Home facts
- Year built:2005
- Subdivision & Development:Arlington Place
- Listing ID #:1239460
- Added:5 day(s) ago
- Updated:October 26, 2026 at 02:43 PM
Rooms and interior
- Bedrooms:2
- Total bathrooms:3
- Full bathrooms:3
- Flooring:Carpet, Vinyl
- Bathrooms Description:Free Standing Tub, Separate Shower, Soaking Tub
- Kitchen Description:Dishwasher, Disposal, Exhaust Fan, Kitchen Island
- Basement Description:Basement, Partially Finished
- Living area:2,635 sq. ft.
Heating and cooling
- Cooling:Ceiling Fan(s), Central Air
- Heating:Electric, Forced Air
- Central air:Yes
Structure and exterior
- Year built:2005
- Building area:2,635 sq. ft.
- Lot area:0.1 Acres
- Lot Features:City Lot
- Architectural Style:Traditional
- Construction Materials:Brick, Vinyl Siding
Schools
- High school:West Stokes
- Middle school:Chestnut Grove
- Elementary school:King
Utilities
- Water:Public
- Sewer:Public Sewer
Finances and disclosures
- Price:$350,000
- Price per sq. ft.:$132.83
- Tax amount:$3,993
Features and amenities
- Appliances:Dishwasher, Disposal, Exhaust Fan
- Laundry features:Dryer Connection, Main Level
- Amenities:Ceiling Fan(s), Dead Bolt(s), Solid Surface Counter
Parking
- Parking description:Attached, Attached Garage, Driveway, Garage
- Garage spaces:1
 2026 Triad MLS, Inc. All rights reserved. IDX information is provided exclusively for personal, non-commercial use, and may not be used for any purpose other than to identify prospective properties consumers may be interested in purchasing. Information is deemed reliable but not guaranteed. This site will be monitored for ‘scraping’ and any use of search facilities of data on the site other than by potential buyers/sellers is prohibited. All Sale data is for informational purposes only and is not an indication of a market analysis or appraisal. Properties marked with the Triad MLS, Inc. icon are provided courtesy of the Triad MLS, Inc.’s, Internet Data Exchange Database. NC_TRIAD Member Broker: Wendy Knott
New listings near 107 Arlington Court
- New
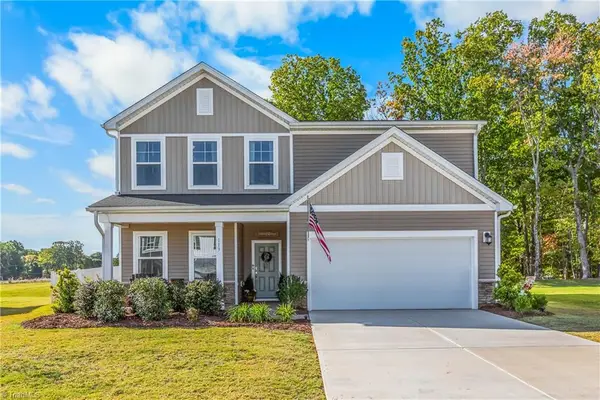 $389,900Active4 beds 3 baths2,486 sq. ft.
113 Palomino Drive, King, NC 27021
MLS# 1239991Listed by: REAL BROKER LLC - New
 $449,900Active-- beds -- baths
5889 Nc Highway 66, King, NC 27021
MLS# 1240031Listed by: R&B LEGACY GROUP - New
 $784,900Active3 beds 4 baths2,620 sq. ft.
132 Glen Brooke Lane, King, NC 27021
MLS# 1239889Listed by: SOUTHERN LUXE REALTY - New
 $179,900Active3 beds 2 baths1,296 sq. ft.
1025 Cyndi Jo Lane, King, NC 27021
MLS# 1239363Listed by: CAROLINA FARMS & HOMES - KING 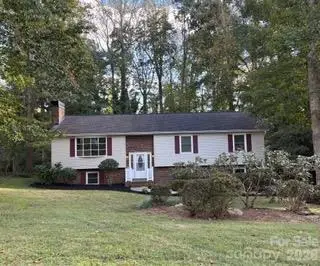 $343,000Active4 beds 3 baths2,250 sq. ft.
210 Faye Court, King, NC 27021
MLS# 4434344Listed by: SECU*RE INC. $490,000Active3 beds -- baths1,362 sq. ft.
000 Barlow Court, King, NC 27021
MLS# 1238850Listed by: TIMBER CREEK REALTY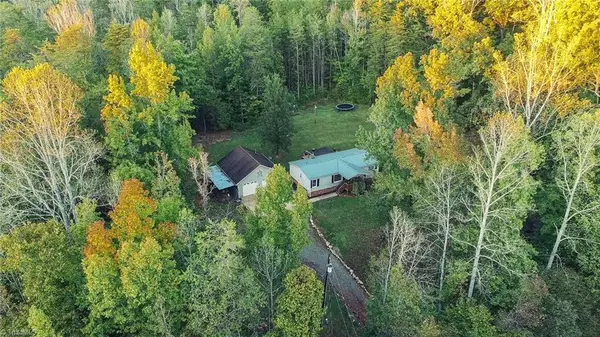 $229,900Active3 beds 2 baths1,160 sq. ft.
1060 Burch Tree Road, King, NC 27021
MLS# 1238608Listed by: REALTY OF AMERICA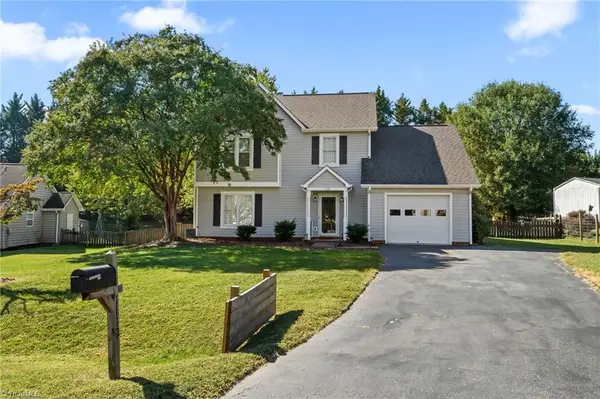 $299,900Active3 beds 3 baths1,722 sq. ft.
1112 Stamford Club Drive, Rural Hall, NC 27045
MLS# 1237901Listed by: KELLER WILLIAMS REALTY ELITE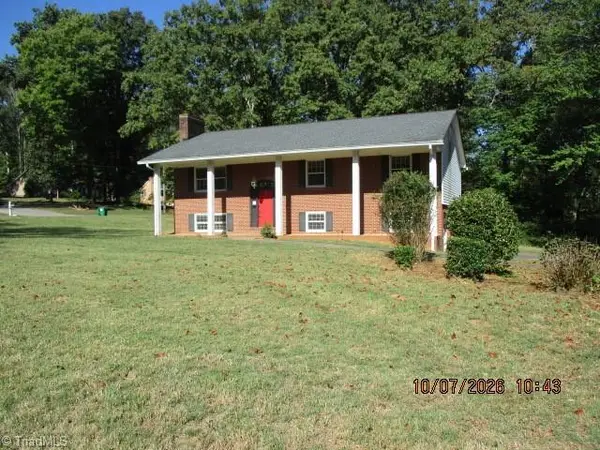 $266,000Active3 beds 3 baths2,073 sq. ft.
436 White Road, King, NC 27021
MLS# 1238414Listed by: BURT INVESTMENTS, INC.


Protect your home and budget from life's surprises with an Assurant Home Warranty, backed by a partner that supports you through every step of homeownership. Explore Plans.
©2026 Century 21 Real Estate LLC. All rights reserved. CENTURY 21®, the CENTURY 21 Logo and C21® are service marks owned by Century 21 Real Estate LLC. Century 21 Real Estate LLC fully supports the principles of the Fair Housing Act and the Equal Opportunity Act. Each office is independently owned and operated. Listing information is deemed reliable but not guaranteed accurate.