
205 Crestview Drive, King, NC 27021
Local realty services provided by:CENTURY 21 The Harrelson Group
205 Crestview Drive,King, NC 27021
$280,000
- 2 Beds
- 2 Baths
- 1,043 sq. ft.
- Single family
- Active
Listed by: summer durham
Office: howard hanna allen tate - winston salem336-778-3990
MLS#:1240468
Source:NC_TRIAD
Price summary
- Price:$280,000
- Price per sq. ft.:$268.46
About this home
Completely renovated in 2024, this 2-bedroom, 1.5-bath home delivers turn-key modern living paired with an exceptional detached workshop. Interior improvements include luxury vinyl plank (LVP) flooring, fresh paint, updated trim, and all-new interior and exterior doors throughout. The kitchen is equipped with custom soft-close cabinetry, granite countertops, and a 2024 appliance package. Both bathrooms feature quartz countertops, new toilets, and custom tile flooring, highlighted by a custom-tiled shower in the full bath. Additional updates include new window blinds throughout, a 2024 water heater, and updated plumbing and electrical fixtures. Heating and cooling are powered by a 2024 Lennox 2-ton, 17 SEER heat pump system. Exterior features include an 8-foot privacy fence along the right property line (facing the home). The property also boasts a wired 25x25 detached outbuilding complete with electrical outlets, overhead lighting, two roll-up doors, and an adjoining 14x25 concrete pad
Contact an agent
Home facts
- Year built:1971
- Subdivision & Development:Timberline
- Listing ID #:1240468
- Added:2 day(s) ago
- Updated:October 30, 2026 at 08:57 PM
Rooms and interior
- Bedrooms:2
- Total bathrooms:2
- Full bathrooms:1
- Half bathrooms:1
- Living area:1,043 sq. ft.
Heating and cooling
- Cooling:Central Air
- Heating:Electric, Heat Pump
- Central air:Yes
Structure and exterior
- Year built:1971
- Building area:1,043 sq. ft.
- Lot area:0.5 Acres
- Construction Materials:Brick
- Foundation Description:Slab
Utilities
- Water:Public
- Sewer:Septic Tank
Finances and disclosures
- Price:$280,000
- Price per sq. ft.:$268.46
- Tax amount:$1,383
Parking
- Parking description:Attached Carport, Carport, Detached, Detached Garage, Driveway, Garage, Paved
- Garage spaces:3
 2026 Triad MLS, Inc. All rights reserved. IDX information is provided exclusively for personal, non-commercial use, and may not be used for any purpose other than to identify prospective properties consumers may be interested in purchasing. Information is deemed reliable but not guaranteed. This site will be monitored for ‘scraping’ and any use of search facilities of data on the site other than by potential buyers/sellers is prohibited. All Sale data is for informational purposes only and is not an indication of a market analysis or appraisal. Properties marked with the Triad MLS, Inc. icon are provided courtesy of the Triad MLS, Inc.’s, Internet Data Exchange Database. NC_TRIAD Member Broker: Wendy Knott
New listings near 205 Crestview Drive
- New
 $349,900Active3 beds 2 baths1,530 sq. ft.
3365 Nc Highway 66 S, King, NC 27021
MLS# 1240724Listed by: HOWARD HANNA ALLEN TATE - WINSTON SALEM - New
 $124,900Active12.41 Acres
0 Ymca Camp Road, King, NC 27021
MLS# 1240326Listed by: ANN CHILTON REALTY, INC. - New
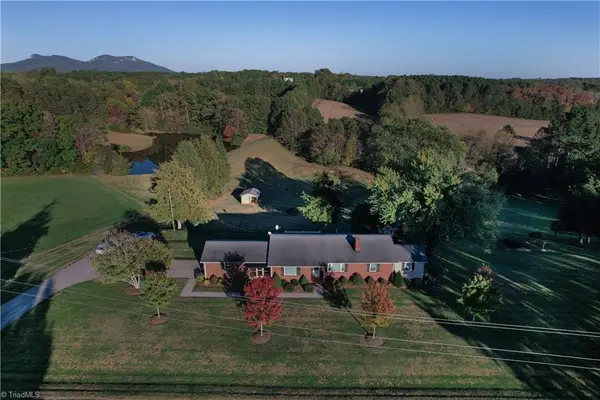 $525,000Active3 beds 3 baths2,000 sq. ft.
1934 Ymca Camp Road, King, NC 27021
MLS# 1240446Listed by: ANN CHILTON REALTY, INC. - New
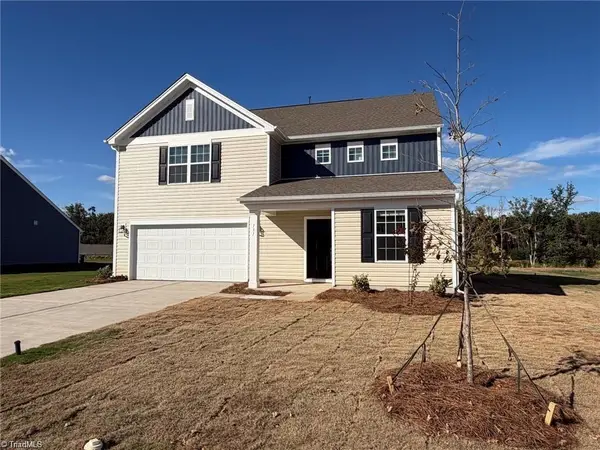 $309,000Active3 beds 3 baths1,951 sq. ft.
131 Primrose Street, King, NC 27021
MLS# 1240551Listed by: LENNAR CORP SALES - New
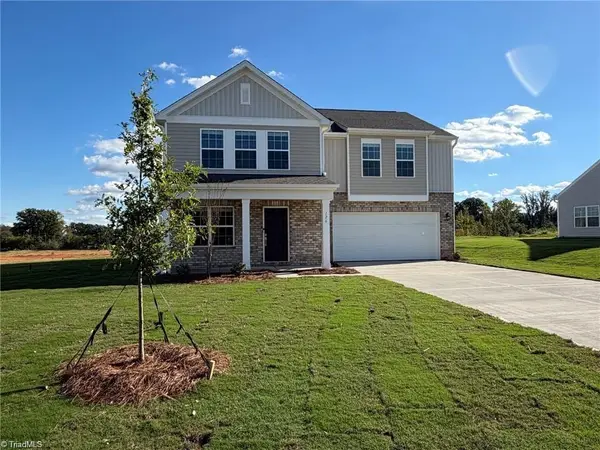 $339,000Active5 beds 3 baths2,345 sq. ft.
126 Primrose Street, King, NC 27021
MLS# 1240511Listed by: LENNAR CORP SALES - New
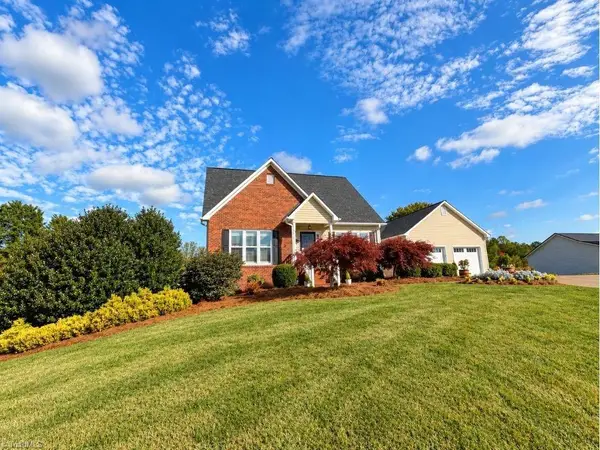 $449,000Active3 beds 3 baths1,960 sq. ft.
126 Glen Oaks Drive, King, NC 27021
MLS# 1240426Listed by: EXP REALTY - New
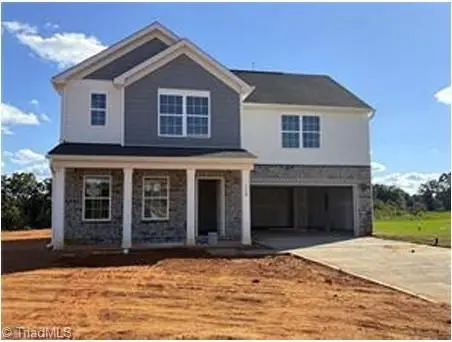 $299,000Active3 beds 3 baths1,742 sq. ft.
130 Primrose Street, King, NC 27021
MLS# 1240406Listed by: LENNAR CORP SALES - New
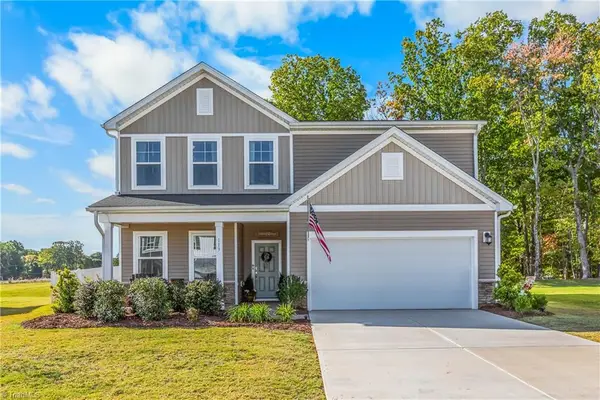 $389,900Active4 beds 3 baths2,486 sq. ft.
113 Palomino Drive, King, NC 27021
MLS# 1239991Listed by: REAL BROKER LLC - New
 $449,900Active-- beds -- baths
5889 Nc Highway 66, King, NC 27021
MLS# 1240031Listed by: R&B LEGACY GROUP


Protect your home and budget from life's surprises with an Assurant Home Warranty, backed by a partner that supports you through every step of homeownership. Explore Plans.
©2026 Century 21 Real Estate LLC. All rights reserved. CENTURY 21®, the CENTURY 21 Logo and C21® are service marks owned by Century 21 Real Estate LLC. Century 21 Real Estate LLC fully supports the principles of the Fair Housing Act and the Equal Opportunity Act. Each office is independently owned and operated. Listing information is deemed reliable but not guaranteed accurate.