
105 Dilling Street N #01, Kings Mountain, NC 28086
Local realty services provided by:CENTURY 21 The Harrelson Group
Listed by: sandy mccomb, sarah mccomb
Office: accent homes carolinas, inc
MLS#:4411295
Source:CH
Price summary
- Price:$260,000
- Price per sq. ft.:$144.52
- Monthly HOA dues:$190
About this home
BRAND NEW & MOVE-IN READY! Discover the space, style and value of new construction in the heart of Kings Mountain. This thoughtfully designed 3 bedroom, 2.5 bath home offers almost 1800 square feet, a 1-car garage and a flexible loft space. With a surprisingly spacious backyard and private patio overlooking the common open space, this townhome lives like a single-family home.
Inside, the open concept main level features 9-foot ceilings, luxury vinyl plank flooring, modern finishes and a beautiful kitchen with quartz countertops, stainless steel appliances and a large island—perfect for everyday living and entertaining.
Upstairs, the versatile loft provides a second living area, home office or playroom. The spacious primary suite features dual vanities, a tiled shower, linen storage and a generous walk-in closet. Two additional bedrooms, a bathroom and the laundry area complete the upper level. Best of all, this home is truly move in ready with blinds, refrigerator, washer and dryer already included!
Enjoy low maintenance living with lawn maintenance provided all while still having room to relax, grill or entertain outdoors.
Ask about up to $12,000 in closing-cost assistance to buy down your interest rate with a preferred lender. Builder warranty included for additional peace of mind.
Located less than a half-mile from downtown Kings Mountain's shops and restaurants, with convenient access to I-85 and Charlotte. Enjoy nearby outdoor recreation at Crowders Mountain State Park and the Gateway Trail, along with the growing entertainment and economic activity surrounding Catawba Two Kings Casino.
Schedule your private tour today....
Contact an agent
Home facts
- Year built:2026
- Subdivision & Development:None
- Listing ID #:4411295
- Updated:October 22, 2026 at 01:22 PM
Rooms and interior
- Bedrooms:3
- Total bathrooms:3
- Full bathrooms:2
- Half bathrooms:1
- Flooring:Vinyl
- Kitchen Description:Dishwasher, Disposal, Microwave
- Living area:1,799 sq. ft.
Heating and cooling
- Heating:Forced Air, Natural Gas
- Central air:Yes
Structure and exterior
- Year built:2026
- Building area:1,799 sq. ft.
- Lot area:0.14 Acres
- Construction Materials:Fiber Cement, Stone Veneer
- Foundation Description:Slab
Schools
- High school:Kings Mountain
- Elementary school:North
Utilities
- Sewer:Public Sewer
Finances and disclosures
- Price:$260,000
- Price per sq. ft.:$144.52
Features and amenities
- Laundry features:Dryer, Upper Level, Washer
Parking
- Parking description:Attached Garage, Garage Door Opener
- Garage:Yes
- Garage spaces:1
 Listings courtesy of Canopy MLS as distributed by MLS GRID. Copyright 2021 Canopy MLS. All rights reserved. Canopy MLS, provides content displayed here (“provided content”) on an “as is” basis and makes no representations or warranties regarding the provided content, including, but not limited to those of non-infringement, timeliness, accuracy, or completeness. Individuals and companies using information presented are responsible for verification and validation of information they utilize and present to their customers and clients. Canopy MLS will not be liable for any damage or loss resulting from use of the provided content or the products available through Portals, IDX, VOW, and/or Syndication. Recipients of this information shall not resell, redistribute, reproduce, modify, or otherwise copy any portion thereof without the expressed written consent of Canopy MLS. CH Member Broker: Wendy Knott
New listings near 105 Dilling Street N #01
- Coming Soon
 $300,000Coming Soon5 beds 3 baths2,235 sq. ft.
929 Grace Street, Kings Mountain, NC 28086
MLS# 4435960Listed by: TRUE NORTH REALTY - New
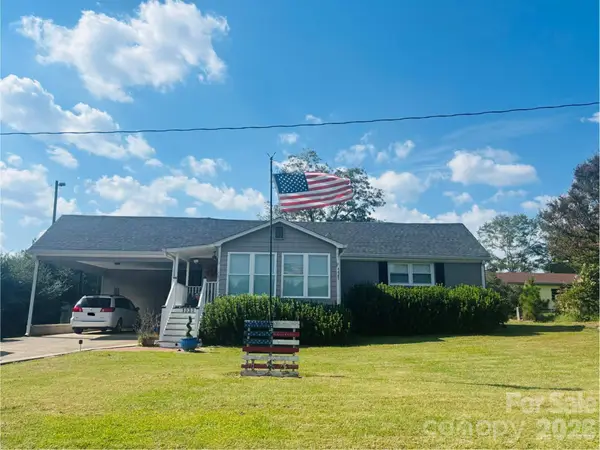 $249,900Active2 beds 1 baths1,200 sq. ft.
1030 Dick Elam Road, Kings Mountain, NC 28086
MLS# 4435207Listed by: RIDGECROSS PROPERTIES, LLC - New
 $310,000Active2 beds 2 baths1,540 sq. ft.
417 Pinnacle Road, Kings Mountain, NC 28086
MLS# 4436311Listed by: RE/MAX CROSSROADS - New
 $229,000Active3 beds 2 baths1,742 sq. ft.
5047 Longbow Pointe, Kings Mountain, NC 28086
MLS# 4436192Listed by: MARC 1 REALTY - New
 $299,999Active2 beds 2 baths1,556 sq. ft.
311 Bell Road, Kings Mountain, NC 28086
MLS# 4428944Listed by: CAROLINA HOMES CONNECTION, LLC 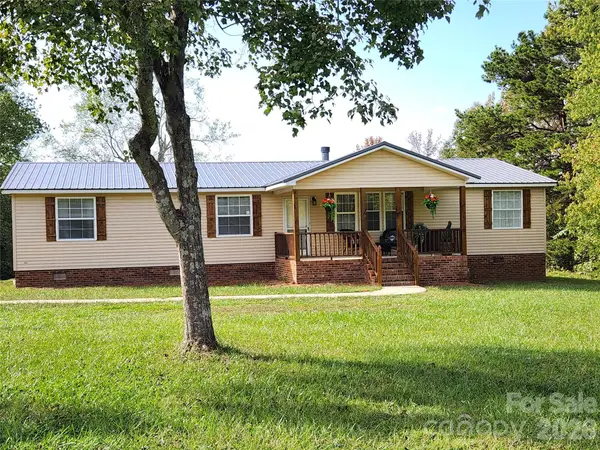 $279,000Pending3 beds 2 baths1,680 sq. ft.
135 Cindy Lane, Kings Mountain, NC 28086
MLS# 4417478Listed by: KH REAL ESTATE & CONSTRUCTION- New
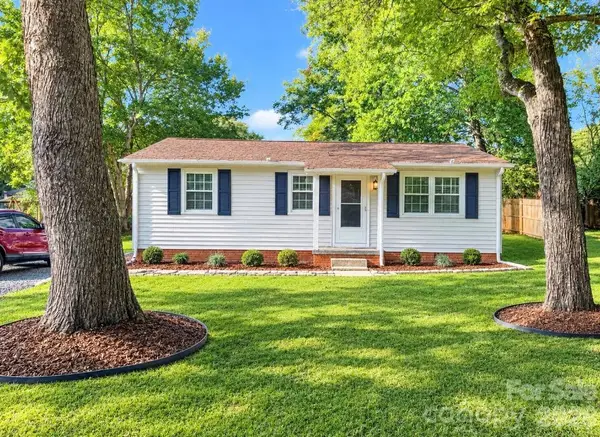 $189,900Active3 beds 1 baths885 sq. ft.
712 Bridges Drive, Kings Mountain, NC 28086
MLS# 4435640Listed by: CROWN FIRST HOMES LLC - New
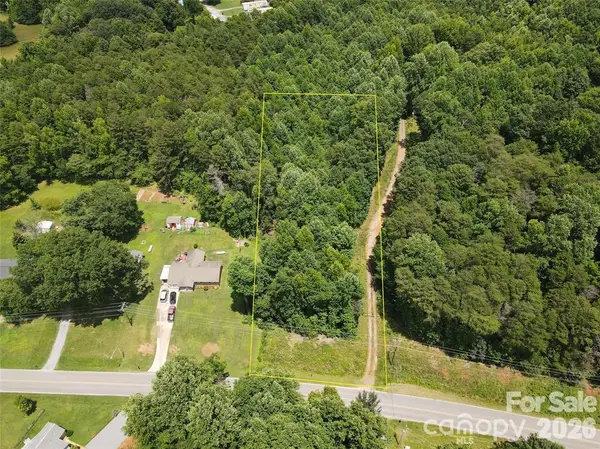 $45,000Active1.02 Acres
323 Lake Montonia Road, Kings Mountain, NC 28086
MLS# 4435403Listed by: NORTHGROUP REAL ESTATE LLC - New
 $260,000Active3 beds 2 baths1,272 sq. ft.
1050 Barnett Drive, Kings Mountain, NC 28086
MLS# 4435590Listed by: EXP REALTY LLC BALLANTYNE - New
 $395,000Active3 beds 2 baths2,303 sq. ft.
106 White Plains Drive, Kings Mountain, NC 28086
MLS# 4434913Listed by: COLDWELL BANKER MOUNTAIN VIEW


Protect your home and budget from life's surprises with an Assurant Home Warranty, backed by a partner that supports you through every step of homeownership. Explore Plans.
©2026 Century 21 Real Estate LLC. All rights reserved. CENTURY 21®, the CENTURY 21 Logo and C21® are service marks owned by Century 21 Real Estate LLC. Century 21 Real Estate LLC fully supports the principles of the Fair Housing Act and the Equal Opportunity Act. Each office is independently owned and operated. Listing information is deemed reliable but not guaranteed accurate.