
1427 Merrimont Avenue, Kings Mountain, NC 28086
Local realty services provided by:CENTURY 21 The Harrelson Group
Listed by: chip camp, amber camp
Office: whitetail properties real estate llc.
MLS#:4435034
Source:CH
1427 Merrimont Avenue,Kings Mountain, NC 28086
$2,999,000
- 4 Beds
- 6 Baths
- 6,839 sq. ft.
- Single family
- Active
Price summary
- Price:$2,999,000
- Price per sq. ft.:$438.51
About this home
Situated on approximately 12± private acres in the desirable Country Club area of Kings Mountain, this exceptional estate offers a remarkable combination of luxury, privacy, and resort-style amenities. Located at the end of a paved road, the property provides a peaceful, secluded setting just minutes from town.
The beautifully designed residence features spacious living areas, custom finishes, and thoughtful details throughout. The kitchen offers custom cabinetry, granite countertops, porcelain tile flooring, and a generous walk-in pantry with an adjoining laundry area. The open living and dining area showcases vaulted ceilings, hardwood flooring, and a gas fireplace, creating an inviting atmosphere for everyday living and entertaining.
The main-level primary suite features a spacious walk-in closet and a well-appointed bathroom with custom cabinetry, a walk-in shower, and a whirlpool tub. Upstairs, two additional bedrooms with walk-in closets share a Jack-and-Jill bathroom, while a bonus room and walk-in storage provide additional flexibility. The finished basement expands the living space with a second kitchen, a living room with a gas fireplace, a playroom, a game room, a home office, and additional flex space ideal for a fitness area. Walkout access leads directly to the pool and outdoor entertainment areas.
The outdoor amenities truly distinguish this property. A beautiful saltwater swimming pool serves as the centerpiece of an impressive outdoor living space. The recently completed covered porch features Trex decking, a stone fireplace, outdoor heaters, ceiling fans, a television, and direct access to the pool. A cabana with an outdoor shower, pool changing room, and gas fire pit adds convenience and comfort.
The newly constructed heated outdoor kitchen is designed for entertaining and features granite countertops, stainless steel appliances, a pizza oven, grill, fryer, wok, refrigerator, and warming drawers. An additional covered gathering area offers tile flooring, a gas fireplace, heaters, ceiling fans, an outdoor television, and speakers, creating an ideal space for year-round enjoyment.
Additional features include plantation shutters throughout the home, custom murals, an attached two-car garage with storage, and a detached two-car garage with workshop space.
Offering approximately 12± acres, exceptional privacy, extensive entertaining areas, and an impressive collection of indoor and outdoor amenities, this estate presents a unique opportunity in Kings Mountain. Conveniently located near shopping, dining, and recreation, and approximately 30 miles from Charlotte Douglas International Airport, this property combines refined country living with everyday convenience....
Contact an agent
Home facts
- Year built:2007
- Subdivision & Development:None
- Listing ID #:4435034
- Updated:October 20, 2026 at 01:20 PM
Rooms and interior
- Bedrooms:4
- Total bathrooms:6
- Full bathrooms:4
- Half bathrooms:2
- Flooring:Carpet, Tile, Wood
- Kitchen Description:Bar Fridge, Convection Oven, Dishwasher, Disposal, Electric Oven, Exhaust Hood, Microwave, Refrigerator
- Basement:Yes
- Living area:6,839 sq. ft.
Heating and cooling
- Central air:Yes
Structure and exterior
- Year built:2007
- Building area:6,839 sq. ft.
- Lot area:12.55 Acres
- Lot Features:Cul-De-Sac, Level, Private, Wooded
- Architectural Style:Modern, Traditional
- Construction Materials:Stone
- Exterior Features:Fire Pit, In-Ground Irrigation, Outdoor Kitchen
- Foundation Description:Basement
Schools
- High school:Kings Mountain
- Elementary school:West
Utilities
- Sewer:Septic (At Site)
Finances and disclosures
- Price:$2,999,000
- Price per sq. ft.:$438.51
Features and amenities
- Laundry features:Laundry Room, Main Level
- Amenities:Attic Stairs Pulldown, Breakfast Bar, Garden Tub, Walk-In Closet(s), Walk-In Pantry
Parking
- Parking description:Attached Garage, Driveway, Garage Door Opener
- Garage:Yes
- Garage spaces:4
 Listings courtesy of Canopy MLS as distributed by MLS GRID. Copyright 2021 Canopy MLS. All rights reserved. Canopy MLS, provides content displayed here (“provided content”) on an “as is” basis and makes no representations or warranties regarding the provided content, including, but not limited to those of non-infringement, timeliness, accuracy, or completeness. Individuals and companies using information presented are responsible for verification and validation of information they utilize and present to their customers and clients. Canopy MLS will not be liable for any damage or loss resulting from use of the provided content or the products available through Portals, IDX, VOW, and/or Syndication. Recipients of this information shall not resell, redistribute, reproduce, modify, or otherwise copy any portion thereof without the expressed written consent of Canopy MLS. CH Member Broker: Wendy Knott
New listings near 1427 Merrimont Avenue
- Coming Soon
 $300,000Coming Soon5 beds 3 baths2,197 sq. ft.
929 Grace Street, Kings Mountain, NC 28086
MLS# 4435960Listed by: TRUE NORTH REALTY - New
 $229,000Active3 beds 2 baths1,742 sq. ft.
5047 Longbow Pointe, Kings Mountain, NC 28086
MLS# 4436192Listed by: MARC 1 REALTY - New
 $299,999Active2 beds 2 baths1,556 sq. ft.
311 Bell Road, Kings Mountain, NC 28086
MLS# 4428944Listed by: CAROLINA HOMES CONNECTION, LLC 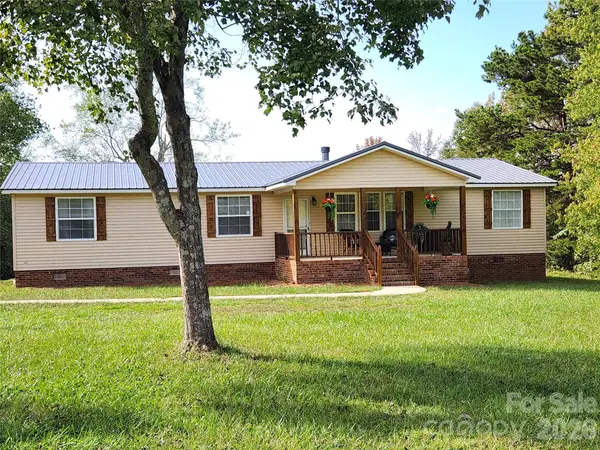 $279,000Pending3 beds 2 baths1,680 sq. ft.
135 Cindy Lane, Kings Mountain, NC 28086
MLS# 4417478Listed by: KH REAL ESTATE & CONSTRUCTION- New
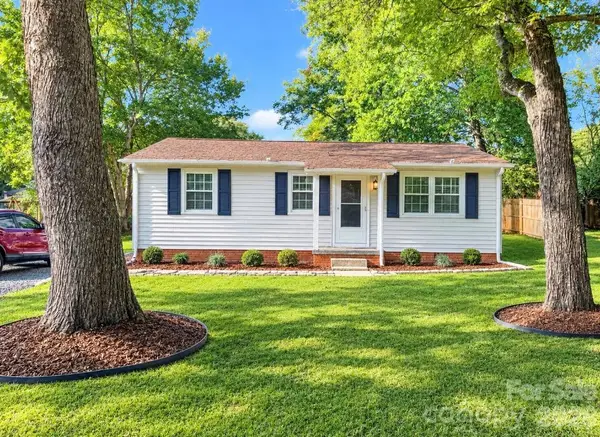 $189,900Active3 beds 1 baths885 sq. ft.
712 Bridges Drive, Kings Mountain, NC 28086
MLS# 4435640Listed by: CROWN FIRST HOMES LLC - New
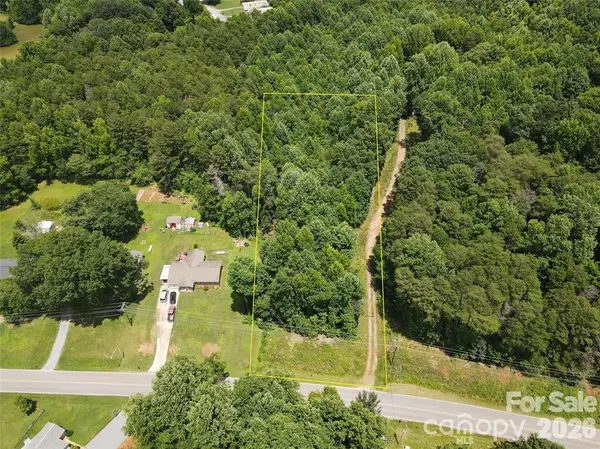 $45,000Active1.02 Acres
323 Lake Montonia Road, Kings Mountain, NC 28086
MLS# 4435403Listed by: NORTHGROUP REAL ESTATE LLC - New
 $260,000Active3 beds 2 baths1,272 sq. ft.
1050 Barnett Drive, Kings Mountain, NC 28086
MLS# 4435590Listed by: EXP REALTY LLC BALLANTYNE - New
 $395,000Active3 beds 2 baths2,303 sq. ft.
106 White Plains Drive, Kings Mountain, NC 28086
MLS# 4434913Listed by: COLDWELL BANKER MOUNTAIN VIEW - New
 $174,000Active3 beds 2 baths1,304 sq. ft.
905 Gantt Street, Kings Mountain, NC 28086
MLS# 4435210Listed by: BEYCOME BROKERAGE REALTY LLC


Protect your home and budget from life's surprises with an Assurant Home Warranty, backed by a partner that supports you through every step of homeownership. Explore Plans.
©2026 Century 21 Real Estate LLC. All rights reserved. CENTURY 21®, the CENTURY 21 Logo and C21® are service marks owned by Century 21 Real Estate LLC. Century 21 Real Estate LLC fully supports the principles of the Fair Housing Act and the Equal Opportunity Act. Each office is independently owned and operated. Listing information is deemed reliable but not guaranteed accurate.