
154 Reep Road, Kings Mountain, NC 28086
Local realty services provided by:CENTURY 21 Mountain Lifestyles
Listed by: brittany austin
Office: coldwell banker mountain view
MLS#:4406372
Source:CH
154 Reep Road,Kings Mountain, NC 28086
$349,900
- 3 Beds
- 3 Baths
- 1,646 sq. ft.
- Single family
- Active
Price summary
- Price:$349,900
- Price per sq. ft.:$212.58
About this home
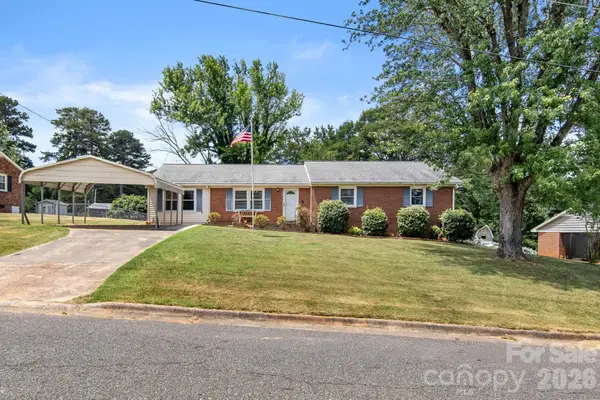
Tucked away on a quiet road, this charming home offers the perfect blend of peaceful country living with the convenience of being just minutes from both Shelby and Kings Mountain. Situated on over two acres, you’ll enjoy a spacious front yard, a private backyard, and even ownership of a portion of the creek that runs through the property, creating a beautiful natural setting with plenty of room to relax, explore, or entertain. The welcoming covered front porch invites you inside to an open-concept main level featuring a comfortable living room, dining area, and well-appointed kitchen. The kitchen is highlighted by a stunning tile backsplash that extends from the countertops all the way to the ceiling, along with a pantry that provides ample storage. Upstairs, you’ll find all of the bedrooms, offering a functional layout that separates the living and sleeping spaces. Whether you’re looking for room to spread out, enjoy nature, or simply escape the hustle and bustle, this property offers endless possibilities.
Property is being sold as is. Outdoor building does not convey with the sale....
Contact an agent
Home facts
- Year built:1997
- Listing ID #:4406372
- Updated:July 27, 2026 at 01:58 PM
Rooms and interior
- Bedrooms:3
- Total bathrooms:3
- Full bathrooms:2
- Half bathrooms:1
- Kitchen Description:Electric Range, Exhaust Hood, Refrigerator
- Living area:1,646 sq. ft.
Heating and cooling
- Cooling:Central Air
- Central air:Yes
Structure and exterior
- Year built:1997
- Building area:1,646 sq. ft.
- Lot area:2 Acres
- Architectural Style:Traditional
- Construction Materials:Vinyl
- Foundation Description:Crawl Space
Schools
- High school:Unspecified
- Elementary school:Unspecified
Utilities
- Water:Well
- Sewer:Septic (At Site)
Finances and disclosures
- Price:$349,900
- Price per sq. ft.:$212.58
Features and amenities
- Laundry features:Laundry Room, Main Level
- Amenities:Open Floorplan
Parking
- Parking description:Driveway
 Listings courtesy of Canopy MLS as distributed by MLS GRID. Copyright 2021 Canopy MLS. All rights reserved. Canopy MLS, provides content displayed here (“provided content”) on an “as is” basis and makes no representations or warranties regarding the provided content, including, but not limited to those of non-infringement, timeliness, accuracy, or completeness. Individuals and companies using information presented are responsible for verification and validation of information they utilize and present to their customers and clients. Canopy MLS will not be liable for any damage or loss resulting from use of the provided content or the products available through Portals, IDX, VOW, and/or Syndication. Recipients of this information shall not resell, redistribute, reproduce, modify, or otherwise copy any portion thereof without the expressed written consent of Canopy MLS. CH Member Broker: Travis Alley
New listings near 154 Reep Road
- New
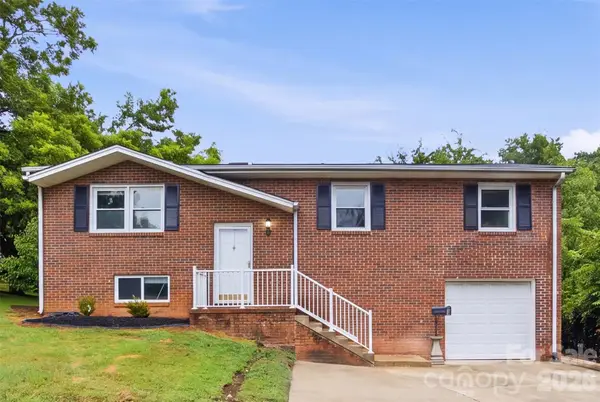 $250,000Active3 beds 2 baths1,796 sq. ft.
601 Groves Street, Kings Mountain, NC 28086
MLS# 4407825Listed by: EXP REALTY LLC - New
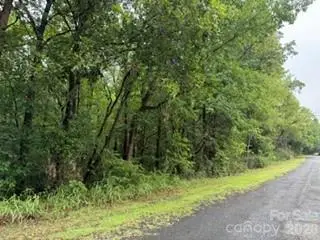 $375,000Active41.3 Acres
537 Kilgore Road, Kings Mountain, NC 28086
MLS# 4407388Listed by: MARTINGROUP PROPERTIES INC - New
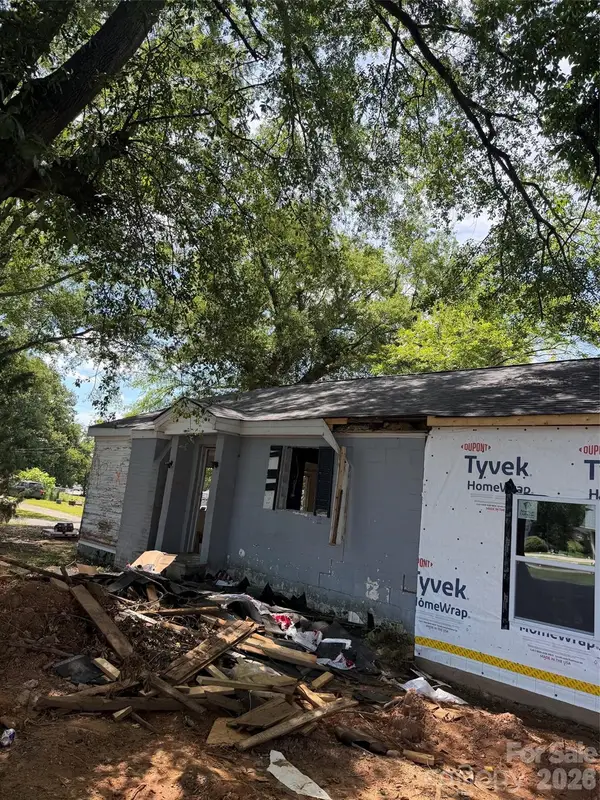 $175,000Active2 beds 1 baths1,008 sq. ft.
111 Churchill Drive, Kings Mountain, NC 28086
MLS# 4407787Listed by: THE NEXT LEVEL REALTY PLUS LLC - New
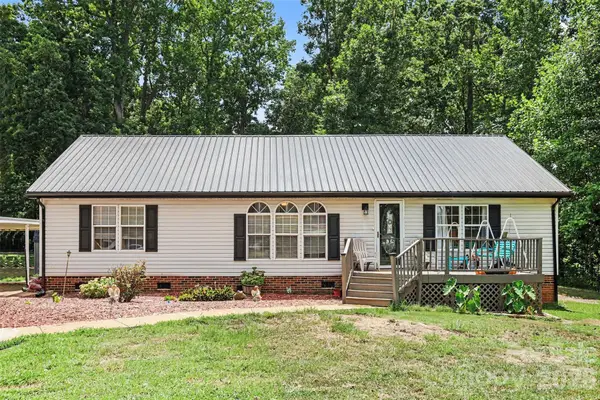 $290,000Active3 beds 2 baths1,436 sq. ft.
1756 Martin Road, Kings Mountain, NC 28086
MLS# 4406876Listed by: KELLER WILLIAMS SOUTH PARK - New
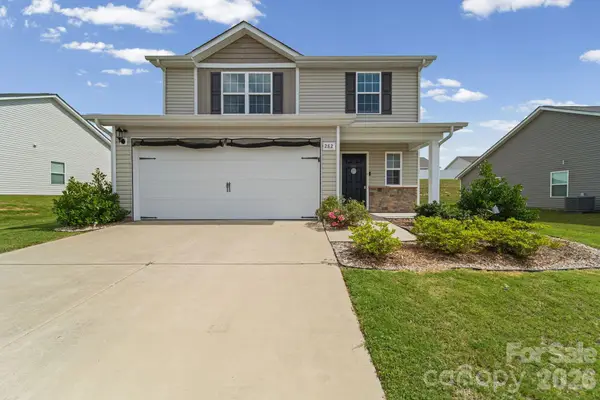 $339,900Active3 beds 3 baths1,817 sq. ft.
282 Aubrey Woods Drive, Kings Mountain, NC 28086
MLS# 4406998Listed by: PREMIER SOUTH - New
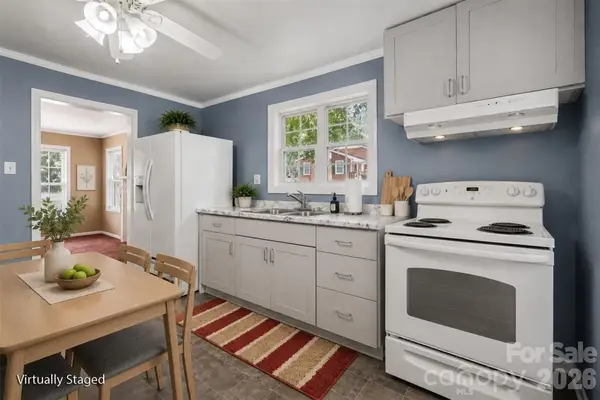 $162,000Active2 beds 1 baths768 sq. ft.
207 Morris Street, Kings Mountain, NC 28086
MLS# 4406963Listed by: ALBRICK - New
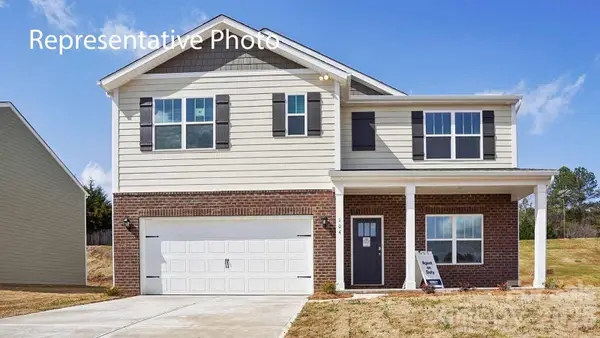 $377,090Active5 beds 3 baths2,511 sq. ft.
511 Brinkley Drive, Kings Mountain, NC 28086
MLS# 4406810Listed by: DR HORTON INC - New
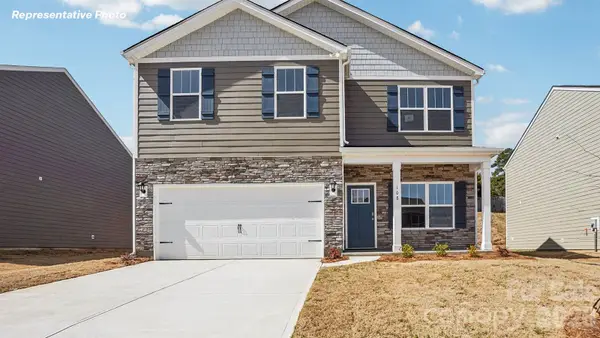 $355,390Active4 beds 3 baths1,991 sq. ft.
528 Brinkley Drive, Kings Mountain, NC 28086
MLS# 4406813Listed by: DR HORTON INC - New
 $325,000Active3 beds 2 baths1,692 sq. ft.
307 Somerset Drive, Kings Mountain, NC 28086
MLS# 4406255Listed by: HUITT REALTY LLC


Protect your home and budget from life's surprises with an Assurant Home Warranty, backed by a partner that supports you through every step of homeownership. Explore Plans.
©2026 Century 21 Real Estate LLC. All rights reserved. CENTURY 21®, the CENTURY 21 Logo and C21® are service marks owned by Century 21 Real Estate LLC. Century 21 Real Estate LLC fully supports the principles of the Fair Housing Act and the Equal Opportunity Act. Each office is independently owned and operated. Listing information is deemed reliable but not guaranteed accurate.