
249 Colton Court, Kings Mountain, NC 28086
Local realty services provided by:CENTURY 21 Rucker Real Estate
Listed by: chandler marrufo, maria wilhelm
Office: dr horton inc
MLS#:4438366
Source:CH
249 Colton Court,Kings Mountain, NC 28086
$393,040
- 5 Beds
- 4 Baths
- 2,618 sq. ft.
- Single family
- Active
Price summary
- Price:$393,040
- Price per sq. ft.:$150.13
- Monthly HOA dues:$70.67
About this home
Come see 249 Colton Court located in Kings Mountain, North Carolina! The Salem is one of our two-story plans featured at Brinkley Ridge in Kings Mountain, NC. This gorgeous two-story home with impressive comfort, luxury, and style offers five bedrooms, 3.5 bathrooms, and a two-car garage. Upon entering, you’ll be greeted by an inviting foyer connecting to a spacious dining room. This open-planned space features a large living room and functional kitchen. The gourmet kitchen has stainless steel appliances, ample cabinet space, and a large island with a breakfast bar, perfect for cooking or casual dining. Adjacent to the kitchen is the spacious primary suite, complete with a large walk-in closet and private bathroom. Laundry room is on the main level along with a half bath. Upstairs has a second primary bedroom with walk-in closets and an on-suite bathroom. The second floor also has three bedrooms and a full bathroom. Take advantage of this opportunity to make the Salem yours at Brinkley Ridge....
Contact an agent
Home facts
- Year built:2027
- Subdivision & Development:Brinkley Ridge
- Listing ID #:4438366
- Updated:October 28, 2026 at 12:01 PM
Rooms and interior
- Bedrooms:5
- Total bathrooms:4
- Full bathrooms:3
- Half bathrooms:1
- Flooring:Vinyl
- Kitchen Description:Dishwasher, Disposal, Electric Cooktop, Electric Oven, Microwave
- Living area:2,618 sq. ft.
Heating and cooling
- Cooling:Heat Pump
- Heating:Heat Pump
- Central air:Yes
Structure and exterior
- Year built:2027
- Building area:2,618 sq. ft.
- Lot area:0.18 Acres
- Construction Materials:Hardboard
- Foundation Description:Slab
Schools
- High school:Kings Mountain
- Elementary school:West
Utilities
- Sewer:Public Sewer
Finances and disclosures
- Price:$393,040
- Price per sq. ft.:$150.13
Features and amenities
- Laundry features:Laundry Room, Main Level
Parking
- Parking description:Attached Garage
- Garage:Yes
- Garage spaces:2
 Listings courtesy of Canopy MLS as distributed by MLS GRID. Copyright 2021 Canopy MLS. All rights reserved. Canopy MLS, provides content displayed here (“provided content”) on an “as is” basis and makes no representations or warranties regarding the provided content, including, but not limited to those of non-infringement, timeliness, accuracy, or completeness. Individuals and companies using information presented are responsible for verification and validation of information they utilize and present to their customers and clients. Canopy MLS will not be liable for any damage or loss resulting from use of the provided content or the products available through Portals, IDX, VOW, and/or Syndication. Recipients of this information shall not resell, redistribute, reproduce, modify, or otherwise copy any portion thereof without the expressed written consent of Canopy MLS. CH Member Broker: Arica Rucker
New listings near 249 Colton Court
- Coming SoonOpen Sat, 11am to 1pm
 $300,000Coming Soon5 beds 3 baths2,235 sq. ft.
929 Grace Street, Kings Mountain, NC 28086
MLS# 4435960Listed by: TRUE NORTH REALTY - New
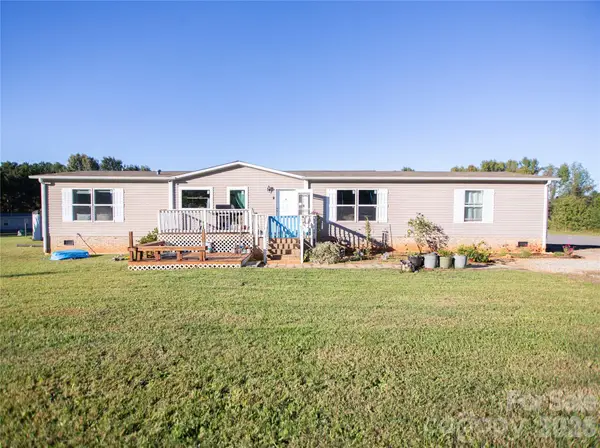 $250,000Active4 beds 2 baths2,080 sq. ft.
104 Waynes Place, Kings Mountain, NC 28086
MLS# 4435813Listed by: CAROLINA HOMES CONNECTION, LLC - New
 $349,050Active4 beds 2 baths1,764 sq. ft.
267 Colton Court, Kings Mountain, NC 28086
MLS# 4438545Listed by: DR HORTON INC - New
 $304,000Active3 beds 2 baths2,073 sq. ft.
225 Yarbro Road, Kings Mountain, NC 28086
MLS# 4436837Listed by: REMAX SELECT - New
 $260,000Active3 beds 3 baths1,241 sq. ft.
610 Margrace Road, Kings Mountain, NC 28086
MLS# 4437655Listed by: PEARL REALTY - New
 $310,000Active5 beds 3 baths2,000 sq. ft.
839 Grace Street, Kings Mountain, NC 28086
MLS# 1240091Listed by: KELLER WILLIAMS REALTY - New
 $194,900Active3 beds 2 baths867 sq. ft.
925 Oak Grove Road, Kings Mountain, NC 28086
MLS# 4437434Listed by: MARK SPAIN REAL ESTATE - New
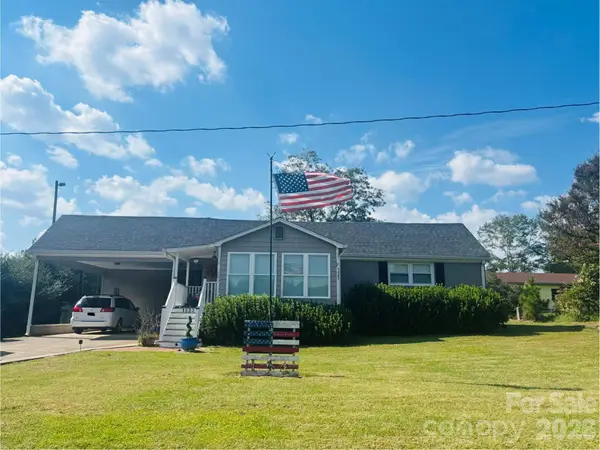 $249,900Active2 beds 1 baths1,200 sq. ft.
1030 Dick Elam Road, Kings Mountain, NC 28086
MLS# 4435207Listed by: RIDGECROSS PROPERTIES, LLC - New
 $310,000Active2 beds 2 baths1,540 sq. ft.
417 Pinnacle Road, Kings Mountain, NC 28086
MLS# 4436311Listed by: RE/MAX CROSSROADS


Protect your home and budget from life's surprises with an Assurant Home Warranty, backed by a partner that supports you through every step of homeownership. Explore Plans.
©2026 Century 21 Real Estate LLC. All rights reserved. CENTURY 21®, the CENTURY 21 Logo and C21® are service marks owned by Century 21 Real Estate LLC. Century 21 Real Estate LLC fully supports the principles of the Fair Housing Act and the Equal Opportunity Act. Each office is independently owned and operated. Listing information is deemed reliable but not guaranteed accurate.