
308 N Carpenter Street, Kings Mountain, NC 28086
Local realty services provided by:CENTURY 21 Rucker Real Estate
Listed by: millie medina
Office: better homes and garden real estate paracle
MLS#:4393914
Source:CH
308 N Carpenter Street,Kings Mountain, NC 28086
$205,000
- 2 Beds
- 1 Baths
- 960 sq. ft.
- Single family
- Active
Price summary
- Price:$205,000
- Price per sq. ft.:$213.54
About this home
PRICE IMPPOVEMENT! Welcome to this charming 2-bedroom, 1-bath home nestled in a cul-de-sac on 1.32 peaceful acres in desirable Kings Mountain! Full of character and warmth, this cozy retreat is waiting for its new owners. Since purchasing the home, the current owner has made several updates, adding to its appeal and making it move-in ready while still leaving room for you to add your own personal touch. Improvements include remodeled bathroom, updated flooring, and refreshed paint. Outside, the owner has invested considerable effort in enhancing the property’s curb appeal and usability by clearing portions of the trees and land to create a more open and inviting setting. Beautiful landscaping, decorative shrubs, and a charming garden area at the front of the home add warmth and character, while the concrete sidewalk and carport provide additional convenience. These improvements have made the property even more appealing and move-in ready. Enjoy the tranquility of a quiet neighborhood and create your own private retreat surrounded by nature and peaceful surroundings. Whether you’re looking for a starter home, downsizing, or simply seeking a relaxing escape, this property offers the perfect blend of comfort and charm. Conveniently located near shopping, dining, and just minutes from the new Catawba Two Kings Casino, you’ll appreciate the combination of peaceful country living with easy access to modern conveniences. Don’t miss this wonderful opportunity to make this charming home your own—schedule your showing today!...
Contact an agent
Home facts
- Year built:1982
- Subdivision & Development:None
- Listing ID #:4393914
- Updated:September 17, 2026 at 01:21 PM
Rooms and interior
- Bedrooms:2
- Total bathrooms:1
- Full bathrooms:1
- Kitchen Description:Dishwasher
- Living area:960 sq. ft.
Heating and cooling
- Cooling:Central Air
- Heating:Forced Air, Natural Gas
- Central air:Yes
Structure and exterior
- Roof:Composition
- Year built:1982
- Building area:960 sq. ft.
- Lot area:1.32 Acres
- Architectural Style:Bungalow
- Construction Materials:Vinyl, Wood
- Foundation Description:Crawl Space
Schools
- High school:Unspecified
- Elementary school:Unspecified
Utilities
- Water:Public Water
- Sewer:Public Sewer
Finances and disclosures
- Price:$205,000
- Price per sq. ft.:$213.54
Parking
- Parking description:Driveway
 Listings courtesy of Canopy MLS as distributed by MLS GRID. Copyright 2021 Canopy MLS. All rights reserved. Canopy MLS, provides content displayed here (“provided content”) on an “as is” basis and makes no representations or warranties regarding the provided content, including, but not limited to those of non-infringement, timeliness, accuracy, or completeness. Individuals and companies using information presented are responsible for verification and validation of information they utilize and present to their customers and clients. Canopy MLS will not be liable for any damage or loss resulting from use of the provided content or the products available through Portals, IDX, VOW, and/or Syndication. Recipients of this information shall not resell, redistribute, reproduce, modify, or otherwise copy any portion thereof without the expressed written consent of Canopy MLS. CH Member Broker: Arica Rucker
New listings near 308 N Carpenter Street
- Coming Soon
 $485,000Coming Soon3 beds 3 baths2,662 sq. ft.
209 Galilee Church Road, Kings Mountain, NC 28086
MLS# 4421481Listed by: KELLER WILLIAMS SOUTH PARK - New
 $88,000Active2 beds 1 baths976 sq. ft.
218 Branchwood Circle, Kings Mountain, NC 28086
MLS# 4425196Listed by: OMB REAL ESTATE LLC - New
 $353,000Active4 beds 3 baths1,991 sq. ft.
523 Brinkley Drive, Kings Mountain, NC 28086
MLS# 4424780Listed by: DR HORTON INC - New
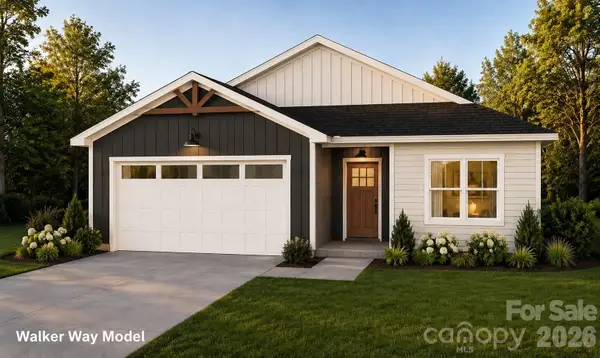 $359,900Active3 beds 2 baths1,573 sq. ft.
5720 Walker Way, Kings Mountain, NC 28086
MLS# 4423699Listed by: REALTYNEX - Open Sun, 2 to 4pmNew
 $349,900Active4 beds 2 baths1,662 sq. ft.
118 Montevista Drive, Kings Mountain, NC 28086
MLS# 4423210Listed by: COLDWELL BANKER MOUNTAIN VIEW - New
 $329,900Active3 beds 2 baths1,532 sq. ft.
1074 Mountain Crest Drive, Kings Mountain, NC 28086
MLS# 4423056Listed by: OAK AND WILLOW REALTY LLC - New
 $2,100,000Active4 Acres
1331 S Battleground Avenue, Kings Mountain, NC 28086
MLS# 4423198Listed by: CHOSEN REALTY OF NC LLC - Open Thu, 9am to 7pmNew
 $270,000Active3 beds 2 baths1,047 sq. ft.
125 Unity Church Road, Kings Mountain, NC 28086
MLS# 4422822Listed by: OPENDOOR BROKERAGE LLC - New
 $372,240Active5 beds 3 baths2,368 sq. ft.
535 Brinkley Drive, Kings Mountain, NC 28086
MLS# 4422618Listed by: DR HORTON INC - New
 $363,540Active4 beds 3 baths2,175 sq. ft.
547 Brinkley Drive, Kings Mountain, NC 28086
MLS# 4422622Listed by: DR HORTON INC


Protect your home and budget from life's surprises with an Assurant Home Warranty, backed by a partner that supports you through every step of homeownership. Explore Plans.
©2026 Century 21 Real Estate LLC. All rights reserved. CENTURY 21®, the CENTURY 21 Logo and C21® are service marks owned by Century 21 Real Estate LLC. Century 21 Real Estate LLC fully supports the principles of the Fair Housing Act and the Equal Opportunity Act. Each office is independently owned and operated. Listing information is deemed reliable but not guaranteed accurate.