
1951 Winter Forest Drive, Kinston, NC 28504
Local realty services provided by:CENTURY 21 Jeff Keller Realty
Listed by: blair turner, carter hall
Office: turner realty team
MLS#:100604589
Source:NC_CCAR
Price summary
- Price:$119,500
- Price per sq. ft.:$115.68
About this home
Investor special! Cash only. Property features a one-car garage and offers a great opportunity for an investor looking for their next project.
Contact an agent
Home facts
- Year built:1976
- Subdivision & Development:Not In Subdivision
- Listing ID #:100604589
- Added:1 day(s) ago
- Updated:September 19, 2026 at 11:32 AM
Rooms and interior
- Bedrooms:3
- Total bathrooms:1
- Full bathrooms:1
- Rooms Total:5
- Living area:1,033 sq. ft.
Heating and cooling
- Cooling:Central Air, Wall/Window Unit(s)
- Heating:Baseboard, Electric, Heating
- Central air:Yes
Structure and exterior
- Roof:Architectural Shingle
- Year built:1976
- Building area:1,033 sq. ft.
- Lot area:0.58 Acres
- Construction Materials:Brick, Wood Frame
- Foundation Description:Crawl Space
- Levels:1 Story
Schools
- High school:South Lenoir
- Middle school:Woodington
- Elementary school:Moss Hill Elementary
Utilities
- Water:County Water
Finances and disclosures
- Price:$119,500
- Price per sq. ft.:$115.68
Parking
- Total parking spaces:1
- Parking description:Attached, Attached Garage, Concrete
- Garage:Yes
- Garage spaces:1

New listings near 1951 Winter Forest Drive
- New
 $298,900Active3 beds 2 baths1,534 sq. ft.
3082 Marion Heights Drive, Kinston, NC 28504
MLS# 10193502Listed by: EXP REALTY, LLC - C - New
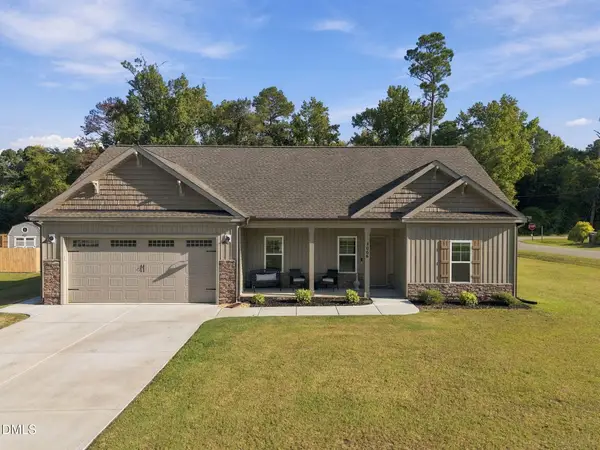 $310,000Active3 beds 2 baths1,565 sq. ft.
3066 Marion Heights Drive, Kinston, NC 28504
MLS# 10193241Listed by: DASH CAROLINA - New
 $59,000Active2 beds 1 baths959 sq. ft.
305 Stough Al Alley, Kinston, NC 28501
MLS# 100604181Listed by: JAI & COMPANY REALTY - New
 $125,000Active4 beds 2 baths1,535 sq. ft.
800 E Gordon Street, Kinston, NC 28501
MLS# 100604204Listed by: NATHAN PERRY REALTY LLC - New
 $89,900Active2 beds 2 baths1,470 sq. ft.
513 Pear Street, Kinston, NC 28504
MLS# 10193216Listed by: COLDWELL BANKER ADVANTAGE - New
 $55,000Active2 beds 1 baths822 sq. ft.
800 Dixon Street, Kinston, NC 28501
MLS# 100603859Listed by: NATHAN PERRY REALTY LLC - New
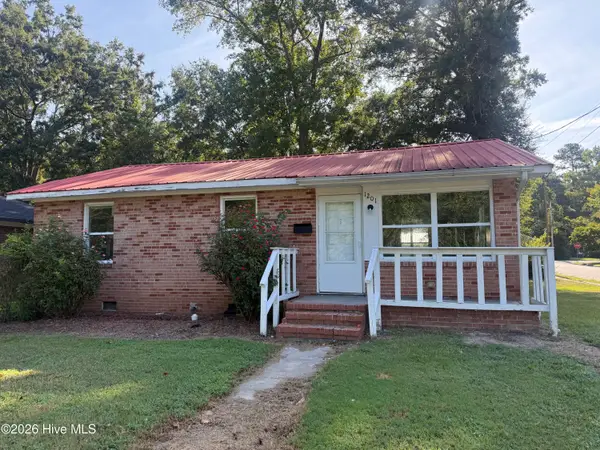 $80,000Active3 beds 2 baths1,402 sq. ft.
1201 Sycamore Road, Kinston, NC 28501
MLS# 100603604Listed by: NATHAN PERRY REALTY LLC - New
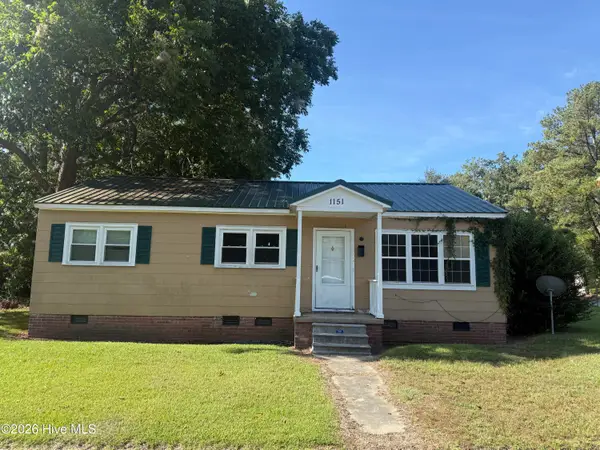 $70,000Active3 beds 1 baths996 sq. ft.
1151 E Gordon Street, Kinston, NC 28501
MLS# 100603617Listed by: NATHAN PERRY REALTY LLC - New
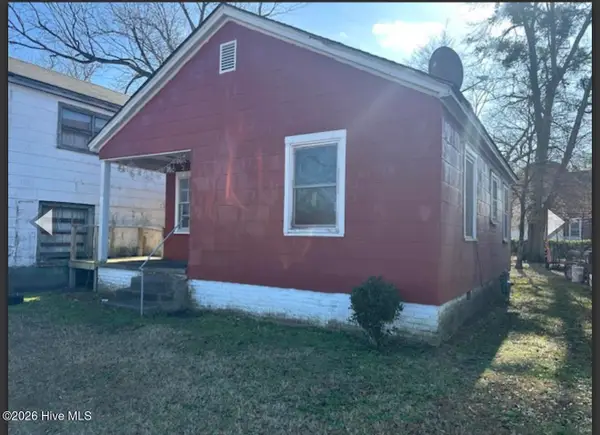 $75,000Active2 beds 1 baths618 sq. ft.
401 E North Street, Kinston, NC 28501
MLS# 100603386Listed by: KINSTON REALTY GROUP


Protect your home and budget from life's surprises with an Assurant Home Warranty, backed by a partner that supports you through every step of homeownership. Explore Plans.
©2026 Century 21 Real Estate LLC. All rights reserved. CENTURY 21®, the CENTURY 21 Logo and C21® are service marks owned by Century 21 Real Estate LLC. Century 21 Real Estate LLC fully supports the principles of the Fair Housing Act and the Equal Opportunity Act. Each office is independently owned and operated. Listing information is deemed reliable but not guaranteed accurate.