
2094 Autumn Drive, Kinston, NC 28501
Local realty services provided by:CENTURY 21 Jeff Keller Realty
2094 Autumn Drive,Kinston, NC 28501
$432,000
- 3 Beds
- 3 Baths
- - sq. ft.
- Single family
- Sold
Listed by: kristen shank
Office: carolina real estate group
MLS#:100579549
Source:NC_CCAR
Sorry, we are unable to map this address
Price summary
- Price:$432,000
About this home
Need more space? You won't find many homes that offer this much flexibility.
$5,000 Use-As-You-Choose with an Acceptable Offer! Welcome to 2094 Autumn Drive, a beautifully maintained 3-bedroom, 2.5-bath brick home that combines timeless elegance with room to grow. From the moment you arrive, you'll be captivated by the stately curb appeal, mature landscaping, and inviting presence of this exceptional property.
Inside, spacious living areas and soaring ceilings create an open, welcoming atmosphere perfect for both entertaining and everyday living. The primary suite offers a private retreat, while the additional bedrooms provide comfort and convenience for family and guests.
The true showstopper is the enormous upstairs bonus area, featuring two separate rooms and two walk-in closets. Whether you need a home office, media room, playroom, gym, craft space, or multi-generational living options, this versatile space can adapt to fit your lifestyle.
Situated on a beautifully landscaped lot and conveniently located near shopping, dining, and everyday amenities, this home offers the perfect combination of character, comfort, and functionality.
Homes with this much space and flexibility don't come along often--schedule your private showing today!...
Contact an agent
Home facts
- Year built:2003
- Subdivision & Development:Briary
- Listing ID #:100579549
- Added:103 day(s) ago
- Updated:September 17, 2026 at 07:01 AM
Rooms and interior
- Bedrooms:3
- Total bathrooms:3
- Full bathrooms:2
- Half bathrooms:1
- Rooms Total:9
- Flooring:Carpet, Tile, Wood
- Bathrooms Description:Walk-in Shower
- Kitchen Description:Dishwasher, Pantry, Refrigerator
- Bedroom Description:Master Downstairs, Walk-In Closet(s)
Heating and cooling
- Cooling:Central Air
- Heating:Heat Pump, Heating, Natural Gas
- Central air:Yes
Structure and exterior
- Roof:Composition
- Year built:2003
- Lot Features:Corner Lot
- Construction Materials:Brick, Wood Frame
- Exterior Features:Porch, Screened
- Foundation Description:Crawl Space
- Levels:2 Story
Schools
- High school:North Lenoir
- Middle school:Contentnea-Savannah
- Elementary school:Contentnea-Savannah
Utilities
- Water:Community Water Available
Finances and disclosures
- Price:$432,000
Features and amenities
- Appliances:Dishwasher, Refrigerator
- Laundry features:Laundry Room
- Amenities:Ceiling Fan(s), Tray Ceiling(s), Walk-In Closet(s)
Parking
- Total parking spaces:3
- Parking description:Attached Garage, Paved
- Garage:Yes
- Garage spaces:3

New listings near 2094 Autumn Drive
- New
 $55,000Active2 beds 1 baths822 sq. ft.
800 Dixon Street, Kinston, NC 28501
MLS# 100603859Listed by: NATHAN PERRY REALTY LLC - New
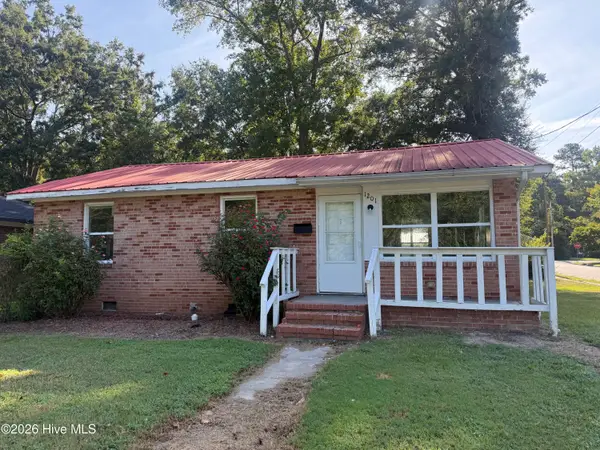 $80,000Active3 beds 2 baths1,402 sq. ft.
1201 Sycamore Road, Kinston, NC 28501
MLS# 100603604Listed by: NATHAN PERRY REALTY LLC - New
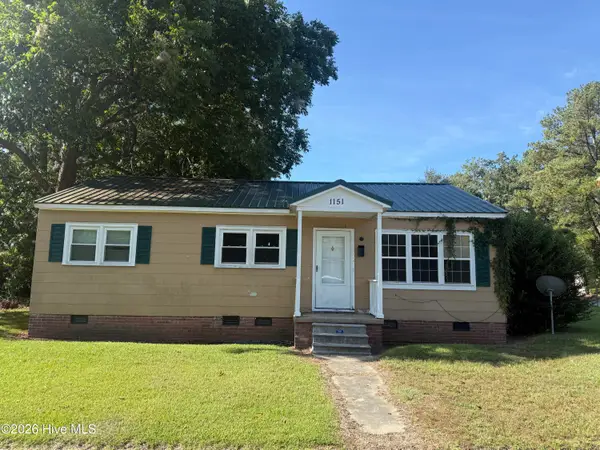 $70,000Active3 beds 1 baths996 sq. ft.
1151 E Gordon Street, Kinston, NC 28501
MLS# 100603617Listed by: NATHAN PERRY REALTY LLC - New
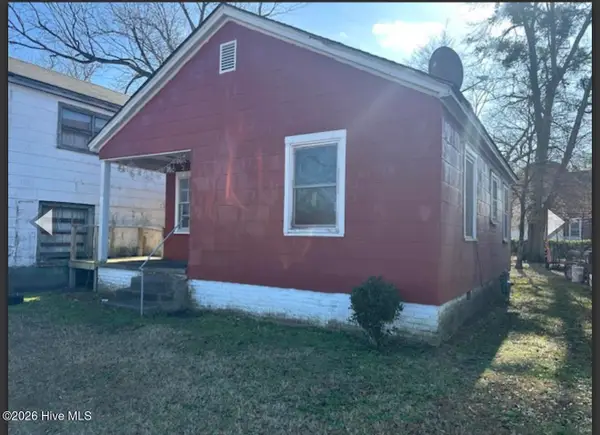 $75,000Active2 beds 1 baths618 sq. ft.
401 E North Street, Kinston, NC 28501
MLS# 100603386Listed by: KINSTON REALTY GROUP - New
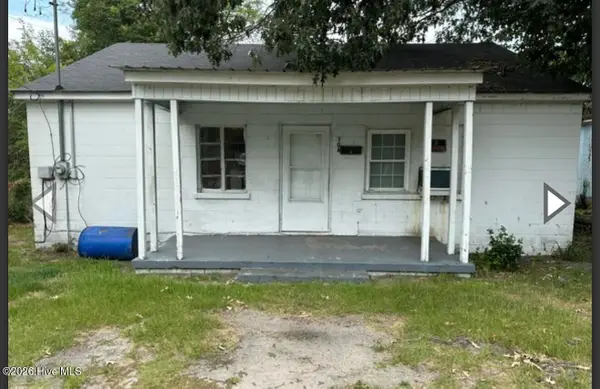 $135,000Active2 beds 1 baths924 sq. ft.
704 E Washington Avenue, Kinston, NC 28501
MLS# 100603403Listed by: KINSTON REALTY GROUP - New
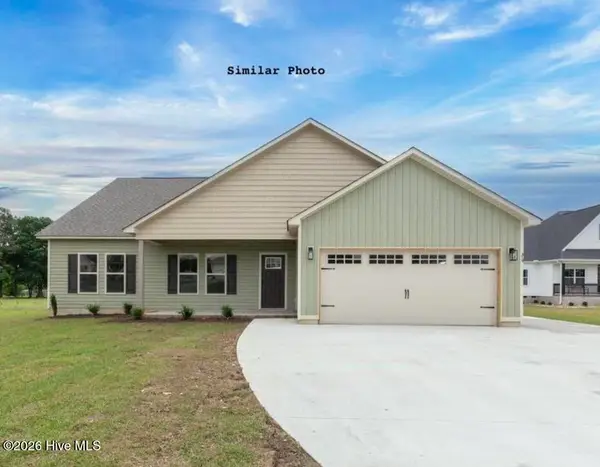 $349,900Active4 beds 2 baths1,970 sq. ft.
896 Whaley Road, Kinston, NC 28501
MLS# 100603309Listed by: HOMESMART CONNECTIONS - New
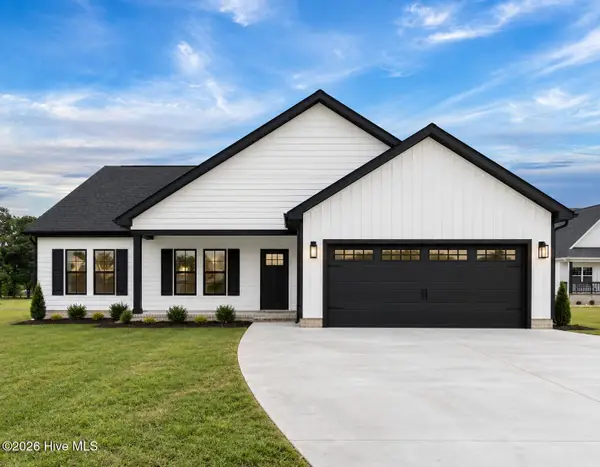 $349,900Active4 beds 2 baths1,970 sq. ft.
938 Whaley Road, Kinston, NC 28501
MLS# 100603320Listed by: HOMESMART CONNECTIONS - New
 $459,900Active4 beds 4 baths4,478 sq. ft.
1304 Greenbriar Road, Kinston, NC 28501
MLS# 100602955Listed by: NATHAN PERRY REALTY LLC - New
 $195,000Active3 beds 2 baths1,753 sq. ft.
2904 Graham Drive, Kinston, NC 28504
MLS# 100602829Listed by: EAST CAROLINA REALTY SERVICES LLC - New
 $80,000Active3 beds 1 baths975 sq. ft.
2317 Briarfield Road, Kinston, NC 28501
MLS# 100602537Listed by: KINSTON REALTY GROUP


Protect your home and budget from life's surprises with an Assurant Home Warranty, backed by a partner that supports you through every step of homeownership. Explore Plans.
©2026 Century 21 Real Estate LLC. All rights reserved. CENTURY 21®, the CENTURY 21 Logo and C21® are service marks owned by Century 21 Real Estate LLC. Century 21 Real Estate LLC fully supports the principles of the Fair Housing Act and the Equal Opportunity Act. Each office is independently owned and operated. Listing information is deemed reliable but not guaranteed accurate.