
2106 Saint George Place, Kinston, NC 28504
Local realty services provided by:CENTURY 21 New Beginnings
2106 Saint George Place,Kinston, NC 28504
$330,000
- 3 Beds
- 2 Baths
- 1,698 sq. ft.
- Single family
- Pending
Listed by: marsha house
Office: exp realty llc. - c
MLS#:100607408
Source:NC_CCAR
Price summary
- Price:$330,000
- Price per sq. ft.:$194.35
About this home
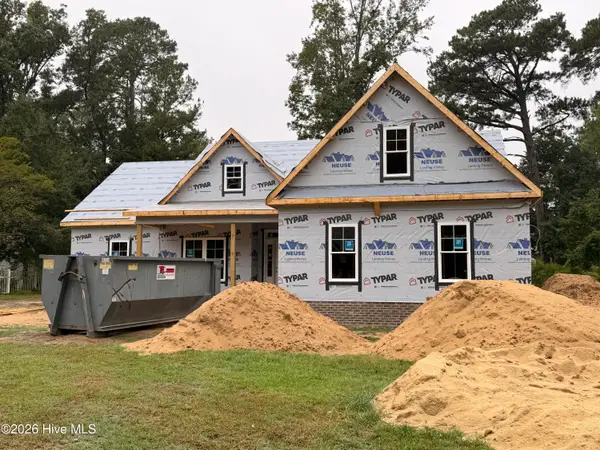
Welcome to the Serenity Plan brought to you by local builder Neuse Landing Homes, beautifully situated on a desirable lot in St. George Place. This 3-bedroom, 2-bath home offers a thoughtful layout with numerous upgrades throughout, including a formal dining room perfect for entertaining and gatherings & this area is being upgraded with French Doors to create a flexible office and or dining space. The kitchen features stainless steel appliances, a custom hood vent, slide-in gas range, upgraded dishwasher, garbage disposal, custom soft-close cabinetry with upgraded hardware, and quartz countertops with custom edging. Soft-close cabinetry, upgraded lighting, and upgraded plumbing fixtures continue throughout the home. The inviting primary suite features a bathroom with dual quartz vanity, soaking tub, and separate shower with glass door. All laminate flooring throughout and LVT in Bathrooms and Laundry. Additional highlights include a gas fireplace, ceiling fans throughout, and a covered and screened-in rear porch with upgraded fan. The exterior welcomes you with a rocking-chair front porch and beautiful front door with transom and sidelights. Smart-home/security features include a Ring doorbell and two Ring floodlights. A beautiful home with quality finishes and thoughtful upgrades throughout. Make your next move, your best move!...
Contact an agent
Home facts
- Year built:2026
- Subdivision & Development:Sedgefield Forest
- Listing ID #:100607408
- Added:1 day(s) ago
- Updated:October 01, 2026 at 06:19 PM
Rooms and interior
- Bedrooms:3
- Total bathrooms:2
- Full bathrooms:2
- Rooms Total:8
- Flooring:Laminate, Vinyl
- Kitchen Description:Dishwasher, Disposal, Gas Range, Pantry
- Bedroom Description:Walk-In Closet(s)
- Living area:1,698 sq. ft.
Heating and cooling
- Cooling:Central Air, Heat Pump
- Heating:Electric, Fireplace(s), Heat Pump, Heating, Natural Gas
- Central air:Yes
Structure and exterior
- Roof:Shingle
- Year built:2026
- Building area:1,698 sq. ft.
- Lot area:0.58 Acres
- Construction Materials:Vinyl Siding, Wood Frame
- Exterior Features:Covered, Patio, Porch, Screened
- Foundation Description:Slab
- Levels:1 Story
Schools
- High school:Kinston
- Middle school:Rochelle
- Elementary school:Northwest Elementary School
Utilities
- Water:Water Connected
- Sewer:Sewer Connected
Finances and disclosures
- Price:$330,000
- Price per sq. ft.:$194.35
Features and amenities
- Appliances:Dishwasher, Disposal
- Laundry features:Laundry Room
- Amenities:Ceiling Fan(s), Walk-In Closet(s)
- Smart home:Yes
Parking
- Total parking spaces:2
- Parking description:Attached, Attached Garage, Concrete, Garage Door Opener
- Garage:Yes
- Garage spaces:2

New listings near 2106 Saint George Place
 $330,000Pending3 beds 2 baths1,698 sq. ft.
2106 Saint George Place, Kinston, NC 28504
MLS# 100607408Listed by: EXP REALTY LLC - C- $330,000Pending3 beds 2 baths1,698 sq. ft.
2106 Saint George Place, Kinston, NC 28504
MLS# 100607408Listed by: EXP REALTY LLC - C - $330,000Pending3 beds 2 baths1,698 sq. ft.
2106 Saint George Place, Kinston, NC 28504
MLS# 100607408Listed by: EXP REALTY LLC - C - $330,000Pending3 beds 2 baths1,698 sq. ft.
2106 Saint George Place, Kinston, NC 28504
MLS# 100607408Listed by: EXP REALTY LLC - C - $330,000Pending3 beds 2 baths1,698 sq. ft.
2106 Saint George Place, Kinston, NC 28504
MLS# 100607408Listed by: EXP REALTY LLC - C - $330,000Pending3 beds 2 baths1,698 sq. ft.
2106 Saint George Place, Kinston, NC 28504
MLS# 100607408Listed by: EXP REALTY LLC - C - $330,000Pending3 beds 2 baths1,698 sq. ft.
2106 Saint George Place, Kinston, NC 28504
MLS# 100607408Listed by: EXP REALTY LLC - C - $330,000Pending3 beds 2 baths1,698 sq. ft.
2106 Saint George Place, Kinston, NC 28504
MLS# 100607408Listed by: EXP REALTY LLC - C - $330,000Pending3 beds 2 baths1,698 sq. ft.
2106 Saint George Place, Kinston, NC 28504
MLS# 100607408Listed by: EXP REALTY LLC - C - $330,000Pending3 beds 2 baths1,698 sq. ft.
2106 Saint George Place, Kinston, NC 28504
MLS# 100607408Listed by: EXP REALTY LLC - C


Protect your home and budget from life's surprises with an Assurant Home Warranty, backed by a partner that supports you through every step of homeownership. Explore Plans.
©2026 Century 21 Real Estate LLC. All rights reserved. CENTURY 21®, the CENTURY 21 Logo and C21® are service marks owned by Century 21 Real Estate LLC. Century 21 Real Estate LLC fully supports the principles of the Fair Housing Act and the Equal Opportunity Act. Each office is independently owned and operated. Listing information is deemed reliable but not guaranteed accurate.