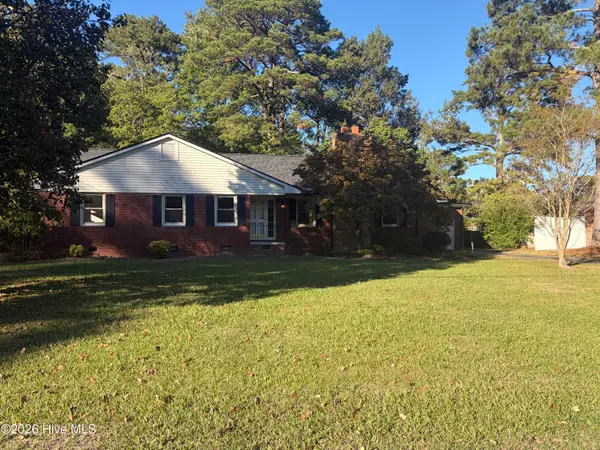
2203 Rouse Road, Kinston, NC 28504
Local realty services provided by:CENTURY 21 Solomon Properties
Listed by: snow jones
Office: kinston realty group
MLS#:100611756
Source:NC_CCAR
Price summary
- Price:$270,000
- Price per sq. ft.:$132.61
About this home
Superb updates and timeless architecture define this stylish 3-bedroom, 2-bath brick ranch on a private lot of over a half-acre. Transition seamlessly through the elegant paneled double-door entryway into a beautifully refreshed interior featuring new LVP flooring, fresh neutral paint, and an abundance of storage. The versatile layout offers a formal living and dining area alongside a cozy rear den highlighted by a large fireplace flanked by custom built-ins. Home chefs will appreciate the large eat-in kitchen equipped with a breakfast bar, a new stainless steel refrigerator and dishwasher, a dedicated coffee bar, and a massive window over the double sink and bright pass-through that keeps you connected to the main family room. The primary bedroom features a generous walk-in closet and direct access to a lovely rear brick patio overlooking the expansive, private backyard. Bathrooms have been beautifully updated with new vanities, including a dual-sink vanity in the hall bathroom. (primary bath has separate dressing area with ample room to add a matching second sink). Exceptional expansion potential awaits upstairs via a permanent staircase, leading to 550 square feet of partially finished space ready for customization with a bright large dormer window, plus another 130 square feet of dedicated walk-in attic storage. Practical upgrades include dual hot water heaters and a massive, climate-controlled two-car garage complete with two distinct rear workshop or storage rooms. Enjoy a prime, central location close to the NC Global Transpark and halfway between Raleigh and the Crystal Coast! Be sure to ask to see list of upgrades attached in Documents in MLS...
Contact an agent
Home facts
- Year built:1969
- Subdivision & Development:Not In Subdivision
- Listing ID #:100611756
- Added:2 day(s) ago
- Updated:October 24, 2026 at 10:40 AM
Rooms and interior
- Bedrooms:3
- Total bathrooms:2
- Full bathrooms:2
- Rooms Total:6
- Dining Description:Eat-in Kitchen
- Kitchen Description:Dishwasher, Eat-in Kitchen, Refrigerator
- Bedroom Description:Master Downstairs, Walk-In Closet(s)
- Living area:2,036 sq. ft.
Heating and cooling
- Cooling:Central Air
- Heating:Electric, Fireplace(s), Forced Air, Heat Pump, Heating
- Central air:Yes
Structure and exterior
- Roof:Composition
- Year built:1969
- Building area:2,036 sq. ft.
- Lot area:0.58 Acres
- Construction Materials:Brick Veneer, Wood Frame
- Exterior Features:Patio
- Foundation Description:Crawl Space
- Levels:1.5 Story
Schools
- High school:Kinston
- Middle school:Rochelle
- Elementary school:Northwest Elementary School
Utilities
- Water:Water Connected
Finances and disclosures
- Price:$270,000
- Price per sq. ft.:$132.61
Features and amenities
- Appliances:Dishwasher, Dryer, Refrigerator, Washer
- Laundry features:Dryer, Laundry Closet, Washer
- Amenities:Ceiling Fan(s), Walk-In Closet(s)
Parking
- Total parking spaces:2
- Parking description:Attached Garage, Concrete, Garage
- Garage:Yes
- Garage spaces:2

New listings near 2203 Rouse Road
- New
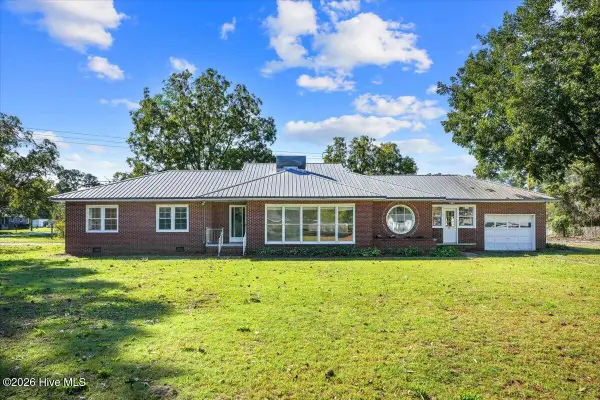 $285,000Active3 beds 2 baths1,878 sq. ft.
751 Tyree Road, Kinston, NC 28504
MLS# 100612307Listed by: REALTY ONE GROUP EAST - New
 $415,000Active3 beds 2 baths2,024 sq. ft.
3108 Kelly Road, Kinston, NC 28504
MLS# 100612065Listed by: KINSTON REALTY GROUP - New
 $55,000Active3 beds 1 baths1,836 sq. ft.
1791 Dunn Family Road, Kinston, NC 28501
MLS# LP771389Listed by: LIGHTHOUSE REAL ESTATE - New
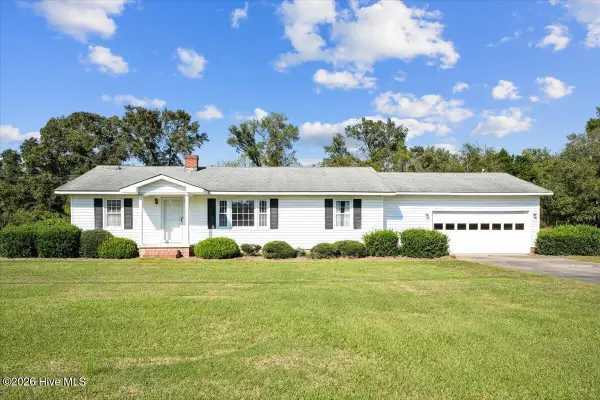 $195,000Active3 beds 2 baths1,432 sq. ft.
606 Darden Drive, Kinston, NC 28504
MLS# 100611861Listed by: NATHAN PERRY REALTY LLC - New
 $8,000Active0.11 Acres
0.11 Ac Oak Street, Kinston, NC 28501
MLS# 100611545Listed by: JOHNSTON & COMPANY REAL ESTATE - New
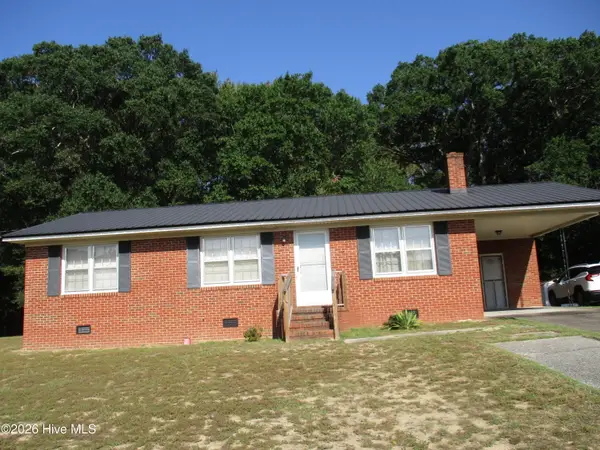
 $134,900Active3 beds 1 baths1,096 sq. ft.
3344 Neuse Road, Kinston, NC 28501
MLS# 100611728Listed by: CENTURY 21 HARRY H CUMMINGS  $289,000Pending3 beds 2 baths2,483 sq. ft.
2571 English Squire Drive, Kinston, NC 28504
MLS# 100611588Listed by: KINSTON REALTY GROUP- New
 $259,900Active3 beds 2 baths2,266 sq. ft.
1205 Anne Drive, Kinston, NC 28501
MLS# 100611524Listed by: NATHAN PERRY REALTY LLC - New
 $229,500Active3 beds 2 baths2,090 sq. ft.
2206 Stanton Road, Kinston, NC 28504
MLS# 100611355Listed by: KINSTON REALTY GROUP


Protect your home and budget from life's surprises with an Assurant Home Warranty, backed by a partner that supports you through every step of homeownership. Explore Plans.
©2026 Century 21 Real Estate LLC. All rights reserved. CENTURY 21®, the CENTURY 21 Logo and C21® are service marks owned by Century 21 Real Estate LLC. Century 21 Real Estate LLC fully supports the principles of the Fair Housing Act and the Equal Opportunity Act. Each office is independently owned and operated. Listing information is deemed reliable but not guaranteed accurate.