
2420 Tammy Drive, Kinston, NC 28504
Local realty services provided by:CENTURY 21 Sterling Combs
Listed by: ashley price
Office: kinston realty group
MLS#:100616566
Source:NC_CCAR
Price summary
- Price:$159,900
- Price per sq. ft.:$176.88
About this home
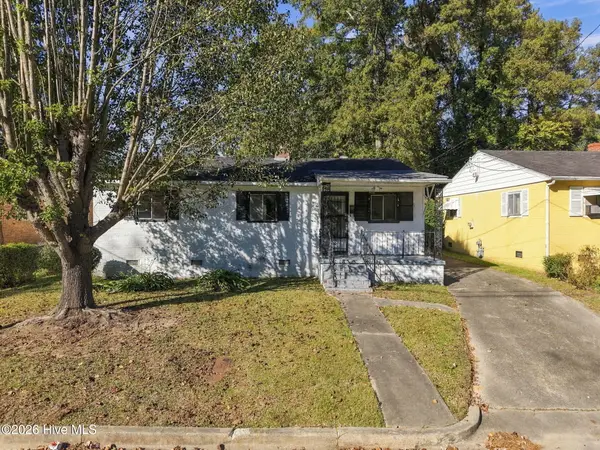
Charming 3-bedroom, 1-bath home in a great location! This property features a large yard with plenty of room to enjoy outdoor activities, plus an outbuilding for additional storage or workspace. Relax and entertain on the new deck and enjoy added peace of mind with an HVAC system replaced in 2025. Don't miss the opportunity to make this home yours!
Contact an agent
Home facts
- Year built:1981
- Subdivision & Development:Not In Subdivision
- Listing ID #:100616566
- Added:1 day(s) ago
- Updated:November 15, 2026 at 05:57 PM
Rooms and interior
- Bedrooms:3
- Total bathrooms:1
- Full bathrooms:1
- Rooms Total:5
- Kitchen Description:Refrigerator
- Living area:904 sq. ft.
Heating and cooling
- Cooling:Central Air
- Heating:Electric, Heat Pump, Heating
- Central air:Yes
Structure and exterior
- Roof:Composition
- Year built:1981
- Building area:904 sq. ft.
- Lot area:0.54 Acres
- Lot Features:Open Lot
- Construction Materials:Vinyl Siding, Wood Frame
- Exterior Features:Deck
- Foundation Description:Crawl Space
- Levels:1 Story
Schools
- High school:North Lenoir
- Middle school:Frink
- Elementary school:Banks
Utilities
- Water:Community Water Available
Finances and disclosures
- Price:$159,900
- Price per sq. ft.:$176.88
Features and amenities
- Appliances:Refrigerator
- Laundry features:Laundry Closet
- Amenities:Blinds/Shades, Ceiling Fan(s)
Parking
- Parking description:Paved
- Carport spaces:1

New listings near 2420 Tammy Drive
- New
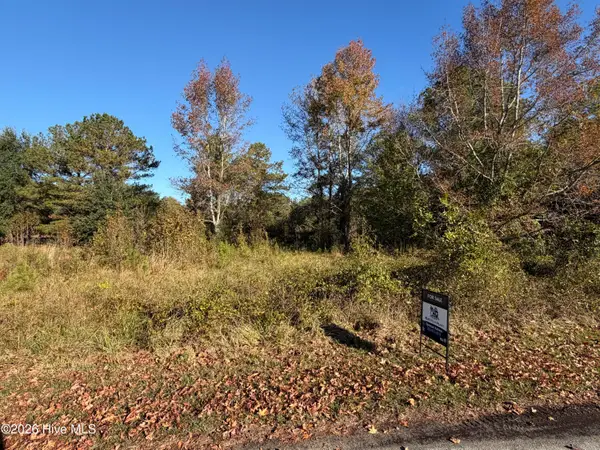 $63,000Active3.21 Acres
1020 Riverwatch Drive, Kinston, NC 28504
MLS# 100616518Listed by: BLUE OCEAN REALTY - New
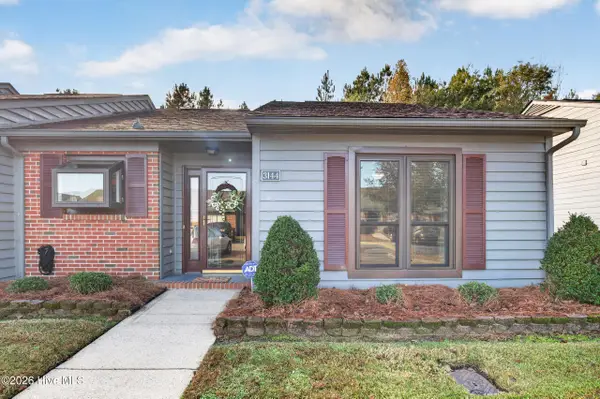 $160,000Active2 beds 2 baths1,434 sq. ft.
3144 Fox Run Drive, Kinston, NC 28504
MLS# 100616472Listed by: ALDRIDGE & SOUTHERLAND - New
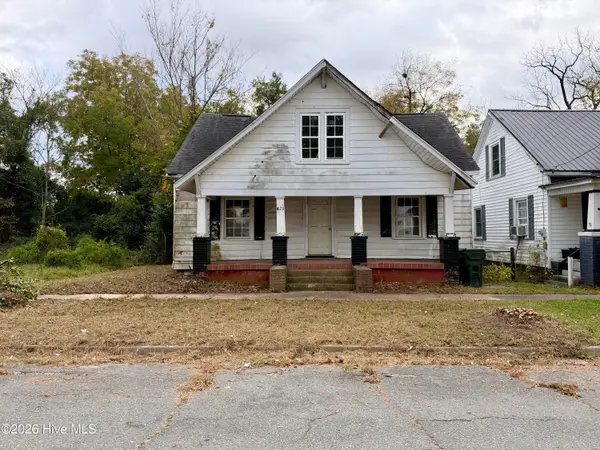 $19,500Active3 beds 1 baths1,225 sq. ft.
421 E Blount Street, Kinston, NC 28501
MLS# 100616371Listed by: RIGGS REALTY GROUP - New
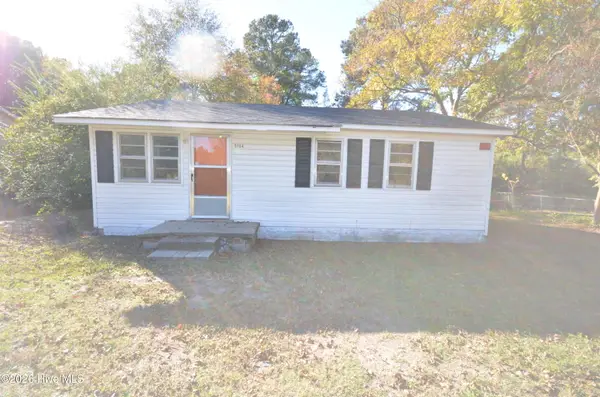 $59,900Active3 beds 1 baths768 sq. ft.
3104 Poole Road, Kinston, NC 28504
MLS# 100616344Listed by: PADP REALTY CORP - New
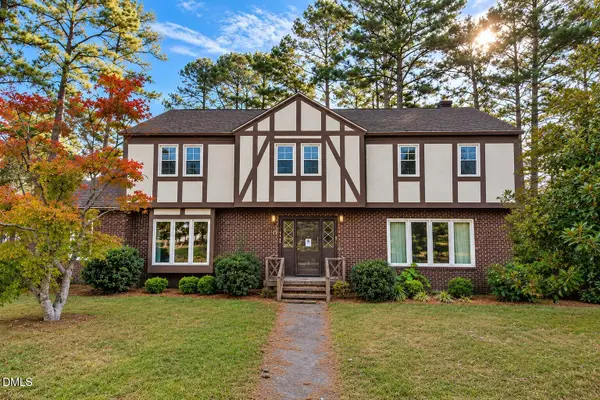 $215,000Active5 beds 3 baths3,072 sq. ft.
1800 Windsor Road, Kinston, NC 28504
MLS# 10203082Listed by: UNITED REAL ESTATE TRIANGLE - New
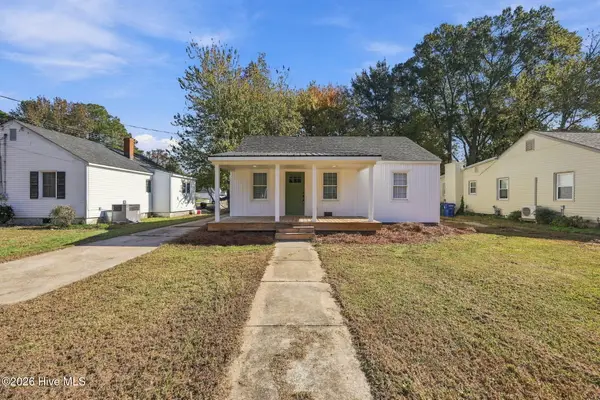 $199,000Active3 beds 2 baths1,260 sq. ft.
1411 Rhem Street, Kinston, NC 28501
MLS# 100616113Listed by: NATHAN PERRY REALTY LLC - New
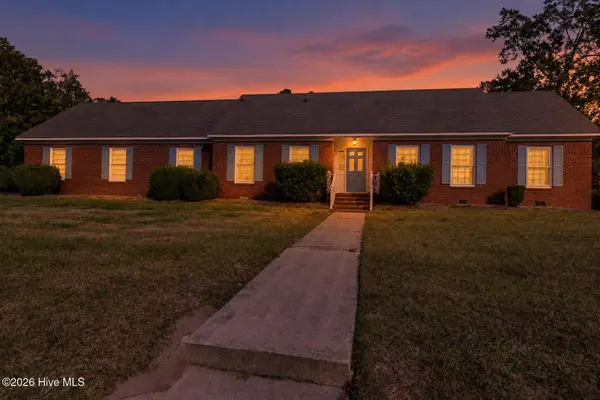 $216,000Active4 beds 3 baths2,500 sq. ft.
2715 Fairfax Road, Kinston, NC 28504
MLS# 100616068Listed by: BERKSHIRE HATHAWAY HOME SERVICES MCMILLEN & ASSOCIATES REALTY - New
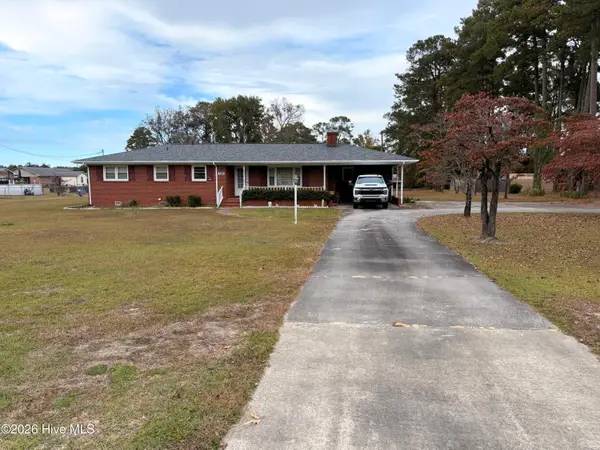 $192,000Active3 beds 2 baths1,377 sq. ft.
1890 Pauls Path Road, Kinston, NC 28504
MLS# 100615937Listed by: GREENTREE REALTY - New
 $69,000Active3 beds 1 baths918 sq. ft.
802 Stadiem Drive, Kinston, NC 28501
MLS# 100615715Listed by: KELLER WILLIAMS REALTY POINTS EAST


Protect your home and budget from life's surprises with an Assurant Home Warranty, backed by a partner that supports you through every step of homeownership. Explore Plans.
©2026 Century 21 Real Estate LLC. All rights reserved. CENTURY 21®, the CENTURY 21 Logo and C21® are service marks owned by Century 21 Real Estate LLC. Century 21 Real Estate LLC fully supports the principles of the Fair Housing Act and the Equal Opportunity Act. Each office is independently owned and operated. Listing information is deemed reliable but not guaranteed accurate.