
2605 Pine Knoll Drive, Kinston, NC 28504
Local realty services provided by:CENTURY 21 Jeff Keller Realty
2605 Pine Knoll Drive,Kinston, NC 28504
$234,900
- 3 Beds
- 2 Baths
- 1,606 sq. ft.
- Single family
- Active
Listed by: josh hardison
Office: keller williams realty points east
MLS#:100607092
Source:NC_CCAR
Price summary
- Price:$234,900
- Price per sq. ft.:$146.26
About this home
COMING SOON! Freshly updated and ready for its next chapter, 2605 Pine Knoll Dr offers just over 1,630 square feet on approximately 0.41 acres. Located in desirable Banks school district, this home features a brand-new roof, HVAC unit, and mini-split, fresh paint, new flooring, and new kitchen and bathroom cabinetry. Granite and quartz countertops, a tile shower, and a tiled tub surround add stylish finishing touches. Flex space on the right side of the home offers room for an office, hobbies, or an additional living area, while the expansive backyard provides plenty of space to relax, entertain, and enjoy the outdoors. Schedule your showing today!
Contact an agent
Home facts
- Year built:1999
- Subdivision & Development:Castle Oaks
- Listing ID #:100607092
- Added:1 day(s) ago
- Updated:October 01, 2026 at 11:04 PM
Rooms and interior
- Bedrooms:3
- Total bathrooms:2
- Full bathrooms:2
- Rooms Total:7
- Kitchen Description:Dishwasher
- Living area:1,606 sq. ft.
Heating and cooling
- Cooling:Central Air
- Heating:Electric, Heat Pump, Heating
- Central air:Yes
Structure and exterior
- Roof:Architectural Shingle
- Year built:1999
- Building area:1,606 sq. ft.
- Lot area:0.41 Acres
- Construction Materials:Vinyl Siding, Wood Frame
- Exterior Features:Deck
- Foundation Description:Crawl Space
- Levels:1 Story
Schools
- High school:North Lenoir
- Middle school:Frink
- Elementary school:Banks
Utilities
- Water:Water Connected
Finances and disclosures
- Price:$234,900
- Price per sq. ft.:$146.26
Features and amenities
- Appliances:Dishwasher
- Laundry features:Laundry Room, Washer Hookup
- Amenities:Ceiling Fan(s)
Parking
- Parking description:Concrete, Off Street, On Site

New listings near 2605 Pine Knoll Drive
- New
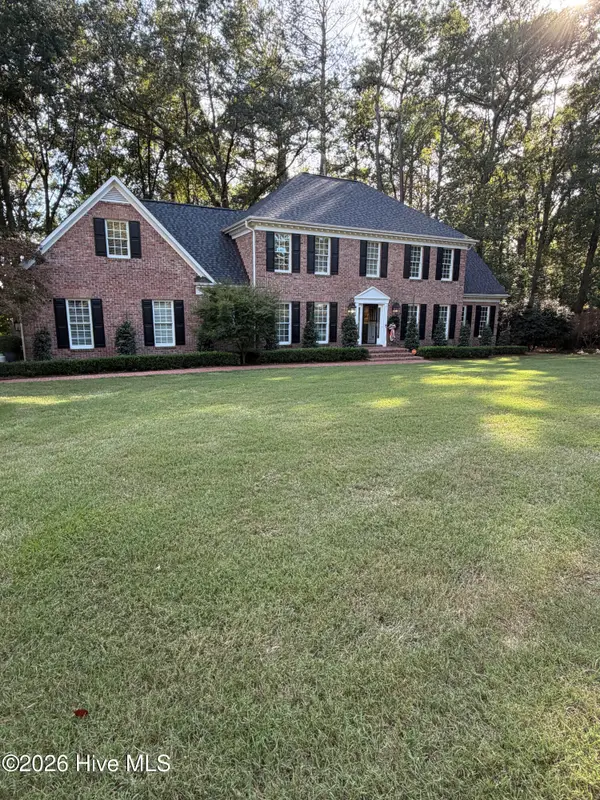 $649,900Active4 beds 3 baths3,491 sq. ft.
3418 Buena Vista Court, Kinston, NC 28504
MLS# 100607647Listed by: NATHAN PERRY REALTY LLC - New
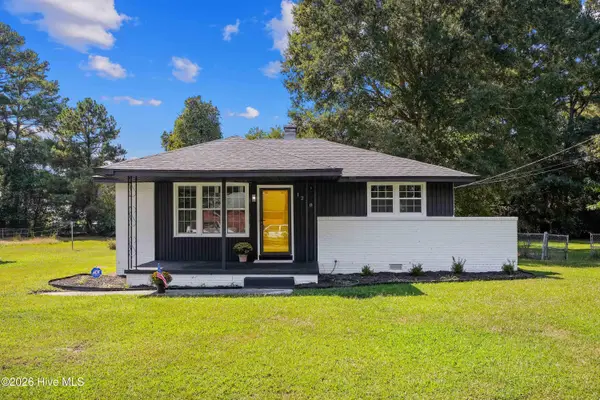 $139,900Active2 beds 1 baths850 sq. ft.
1218 Ferndale Lane, Kinston, NC 28501
MLS# 100607595Listed by: COLDWELL BANKER HOWARD PERRY & WALSTON 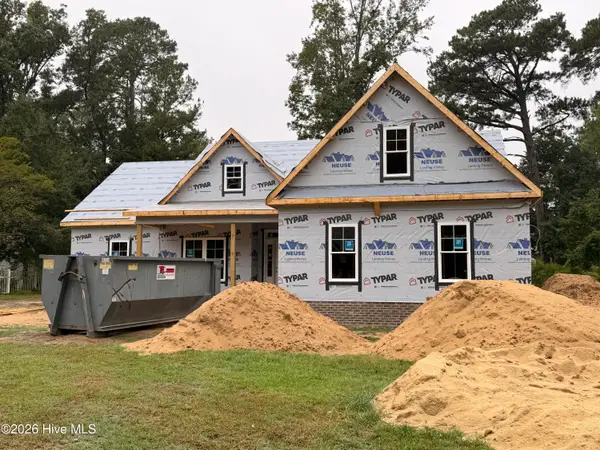 $330,000Pending3 beds 2 baths1,698 sq. ft.
2106 Saint George Place, Kinston, NC 28504
MLS# 100607408Listed by: EXP REALTY LLC - C- $330,000Pending3 beds 2 baths1,698 sq. ft.
2106 Saint George Place, Kinston, NC 28504
MLS# 100607408Listed by: EXP REALTY LLC - C - $330,000Pending3 beds 2 baths1,698 sq. ft.
2106 Saint George Place, Kinston, NC 28504
MLS# 100607408Listed by: EXP REALTY LLC - C - $330,000Pending3 beds 2 baths1,698 sq. ft.
2106 Saint George Place, Kinston, NC 28504
MLS# 100607408Listed by: EXP REALTY LLC - C - $330,000Pending3 beds 2 baths1,698 sq. ft.
2106 Saint George Place, Kinston, NC 28504
MLS# 100607408Listed by: EXP REALTY LLC - C - $330,000Pending3 beds 2 baths1,698 sq. ft.
2106 Saint George Place, Kinston, NC 28504
MLS# 100607408Listed by: EXP REALTY LLC - C - $330,000Pending3 beds 2 baths1,698 sq. ft.
2106 Saint George Place, Kinston, NC 28504
MLS# 100607408Listed by: EXP REALTY LLC - C - $330,000Pending3 beds 2 baths1,698 sq. ft.
2106 Saint George Place, Kinston, NC 28504
MLS# 100607408Listed by: EXP REALTY LLC - C


Protect your home and budget from life's surprises with an Assurant Home Warranty, backed by a partner that supports you through every step of homeownership. Explore Plans.
©2026 Century 21 Real Estate LLC. All rights reserved. CENTURY 21®, the CENTURY 21 Logo and C21® are service marks owned by Century 21 Real Estate LLC. Century 21 Real Estate LLC fully supports the principles of the Fair Housing Act and the Equal Opportunity Act. Each office is independently owned and operated. Listing information is deemed reliable but not guaranteed accurate.