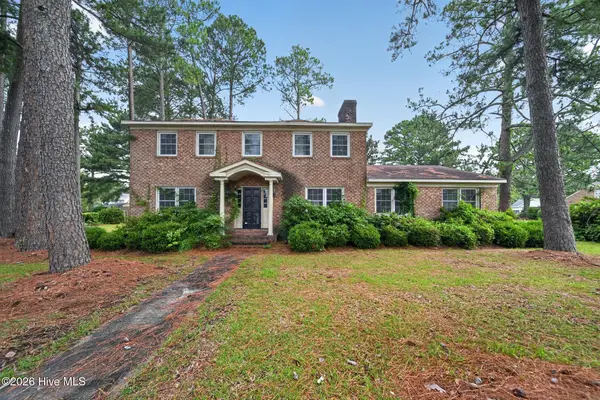
2902 Derby Drive, Kinston, NC 28504
Local realty services provided by:CENTURY 21 New Beginnings
Listed by: nathan perry
Office: nathan perry realty llc.
MLS#:100606619
Source:NC_CCAR
Price summary
- Price:$156,500
- Price per sq. ft.:$87.97
About this home
Welcome home to this charming 2-bedroom, 2-bathroom townhome located in a peaceful country setting. If you're looking for a quiet place to relax and enjoy beautiful surroundings, this home offers just that.
The inviting family room features vaulted ceilings and a cozy fireplace with gas logs, creating a warm and comfortable gathering space. Step outside to the patio and enjoy the tranquil view overlooking the pond.
The home also features a well-appointed kitchen, convenient laundry closet, and spacious living areas.
Upstairs, you'll find a versatile bonus room with lots of built-in cabinets, providing plenty of storage and space for an office, hobby room, den, or additional living area. The bonus room also includes a private balcony, perfect for enjoying your morning coffee or taking in the peaceful surroundings.
The primary suite includes a private bathroom with double sinks, tub/shower combination, and a walk-in closet.
With its quiet county location, pond views, fireplace, vaulted ceilings, bonus room, abundant storage, and balcony, this townhome offers a comfortable place to call home....
Contact an agent
Home facts
- Year built:1984
- Subdivision & Development:Other
- Listing ID #:100606619
- Added:1 day(s) ago
- Updated:September 30, 2026 at 10:33 AM
Rooms and interior
- Bedrooms:2
- Total bathrooms:2
- Full bathrooms:2
- Rooms Total:5
- Flooring:Carpet, Parquet, Tile
- Kitchen Description:Dishwasher, Pantry, Refrigerator
- Bedroom Description:Master Downstairs, Walk-In Closet(s)
- Living area:1,779 sq. ft.
Heating and cooling
- Cooling:Central Air
- Heating:Electric, Heat Pump, Heating
- Central air:Yes
Structure and exterior
- Roof:Architectural Shingle
- Year built:1984
- Building area:1,779 sq. ft.
- Lot area:0.06 Acres
- Lot Features:Dead End
- Construction Materials:Wood Frame, Wood Siding
- Exterior Features:Deck
- Foundation Description:Crawl Space
- Levels:1 Story
Schools
- High school:North Lenoir
- Middle school:Frink
- Elementary school:Banks
Utilities
- Water:Water Connected
Finances and disclosures
- Price:$156,500
- Price per sq. ft.:$87.97
Features and amenities
- Appliances:Dishwasher, Refrigerator
- Laundry features:Laundry Closet
- Amenities:Bookcases, Maintenance Structure, Street Lights, Vaulted Ceiling(s), Walk-In Closet(s)
Parking
- Parking description:Assigned

New listings near 2902 Derby Drive
- New
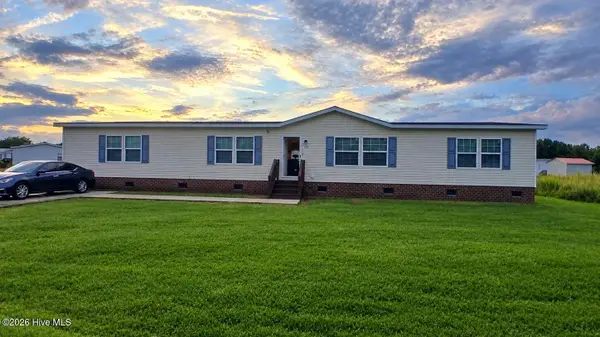 $210,000Active4 beds 2 baths2,280 sq. ft.
910 Mccaskill Drive, Kinston, NC 28501
MLS# 100606517Listed by: EXP REALTY LLC - C - New
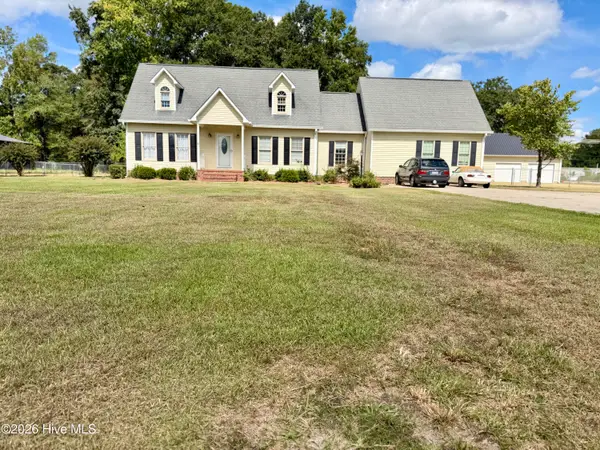 $369,000Active3 beds 3 baths3,027 sq. ft.
490 Joe Nunn Road, Kinston, NC 28504
MLS# 100606504Listed by: THE LAND COMPANY - New
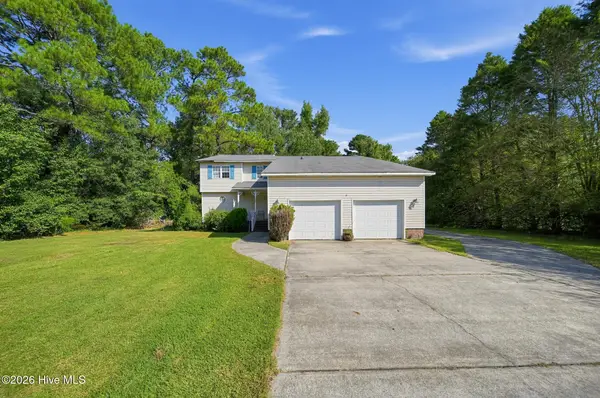 $199,900Active4 beds 3 baths2,734 sq. ft.
1800 Haskett Road, Kinston, NC 28501
MLS# 100606460Listed by: BUY HOMES WITH ROSE LLC - New
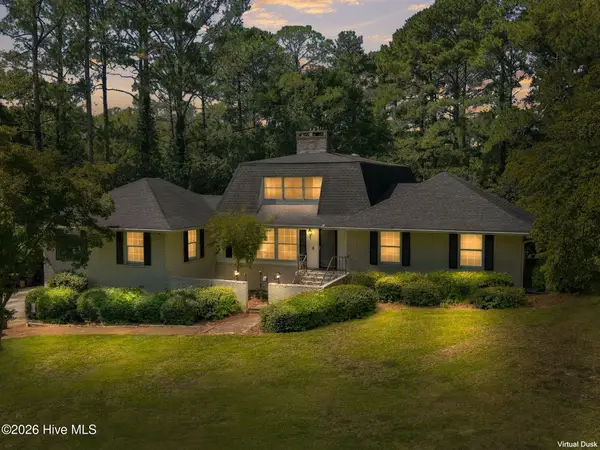
 $650,000Active4 beds 4 baths3,643 sq. ft.
3420 Buena Vista Court, Kinston, NC 28504
MLS# 100606168Listed by: CENTURY 21 ZAYTOUN RAINES - New
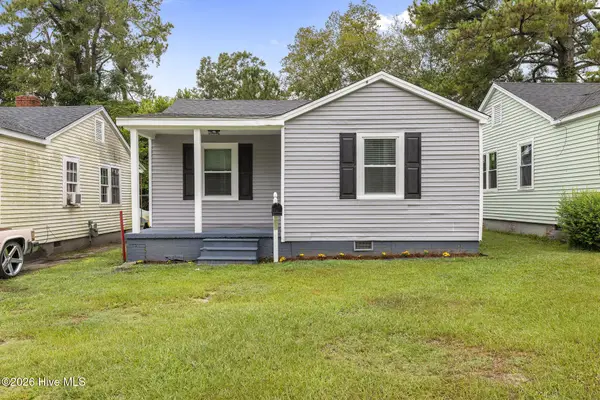 $149,900Active2 beds 1 baths725 sq. ft.
208 Clay Street, Kinston, NC 28501
MLS# 100606111Listed by: DOWN HOME REALTY AND PROPERTY MANAGEMENT, LLC - New
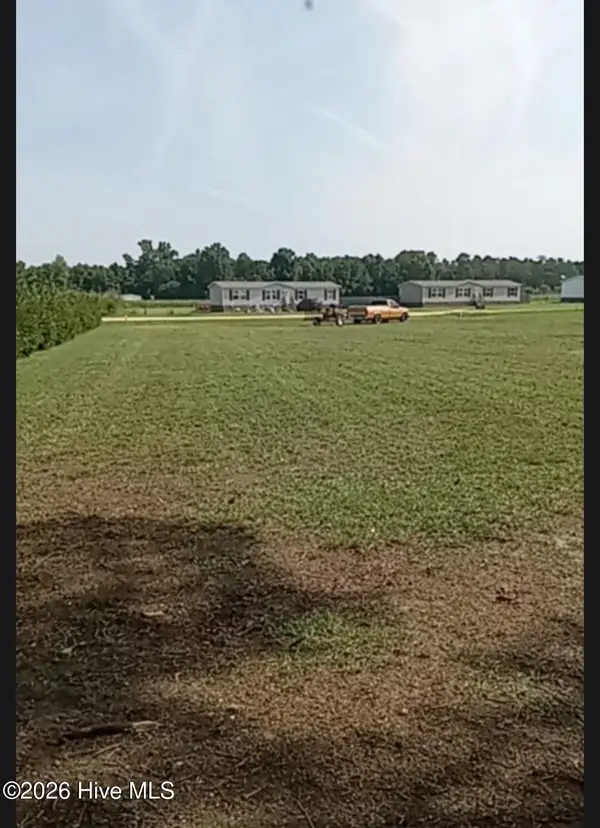 $44,000Active0.75 Acres
2443 Sandcastle Drive, Kinston, NC 28504
MLS# 100606031Listed by: CONWAY & COMPANY, INC. - New
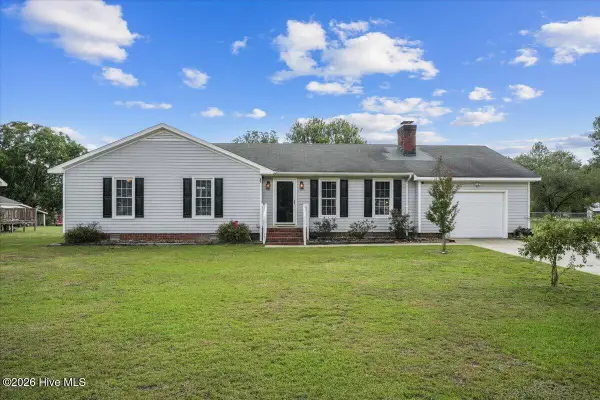 $228,500Active3 beds 2 baths1,440 sq. ft.
2565 Irvin Drive, Kinston, NC 28504
MLS# 100605975Listed by: JOHN HENDERSON REALTY, INC. - New
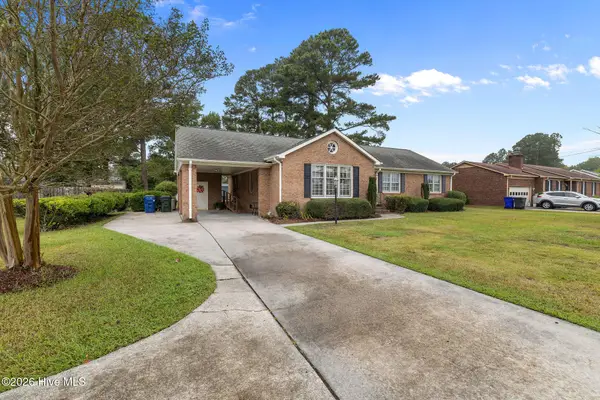 $223,000Active3 beds 2 baths1,720 sq. ft.
3002 Rouse Road, Kinston, NC 28504
MLS# 100605949Listed by: KINSTON REALTY GROUP - New
 $250,000Active3 beds 3 baths2,840 sq. ft.
1201 Woodberry Road, Kinston, NC 28501
MLS# 100605871Listed by: NORTHGROUP REAL ESTATE LLC


Protect your home and budget from life's surprises with an Assurant Home Warranty, backed by a partner that supports you through every step of homeownership. Explore Plans.
©2026 Century 21 Real Estate LLC. All rights reserved. CENTURY 21®, the CENTURY 21 Logo and C21® are service marks owned by Century 21 Real Estate LLC. Century 21 Real Estate LLC fully supports the principles of the Fair Housing Act and the Equal Opportunity Act. Each office is independently owned and operated. Listing information is deemed reliable but not guaranteed accurate.