2943 Cherry Lane, Kinston, NC 28504
Local realty services provided by:CENTURY 21 Solomon Properties
2943 Cherry Lane,Kinston, NC 28504
$325,000
- 5 Beds
- 3 Baths
- 2,155 sq. ft.
- Single family
- Active
Listed by: nathan perry, jason long
Office: nathan perry realty llc.
MLS#:100576131
Source:NC_CCAR
Price summary
- Price:$325,000
- Price per sq. ft.:$150.81
About this home
This spacious brick ranch offers 5 bedrooms, 3 full bathrooms, and multiple living and entertaining areas both inside and out. The home features an open living, kitchen, and dining layout centered around a wood-burning fireplace, with the space flowing into an additional large living area added onto the home.
Outside, the property includes a covered and screened patio area overlooking the in-ground pool and large backyard. A heated and cooled detached shop provides additional flexibility and includes a full kitchen, bathroom, bar area, workshop space, large shelter, and two-bay garage door.
Additional improvements and features include a roof installed approximately 4 years ago, blown-in attic insulation added around 10 years ago, and updated HVAC systems with the primary unit replaced approximately 2 years ago and the secondary unit approximately 10 years ago. The 18x36 saltwater in-ground pool features a liner replaced approximately 2 years ago and includes both a diving board and slide.
The detached shop is equipped with HVAC and supplemental wall-mounted heat, while the home itself features dual thermostats and two water heaters for added comfort and convenience. Portions of the home, including the kitchen, living, dining, and addition areas, have been updated with newer carpet and luxury vinyl plank flooring.
Additional exterior amenities include a detached insulated and wired shed/playhouse with heating and cooling, a metal roof on the shop installed approximately 15 years ago, and both 30-amp and 50-amp RV hookups located near the carport. Two rooms inside the home are also equipped with 220V outlets suitable for specialized equipment or large appliances.
This property offers a unique combination of residential living, recreational amenities, and versatile outbuildings all in one setting....
Contact an agent
Home facts
- Year built:1977
- Listing ID #:100576131
- Added:4 day(s) ago
- Updated:May 27, 2026 at 03:54 PM
Rooms and interior
- Bedrooms:5
- Total bathrooms:3
- Full bathrooms:3
- Rooms Total:10
- Flooring:Carpet, Tile
- Dining Description:Eat-in Kitchen
- Bathrooms Description:Walk-in Shower
- Kitchen Description:Dishwasher, Eat-in Kitchen, Refrigerator
- Bedroom Description:Walk-In Closet(s)
- Living area:2,155 sq. ft.
Heating and cooling
- Cooling:Central Air
- Heating:Electric, Heat Pump, Heating
- Central air:Yes
Structure and exterior
- Roof:Architectural Shingle
- Year built:1977
- Building area:2,155 sq. ft.
- Lot area:0.47 Acres
- Lot Features:Level
- Construction Materials:Brick Veneer, Wood Frame
- Exterior Features:Covered, Outdoor Kitchen, Patio, Screened
- Foundation Description:Crawl Space, Permanent
- Levels:1 Story
Schools
- High school:North Lenoir
- Middle school:Frink
- Elementary school:Banks
Utilities
- Water:County Water, Water Connected
Finances and disclosures
- Price:$325,000
- Price per sq. ft.:$150.81
Features and amenities
- Appliances:Dishwasher, Refrigerator
- Laundry features:Laundry Room, Washer Hookup
- Amenities:Blinds/Shades, Bookcases, Ceiling Fan(s), Walk-In Closet(s)
Parking
- Total parking spaces:2
- Parking description:Concrete, Covered
- Garage:Yes
- Garage spaces:2
- Carport spaces:1

New listings near 2943 Cherry Lane
- New
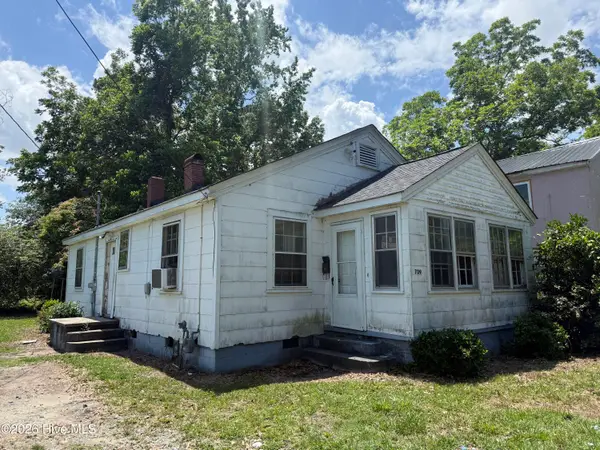 $38,500Active3 beds 1 baths993 sq. ft.
709 E Vernon Avenue, Kinston, NC 28501
MLS# 100576748Listed by: NATHAN PERRY REALTY LLC - New
 $150,000Active3 beds 2 baths1,266 sq. ft.
2291 Trinity Club Drive, Kinston, NC 28504
MLS# 100576517Listed by: UNITED REAL ESTATE EAST CAROLINA - Open Thu, 5 to 7pmNew
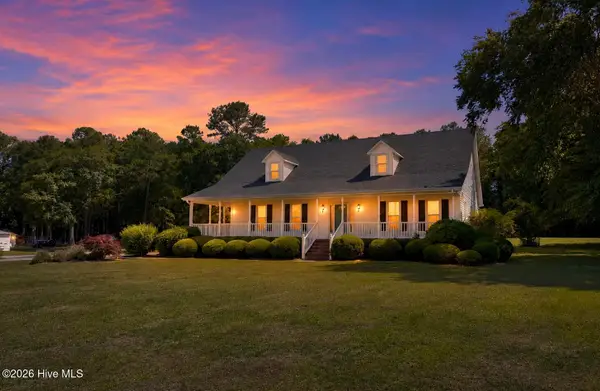 $459,000Active4 beds 5 baths2,974 sq. ft.
1443 Bland Howell Road, Kinston, NC 28504
MLS# 100576034Listed by: KINSTON REALTY GROUP - New

 $359,000Active3 beds 3 baths2,015 sq. ft.
2886 Fox Run Circle, Kinston, NC 28504
MLS# 100575943Listed by: CENTURY 21 NEW BEGINNINGS - New
 $175,000Active3 beds 2 baths1,411 sq. ft.
1463 Nc-55 E, Kinston, NC 28501
MLS# 100575786Listed by: KELLER WILLIAMS REALTY POINTS EAST - New
 $199,500Active3 beds 2 baths1,410 sq. ft.
1277 Hwy 258 N, Kinston, NC 28504
MLS# 100575565Listed by: CONWAY & COMPANY, INC.  $365,000Pending3 beds 3 baths2,463 sq. ft.
3190 Fox Run Circle, Kinston, NC 28504
MLS# 100575461Listed by: KINSTON REALTY GROUP- New
 $830,000Active5 beds 5 baths3,218 sq. ft.
2038 Autumn Drive, Kinston, NC 28501
MLS# 4384216Listed by: REGGIE REALTY, LLC - New
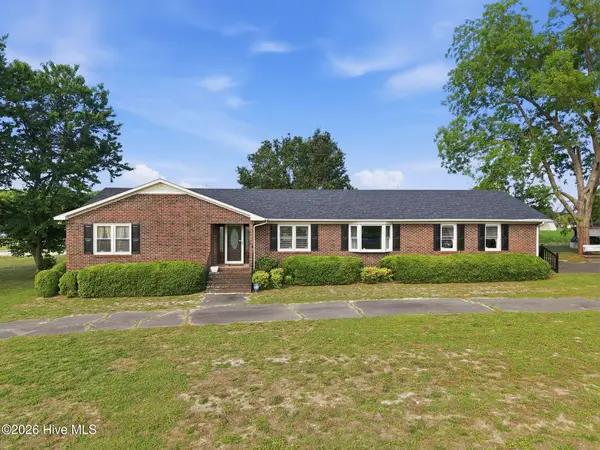 $295,000Active3 beds 3 baths2,332 sq. ft.
132 Jesse T Bryan Road, Kinston, NC 28504
MLS# 100574746Listed by: NATHAN PERRY REALTY LLC


Protect your home and budget from life's surprises with an Assurant Home Warranty, backed by a partner that supports you through every step of homeownership. Explore Plans.
©2026 Century 21 Real Estate LLC. All rights reserved. CENTURY 21®, the CENTURY 21 Logo and C21® are service marks owned by Century 21 Real Estate LLC. Century 21 Real Estate LLC fully supports the principles of the Fair Housing Act and the Equal Opportunity Act. Each office is independently owned and operated. Listing information is deemed reliable but not guaranteed accurate.