
117 Chinaberry Street, Kittrell, NC 27544
Local realty services provided by:CENTURY 21 Nexum Realty
117 Chinaberry Street,Kittrell, NC 27544
$229,000
- 3 Beds
- 2 Baths
- 1,109 sq. ft.
- Single family
- Active
Listed by: summer l bowen-adams
Office: sold by summer real estate
MLS#:10190370
Source:RD
Price summary
- Price:$229,000
- Price per sq. ft.:$206.49
About this home
Welcome HOME to Syndicate Home's Rayleigh Plan! This new construction Three bedroom/Two full Bath RANCH home is situated on a FLAT .35 acre lot just minutes from Main Street and Downtown Kittrell. Covered front porch. Open Floorplan. LVP in all main living areas! Kitchen has quartz countertops, white cabinetry, and SS appliances. Spacious bedrooms. Grilling Patio! Great lot with wooded surroundings. Small town living close to it all.
Contact an agent
Home facts
- Year built:2026
- Subdivision & Development:Not in a Subdivision
- Listing ID #:10190370
- Added:51 day(s) ago
- Updated:October 24, 2026 at 03:29 PM
Rooms and interior
- Bedrooms:3
- Total bathrooms:2
- Full bathrooms:2
- Rooms Total:6
- Flooring:Carpet, Luxury Vinyl
- Living area:1,109 sq. ft.
Heating and cooling
- Cooling:Central Air, Electric
- Heating:Heat Pump
- Central air:Yes
Structure and exterior
- Roof:Shingle
- Year built:2026
- Building area:1,109 sq. ft.
- Lot area:0.35 Acres
- Lot Features:Open Lot
- Architectural Style:Ranch
- Construction Materials:Vinyl Siding
- Foundation Description:Slab
- Levels:One
Schools
- High school:Vance - Vance County High School
- Middle school:Vance - Vance County Middle School
- Elementary school:Vance - Zeb Vance Elementary School
Utilities
- Water:Public
- Sewer:Septic Tank
Finances and disclosures
- Price:$229,000
- Price per sq. ft.:$206.49
- Tax amount:$77
 Listings marked with a Doorify MLS icon are provided courtesy of the Doorify MLS, of North Carolina, Internet Data Exchange Database. Brokers make an effort to deliver accurate information, but buyers should independently verify any information on which they will rely in a transaction. The listing broker shall not be responsible for any typographical errors, misinformation, or misprints, and they shall be held totally harmless from any damages arising from reliance upon this data. This data is provided exclusively for consumers’ personal, non-commercial use. Copyright 2026 Doorify MLS of North Carolina. All rights reserved. RD Member Broker: Satya Pullakhandam
New listings near 117 Chinaberry Street
- Coming Soon
 $2,200,000Coming Soon4 beds 3 baths3,687 sq. ft.
1454 Kittrell College Road, Kittrell, NC 27544
MLS# 10199579Listed by: ADORN REALTY - New
 $99,750Active3 beds 2 baths1,708 sq. ft.
5376 Raleigh Road, Kittrell, NC 27544
MLS# 100610130Listed by: REALHOME SERVICES & SOLUTIONS  $300,000Active3 beds 2 baths2,440 sq. ft.
986 N Chavis Road, Kittrell, NC 27544
MLS# 10191700Listed by: BROKERS UNITED REALTY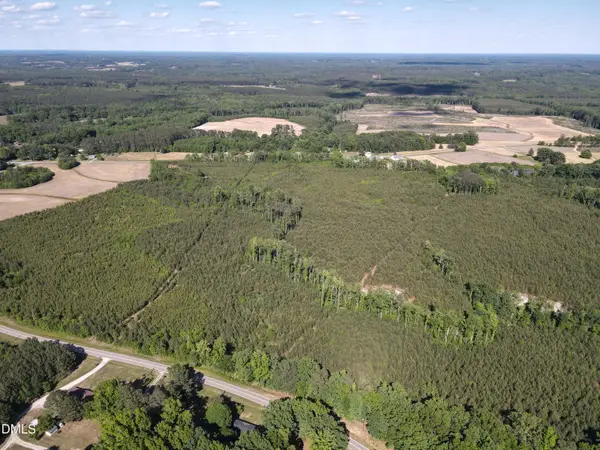 $330,000Active32.1 Acres
#8 Julie Mcknight Road, Kittrell, NC 27544
MLS# 10176908Listed by: ON POINT PROPERTIES NC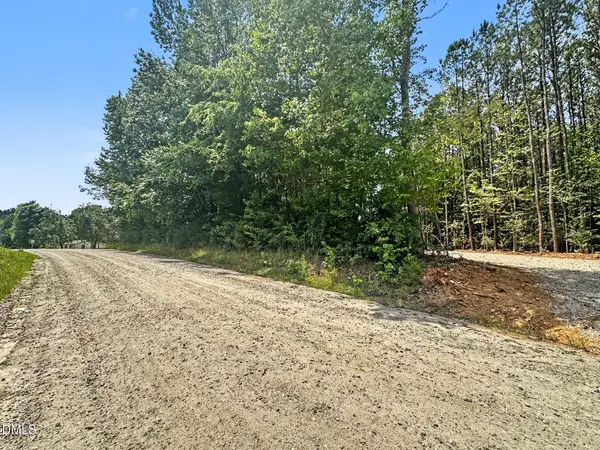 $49,900Pending2.17 Acres
00 General Green, Kittrell, NC 27544
MLS# 10175977Listed by: TAYLOR REALTY & INVESTMENT GRP $484,000Active4 beds 4 baths3,022 sq. ft.
176 S Chaucer Way, Kittrell, NC 27544
MLS# 10163881Listed by: A NEW DAY REALTY, LLC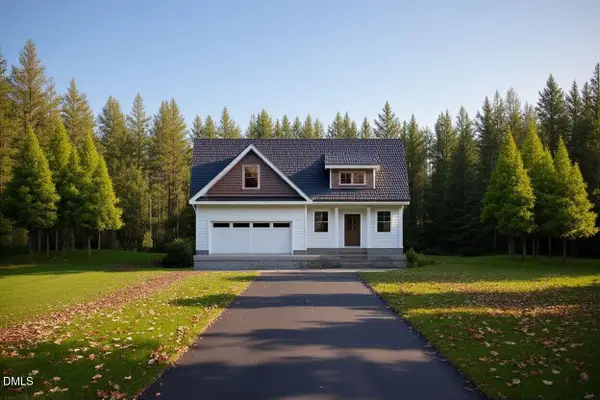 $399,400Active3 beds 3 baths1,800 sq. ft.
3265 Sims Bridge Road, Kittrell, NC 27544
MLS# 10144335Listed by: DASH CAROLINA $49,000Pending0.59 Acres
0 W. Chavis Road, Kittrell, NC 27544
MLS# 10142957Listed by: DOGWOOD PROPERTIES $87,000Pending3 beds 2 baths1,040 sq. ft.
110 Lynnbank Estates Road, Kittrell, NC 27544
MLS# 10118664Listed by: MARK SPAIN REAL ESTATE


Protect your home and budget from life's surprises with an Assurant Home Warranty, backed by a partner that supports you through every step of homeownership. Explore Plans.
©2026 Century 21 Real Estate LLC. All rights reserved. CENTURY 21®, the CENTURY 21 Logo and C21® are service marks owned by Century 21 Real Estate LLC. Century 21 Real Estate LLC fully supports the principles of the Fair Housing Act and the Equal Opportunity Act. Each office is independently owned and operated. Listing information is deemed reliable but not guaranteed accurate.