
5129 N Virginia Dare Trail, Kitty Hawk, NC 27949
Local realty services provided by:CENTURY 21 Nachman Realty
5129 N Virginia Dare Trail,Kitty Hawk, NC 27949
$1,250,000
- 5 Beds
- 4 Baths
- 2,548 sq. ft.
- Single family
- Pending
Listed by: the argiroff team, kathleen argiroff
Office: keller williams outer banks kdh
MLS#:134426
Source:NC_OBAR
Price summary
- Price:$1,250,000
- Price per sq. ft.:$490.58
About this home
Enjoy spectacular ocean views from every room of this spacious 5-bedroom, 4-bath home at 5129 Virginia Dare Trail. Offered by the original owners, this home features a thoughtfully designed floor plan with two separate living areas, four bedrooms with private bathrooms, and expansive oceanfront decks on both levels. The top floor features an open living, dining, and kitchen area with a wall of windows showcasing incredible Atlantic Ocean views. An oceanfront deck stretches the entire length of the home, perfect for enjoying the ocean breezes and beautiful sunrises. Two spacious primary suites, each with a private bath and deck access, are located on opposite sides of the main living area for added privacy. The mid-level offers two additional en suite bedrooms with deck access, a fifth bedroom, full bathroom, and a second living area complete with a wet bar. Step outside onto another full-length oceanfront deck featuring a hot tub, the perfect place to relax and take in the views. The ground level includes covered parking, a convenient dry entry, and an outdoor shower. With its spacious layout, breathtaking views, and generous outdoor living areas, this home is ideal for a primary residence, second home, or vacation retreat....
Contact an agent
Home facts
- Year built:1994
- Subdivision & Development:Kitty Hawk Bch
- Listing ID #:134426
- Added:1 day(s) ago
- Updated:October 21, 2026 at 07:49 PM
Rooms and interior
- Bedrooms:5
- Total bathrooms:4
- Full bathrooms:4
- Flooring:Carpet, Luxury Vinyl Plank
- Kitchen Description:2nd Refrigerator, Dishwasher, Microwave, Range/Oven, Refrigerator w/Ice Maker
- Living area:2,548 sq. ft.
Heating and cooling
- Cooling:Central, Heat Pump, Zoned
- Heating:Central, Heat Pump, Zoned
Structure and exterior
- Roof:Asphalt/Fiber Shingle
- Year built:1994
- Building area:2,548 sq. ft.
- Lot Features:Level
- Architectural Style:Coastal, Contemporary, Reverse Floor Plan
- Construction Materials:Vinyl
- Exterior Features:Outside Lighting, Outside Shower
- Foundation Description:Frame, Piling, Wood
Utilities
- Water:Municipal
- Sewer:Private Septic
Finances and disclosures
- Price:$1,250,000
- Price per sq. ft.:$490.58
- Tax amount:$5,201
Features and amenities
- Appliances:2nd Refrigerator, Range/Oven, Refrigerator w/Ice Maker, Washer
- Laundry features:Washer
- Amenities:Beach Access, Cathedral Ceiling(s), Ceiling Fan(s), Covered Decks, Hot Tub, Sun Deck, Wet Bar
Parking
- Parking description:Carport, Under
New listings near 5129 N Virginia Dare Trail
 $229,500Active0 Acres
4330 Carrenda Lane, Kitty Hawk, NC 27949
MLS# 131609Listed by: JOE LAMB, REALTY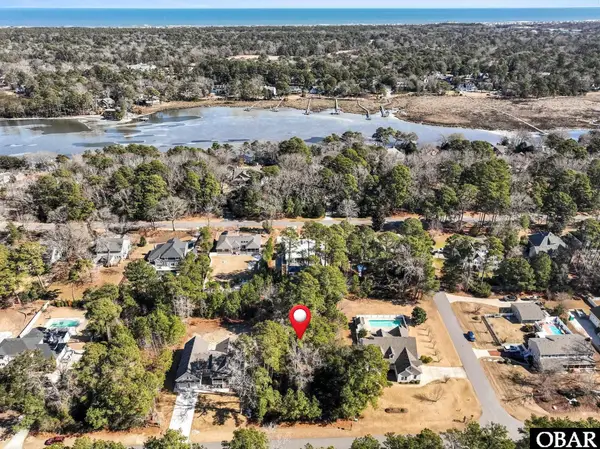 $425,000Active0 Acres
3005 Martins Point Road, Kitty Hawk, NC 27949
MLS# 131859Listed by: KELLER WILLIAMS OUTER BANKS KDH $498,000Active1.45 Acres
1005 Creek Road, Kitty Hawk, NC 27949
MLS# 132127Listed by: REAL BROKER, LLC $252,500Active0.39 Acres
4427 Ridge Road, Kitty Hawk, NC 27949
MLS# 132591Listed by: SERHANT $850,000Active0.63 Acres
3021 Creek Road, Kitty Hawk, NC 27949
MLS# 132603Listed by: SERHANT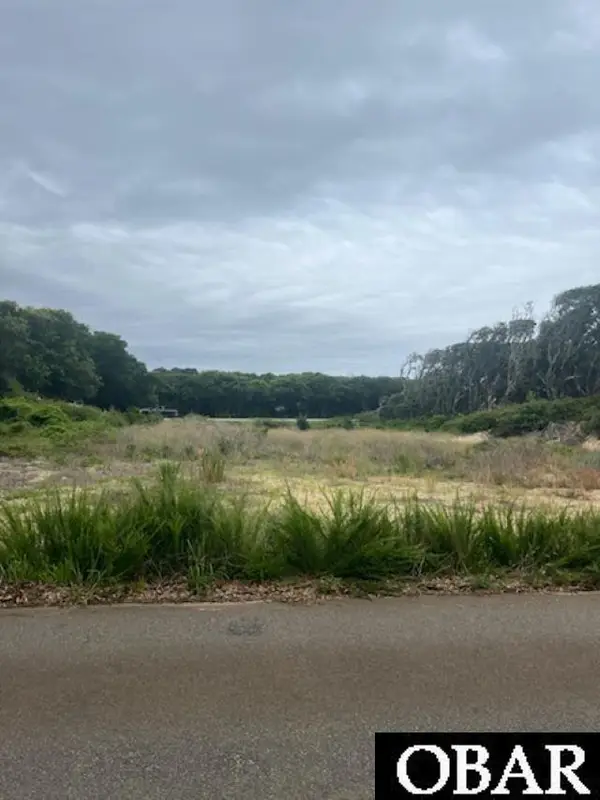 $289,000Active0.46 Acres
4229 Johnston Lane, Kitty Hawk, NC 27949
MLS# 133194Listed by: BEACH REALTY & CONSTRUCTION- COROLLA- New
 $765,000Active4 beds 2 baths1,245 sq. ft.
4237 Lindbergh Avenue, Kitty Hawk, NC 27949
MLS# 134412Listed by: TWIDDY AND COMPANY - COROLLA - Open Thu, 1 to 3pmNew
 $629,999Active4 beds 3 baths1,400 sq. ft.
307 Jejac Drive, Kitty Hawk, NC 27949
MLS# 134397Listed by: SAGA REALTY AND CONSTRUCTION - New
 $999,000Active4 beds 3 baths3,174 sq. ft.
3848 Ivy Lane, Kitty Hawk, NC 27949
MLS# 134394Listed by: COLDWELL BANKER SEASIDE REALTY KH


Protect your home and budget from life's surprises with an Assurant Home Warranty, backed by a partner that supports you through every step of homeownership. Explore Plans.
©2026 Century 21 Real Estate LLC. All rights reserved. CENTURY 21®, the CENTURY 21 Logo and C21® are service marks owned by Century 21 Real Estate LLC. Century 21 Real Estate LLC fully supports the principles of the Fair Housing Act and the Equal Opportunity Act. Each office is independently owned and operated. Listing information is deemed reliable but not guaranteed accurate.