
1014 Old Knight Road, Knightdale, NC 27545
Local realty services provided by:CENTURY 21 Triangle Group
1014 Old Knight Road,Knightdale, NC 27545
$357,000
- 3 Beds
- 3 Baths
- 1,832 sq. ft.
- Multi-family
- Pending
Upcoming open houses
- Wed, Jul 2201:00 pm - 06:00 pm
- Fri, Jul 2410:00 am - 06:00 pm
- Sat, Jul 2510:00 am - 06:00 pm
- Sun, Jul 2601:00 pm - 06:00 pm
- Mon, Jul 2710:00 am - 06:00 pm
- Tue, Jul 2810:00 am - 06:00 pm
- Wed, Jul 2901:00 pm - 06:00 pm
- Thu, Jul 3010:00 am - 06:00 pm
- Fri, Jul 3110:00 am - 06:00 pm
Listed by: jim allen
Office: coldwell banker hpw
MLS#:10158001
Source:RD
Price summary
- Price:$357,000
- Price per sq. ft.:$194.87
- Monthly HOA dues:$120
About this home
Ready for July Move-in! Welcome to Forestville Yard--by Davidson Homes. A vibrant community with tons of open-air amenities including a pool, picnic area, play lawns, Pickleball courts, community garden and private pet-friendly courtyards! The Burke plan offers 3 bedrooms, 2.5 baths and 1,832 square feet of open, spacious design! Luxury plank vinyl flooring spans throughout the first floor. The Gourmet Kitchen: features painted full overlay cabinetry, double trash pull-out cabinet, 3CM quartz countertops, tile backsplash, oversized island with barstool seating and stainless appliances including 30'' gas cooktop, wall-mounted microwave/oven combo and dishwasher. Adjoining a spacious walk-in pantry for storage! The primary suite: offers plush carpeted flooring, large walk-in closet and deluxe en-suite bathroom with 12x24 tile flooring, custom dual vanity, walk-in spa shower with 12x24 tile surround, semi-frameless glass and bench seat. A large rear covered porch with a louvered privacy panel, convenient entry to the garage and pet-friendly turf courtyard! And so much more!...
Contact an agent
Home facts
- Year built:2026
- Listing ID #:10158001
- Added:105 day(s) ago
- Updated:July 22, 2026 at 01:04 AM
Rooms and interior
- Bedrooms:3
- Total bathrooms:3
- Full bathrooms:2
- Rooms Total:7
- Flooring:Carpet, Luxury Vinyl, Tile
- Dining Description:Eat-in Kitchen
- Bathrooms Description:Bathtub/Shower Combination, Shower Only, Walk-In Shower, Water Closet
- Kitchen Description:Dishwasher, Disposal, Gas Cooktop, Microwave, Plumbed For Ice Maker, Range Hood, Stainless Steel Appliance(s), Tankless Water Heater, Wall Oven
- Living area:1,832 sq. ft.
Heating and cooling
- Cooling:Central Air
- Heating:Fireplace(s), Floor Furnace, Forced Air, Natural Gas
- Central air:Yes
Structure and exterior
- Roof:Architectural Shingle
- Year built:2026
- Building area:1,832 sq. ft.
- Lot area:0.08 Acres
- Lot Features:Corners Marked, Rectangular Lot
- Architectural Style:Transitional
- Construction Materials:Batts Insulation, Blown-In Insulation, Fiber Cement
- Exterior Features:Courtyard, Covered, Porch, Rain Gutters, Rear Porch
- Foundation Description:Stem Walls
- Levels:Two
Schools
- High school:Wake - Knightdale High
- Middle school:Wake - Neuse River Middle
- Elementary school:Wake - Forestville Road Elementary
Utilities
- Water:Public
- Sewer:Public Sewer
Finances and disclosures
- Price:$357,000
- Price per sq. ft.:$194.87
Features and amenities
- Laundry features:Electric Dryer Hookup, Laundry Room, Upper Level, Washer Hookup
- Amenities:Screens
Parking
- Total parking spaces:4
- Parking description:Asphalt, Garage, Garage Door Opener, Garage Faces Rear
- Garage:Yes
- Garage spaces:2
 Listings marked with a Doorify MLS icon are provided courtesy of the Doorify MLS, of North Carolina, Internet Data Exchange Database. Brokers make an effort to deliver accurate information, but buyers should independently verify any information on which they will rely in a transaction. The listing broker shall not be responsible for any typographical errors, misinformation, or misprints, and they shall be held totally harmless from any damages arising from reliance upon this data. This data is provided exclusively for consumers’ personal, non-commercial use. Copyright 2026 Doorify MLS of North Carolina. All rights reserved.
New listings near 1014 Old Knight Road
- New
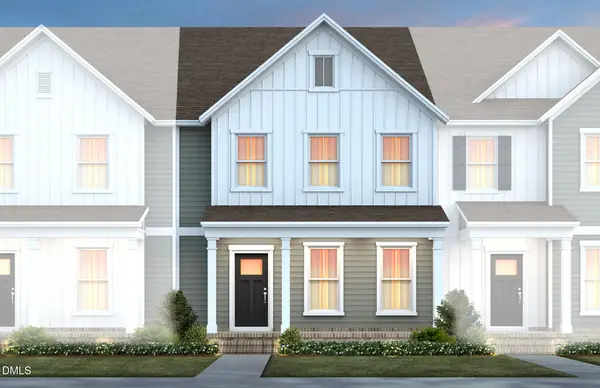 $374,990Active3 beds 3 baths1,922 sq. ft.
831 Weavers Abbey Place, Knightdale, NC 27545
MLS# 10181581Listed by: PULTE HOME COMPANY LLC 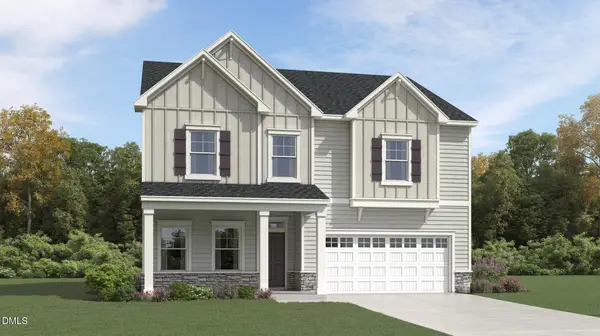 $481,560Pending5 beds 4 baths3,037 sq. ft.
332 Oakwood Crest Drive, Knightdale, NC 27545
MLS# 10181545Listed by: LENNAR CAROLINAS LLC- New
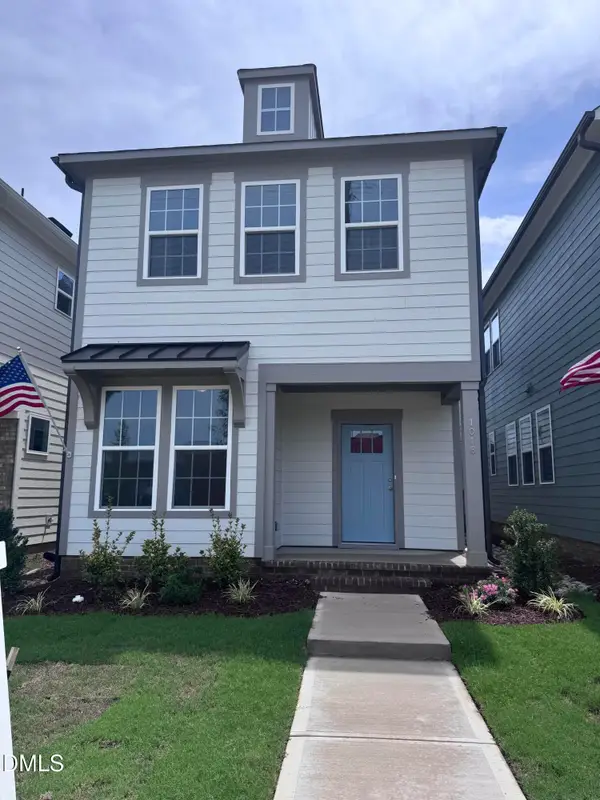 $349,000Active3 beds 3 baths1,832 sq. ft.
1018 Old Knight Road, Knightdale, NC 27545
MLS# 10181511Listed by: DAVIDSON HOMES REALTY, LLC - New
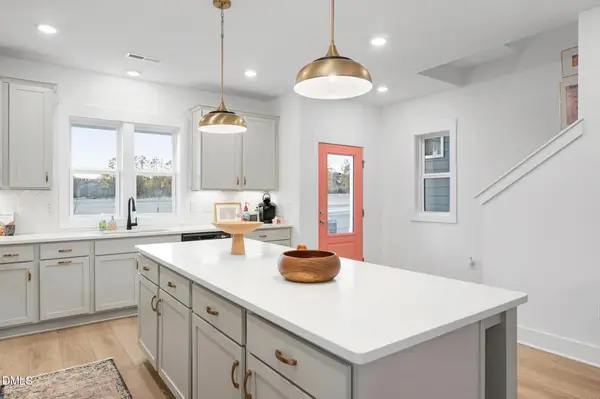 $324,990Active3 beds 3 baths1,653 sq. ft.
2801 Marks Creek Road, Knightdale, NC 27545
MLS# 10181464Listed by: GARMAN HOMES LLC - Coming Soon
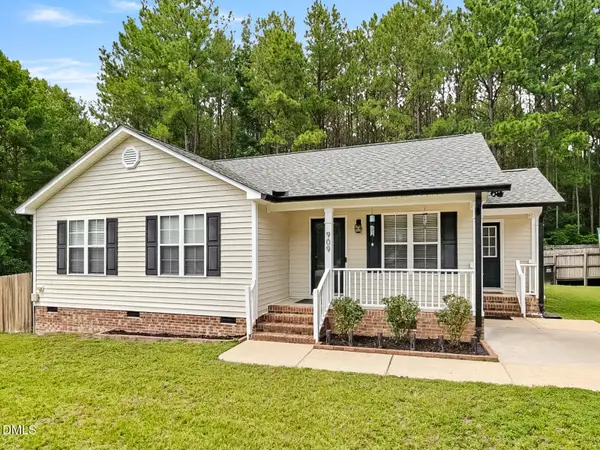 $289,000Coming Soon3 beds 2 baths
909 Amber Acres Lane, Knightdale, NC 27545
MLS# 10181446Listed by: PRETTY RELENTLESS INC. - New
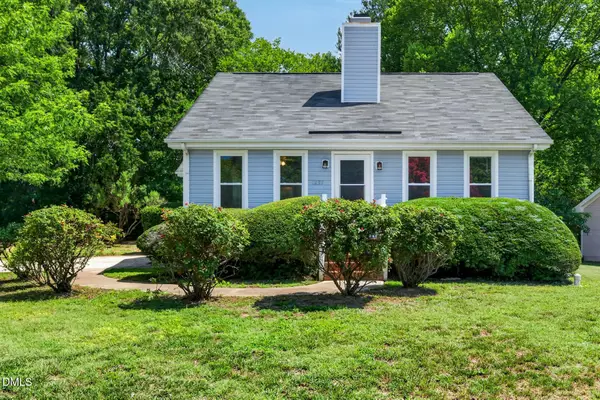 $294,900Active2 beds 2 baths1,080 sq. ft.
1235 Shakentown Street, Knightdale, NC 27545
MLS# 10181292Listed by: TARHEEL NATIVE REALTY - Open Sat, 10am to 4pmNew
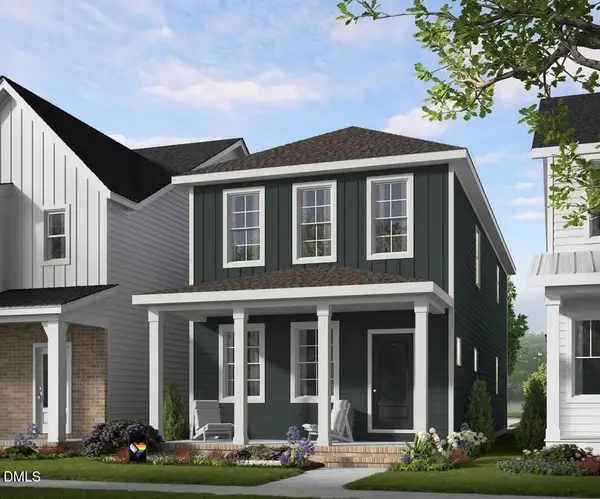 $349,340Active3 beds 3 baths3,680 sq. ft.
2813 Mar Bonita Street, Knightdale, NC 27545
MLS# 10181263Listed by: GARMAN HOMES LLC - New
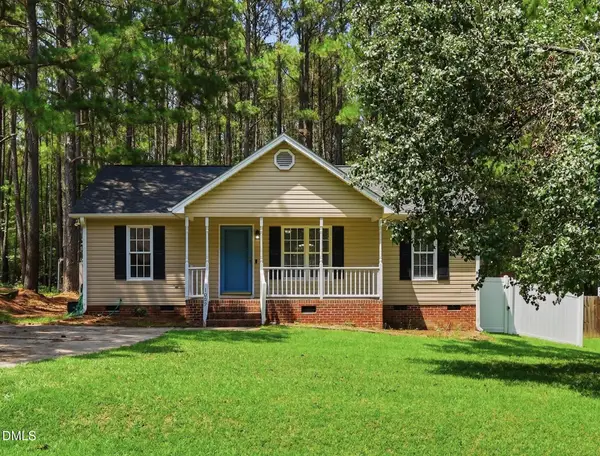 $245,000Active3 beds 2 baths1,028 sq. ft.
1009 Amber Acres Lane, Knightdale, NC 27545
MLS# 10181179Listed by: CHOICE RESIDENTIAL REAL ESTATE - Coming Soon
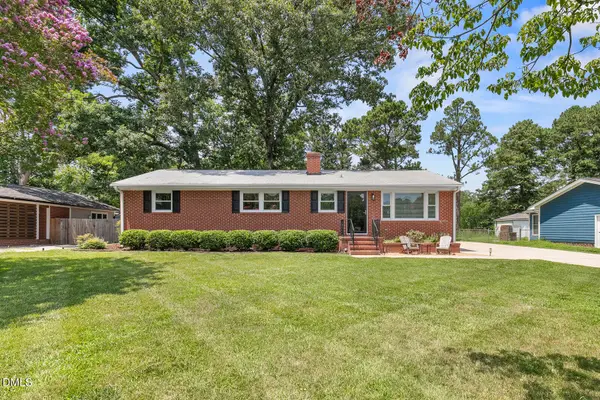 $360,000Coming Soon3 beds 3 baths
224 Faison Drive, Knightdale, NC 27545
MLS# 10181092Listed by: RELEVATE REAL ESTATE INC. - New
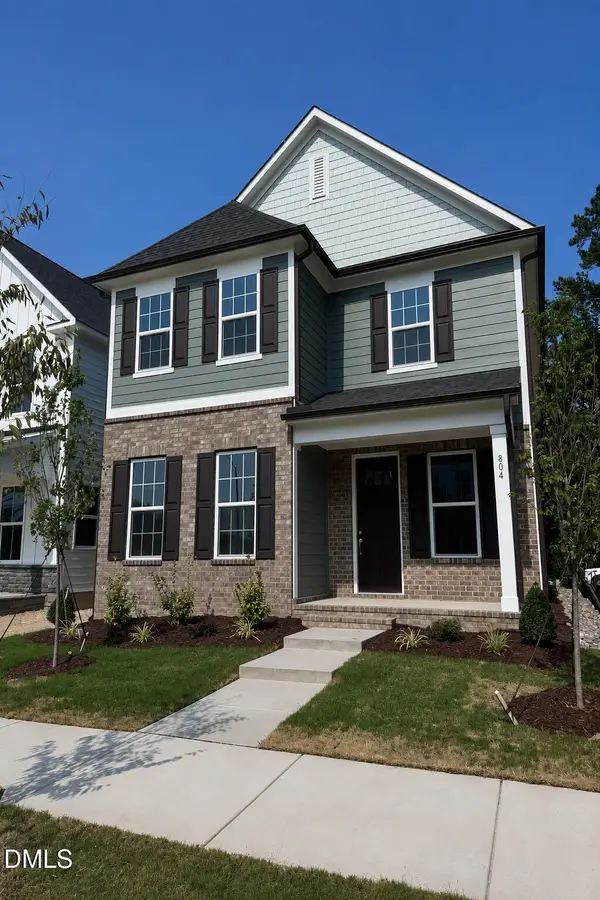 $429,000Active4 beds 4 baths2,588 sq. ft.
804 Carpet Grass Avenue, Knightdale, NC 27545
MLS# 10181000Listed by: DAVIDSON HOMES REALTY, LLC


Protect your home and budget from life's surprises with an Assurant Home Warranty, backed by a partner that supports you through every step of homeownership. Explore Plans.
©2026 Century 21 Real Estate LLC. All rights reserved. CENTURY 21®, the CENTURY 21 Logo and C21® are service marks owned by Century 21 Real Estate LLC. Century 21 Real Estate LLC fully supports the principles of the Fair Housing Act and the Equal Opportunity Act. Each office is independently owned and operated. Listing information is deemed reliable but not guaranteed accurate.