
103 Jade Circle, Knightdale, NC 27545
Local realty services provided by:CENTURY 21 First Choice Realty
Listed by: amber seldon
Office: serhant
MLS#:4434987
Source:CH
103 Jade Circle,Knightdale, NC 27545
$399,000
- 4 Beds
- 3 Baths
- 2,867 sq. ft.
- Single family
- Active
Price summary
- Price:$399,000
- Price per sq. ft.:$139.17
About this home
103 Jade Circle | Knightdale, NC
Spacious Living. Thoughtful Design. Endless Possibilities.
Welcome to 103 Jade Cir, where comfort, versatility, and inviting indoor-outdoor living come together. Situated on approximately 0.23 acres in Knightdale, this four-bedroom, two-and- a- half-bath residence offers a thoughtfully designed layout, generous living spaces, and a finished walkout basement that adds an exceptional level of flexibility.
A charming covered front porch welcomes you into the home, where an open-concept main level creates a natural flow between the living, dining, and kitchen areas. The kitchen features rich wood cabinetry, granite, countertops, stainless steel appliances, a mosaic tile backsplash, and a spacious peninsula offering additional preparation and gathering space.
Upstairs, the generously sized primary suite provides a comfortable private retreat, complete with two closets and an ensuite bathroom featuring a seperate soaking tub and shower. Three additional bedrooms offer flexibility for guests, workspaces, or a variety of lifestyle needs.
The finished basement expands the home's possibilities, providing additional space ideal for a media lounge, recreation area, fitness space, home office, or entertaining. Whether hosting gatherings, or creating a dedicated space to unwind, this lower level offers valuable versatility .
Outdoor living is equally inviting. Enjoy the charm of the covered front porch, or retreat to the screened in rear deck, an ideal setting for morning coffee, relaxing evenings, and enjoying surrounding greenery. The property's outdoor spaces offer opportunities for both entertaining and everyday enjoyment.
Completing the home is an attached two-car garage and a convenient Knightdale location offering access to shopping, dining, creation, and major commuter routes connecting to Raleigh and the surrounding Triangle area.
With its generous layout, finished basement, and inviting outdoor spaces, 103 Jade Circle offers a unique opportunity to enjoy comfort, convenience, and room to make it your own....
Contact an agent
Home facts
- Year built:2014
- Subdivision & Development:Emerald Point
- Listing ID #:4434987
- Updated:October 24, 2026 at 10:58 AM
Rooms and interior
- Bedrooms:4
- Total bathrooms:3
- Full bathrooms:2
- Half bathrooms:1
- Kitchen Description:Dishwasher, Electric Oven, Electric Range
- Basement:Yes
- Living area:2,867 sq. ft.
Heating and cooling
- Cooling:Central Air
- Central air:Yes
Structure and exterior
- Year built:2014
- Building area:2,867 sq. ft.
- Lot area:0.23 Acres
- Architectural Style:Traditional
- Construction Materials:Stone Veneer, Vinyl
- Foundation Description:Basement
Schools
- High school:Unspecified
- Elementary school:Unspecified
Utilities
- Sewer:Public Sewer
Finances and disclosures
- Price:$399,000
- Price per sq. ft.:$139.17
Features and amenities
- Laundry features:Laundry Room
Parking
- Parking description:Attached Garage
- Garage:Yes
- Garage spaces:2
 Listings courtesy of Canopy MLS as distributed by MLS GRID. Copyright 2021 Canopy MLS. All rights reserved. Canopy MLS, provides content displayed here (“provided content”) on an “as is” basis and makes no representations or warranties regarding the provided content, including, but not limited to those of non-infringement, timeliness, accuracy, or completeness. Individuals and companies using information presented are responsible for verification and validation of information they utilize and present to their customers and clients. Canopy MLS will not be liable for any damage or loss resulting from use of the provided content or the products available through Portals, IDX, VOW, and/or Syndication. Recipients of this information shall not resell, redistribute, reproduce, modify, or otherwise copy any portion thereof without the expressed written consent of Canopy MLS.
New listings near 103 Jade Circle
- Coming Soon
 $540,000Coming Soon4 beds 3 baths2,644 sq. ft.
206 Maplewood Drive, Knightdale, NC 27545
MLS# 10200128Listed by: TRIANGLE'S CHOICE REAL ESTATE, - New
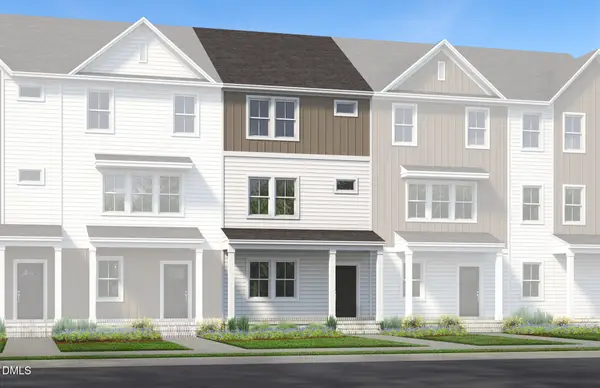 $348,020Active3 beds 4 baths1,900 sq. ft.
3610 Flare Street, Knightdale, NC 27545
MLS# 10199982Listed by: PULTE HOME COMPANY LLC - New
 $339,990Active3 beds 4 baths1,900 sq. ft.
3608 Flare Street, Knightdale, NC 27545
MLS# 10199948Listed by: PULTE HOME COMPANY LLC 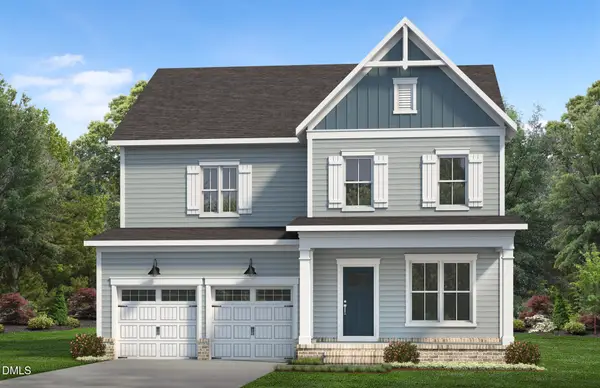 $749,990Active5 beds 4 baths2,979 sq. ft.
641 Circle Pond Street, Knightdale, NC 27545
MLS# 10184466Listed by: PULTE HOME COMPANY LLC- New
 $264,900Active3 beds 2 baths1,146 sq. ft.
900 Mailwood Drive, Knightdale, NC 27545
MLS# 10199893Listed by: ENTERA REALTY LLC - New
 $509,900Active5 beds 3 baths3,410 sq. ft.
1210 Gaby Lane, Knightdale, NC 27545
MLS# 10199900Listed by: REAL BROKER, LLC - New
 $550,000Active4 beds 4 baths2,990 sq. ft.
529 Ingram Ridge Court, Knightdale, NC 27545
MLS# 10199903Listed by: LONG & FOSTER REAL ESTATE INC/RALEIGH - New
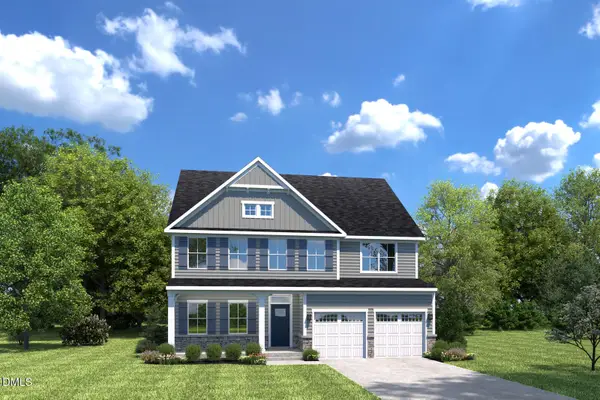 $529,990Active5 beds 4 baths3,656 sq. ft.
177 Cherry Vale Lane, Raleigh, NC 27604
MLS# 10199862Listed by: ESTEEM PROPERTIES - New
 $464,990Active4 beds 3 baths2,423 sq. ft.
173 Glen Hollow Drive, Raleigh, NC 27604
MLS# 10199863Listed by: ESTEEM PROPERTIES - New
 $494,990Active5 beds 3 baths3,010 sq. ft.
175 Cherry Vale Lane, Raleigh, NC 27604
MLS# 10199865Listed by: ESTEEM PROPERTIES


Protect your home and budget from life's surprises with an Assurant Home Warranty, backed by a partner that supports you through every step of homeownership. Explore Plans.
©2026 Century 21 Real Estate LLC. All rights reserved. CENTURY 21®, the CENTURY 21 Logo and C21® are service marks owned by Century 21 Real Estate LLC. Century 21 Real Estate LLC fully supports the principles of the Fair Housing Act and the Equal Opportunity Act. Each office is independently owned and operated. Listing information is deemed reliable but not guaranteed accurate.