
1257 Sweetgrass Street, Knightdale, NC 27545
Local realty services provided by:CENTURY 21 Total Real Estate Solutions
1257 Sweetgrass Street,Knightdale, NC 27545
$298,000
- 4 Beds
- 3 Baths
- - sq. ft.
- Single family
- Sold
Listed by: jennifer gallagher
Office: real broker, llc. - carolina collective realty
MLS#:10169974
Source:RD
Sorry, we are unable to map this address
Price summary
- Price:$298,000
- Monthly HOA dues:$14.67
About this home
Welcome to this beautifully maintained four-bedroom home in the growing town of Knightdale! The spacious, open-concept floor plan offers abundant natural light and an oversized kitchen and dining area—perfect for entertaining, hosting gatherings, or enjoying everyday life. A separate main-level laundry room adds extra convenience. Upstairs, the private owner's suite features vaulted ceilings and a spacious en-suite bath. Three additional bedrooms provide flexibility for guests, a home office, playroom, fitness space, or hobbies. All kitchen appliances convey, making this home truly move-in ready! Conveniently located just minutes from I-540 and Highway 64, the home offers easy access to Downtown Raleigh, Wendell, Zebulon, shopping, dining, parks, and daily conveniences. Enjoy everything Knightdale has to offer, including Knightdale Station Park, scenic trails, local breweries and restaurants, and year-round community events. **The seller is highly motivated and welcomes all reasonable offers—schedule your showing and discover the possibilities!**...
Contact an agent
Home facts
- Year built:2016
- Subdivision & Development:Rutledge Landing
- Listing ID #:10169974
- Added:111 day(s) ago
- Updated:September 16, 2026 at 06:47 AM
Rooms and interior
- Bedrooms:4
- Total bathrooms:3
- Full bathrooms:2
- Rooms Total:11
- Flooring:Luxury Vinyl, Wood
- Dining Description:Eat-in Kitchen, Kitchen/Dining Room Combination
- Bathrooms Description:Bathtub/Shower Combination, Double Vanity, Soaking Tub
- Kitchen Description:Cooktop, Dishwasher, Disposal, Dryer, Electric Cooktop, Electric Oven, Electric Range, Electric Water Heater, Free-Standing Electric Range, Free-Standing Range, Free-Standing Refrigerator, Ice Maker, Microwave, Range, Range Hood, Refrigerator, Self Cleaning Oven, Washer, Washer/Dryer
Heating and cooling
- Cooling:Ceiling Fan(s), Central Air
- Heating:Forced Air
- Central air:Yes
Structure and exterior
- Roof:Shingle
- Year built:2016
- Lot Features:Back Yard, Front Yard
- Architectural Style:Traditional
- Construction Materials:Board & Batten Siding, Shake Siding, Vertical Siding, Vinyl Siding
- Exterior Features:Covered, Front Porch, Patio, Porch, Private Yard, Rain Gutters
- Foundation Description:Concrete Perimeter, Slab
- Levels:Two
Schools
- High school:Wake - East Wake High School
- Middle school:Wake - Wendell Middle
- Elementary school:Wake - Lake Myra Elementary
Utilities
- Water:Public
- Sewer:Public Sewer
Finances and disclosures
- Price:$298,000
- Tax amount:$2,004
Features and amenities
- Laundry features:Laundry Room, Main Level
- Amenities:Screens, Shutters
Parking
- Total parking spaces:3
- Parking description:Attached, Concrete, Driveway, Garage, Garage Faces Front, Paved
- Garage:Yes
- Garage spaces:1
 Listings marked with a Doorify MLS icon are provided courtesy of the Doorify MLS, of North Carolina, Internet Data Exchange Database. Brokers make an effort to deliver accurate information, but buyers should independently verify any information on which they will rely in a transaction. The listing broker shall not be responsible for any typographical errors, misinformation, or misprints, and they shall be held totally harmless from any damages arising from reliance upon this data. This data is provided exclusively for consumers’ personal, non-commercial use. Copyright 2026 Doorify MLS of North Carolina. All rights reserved.
New listings near 1257 Sweetgrass Street
- Coming Soon
 $519,900Coming Soon4 beds 3 baths3,041 sq. ft.
1004 Manderleigh Drive, Knightdale, NC 27545
MLS# 10192659Listed by: COLDWELL BANKER HPW - Coming Soon
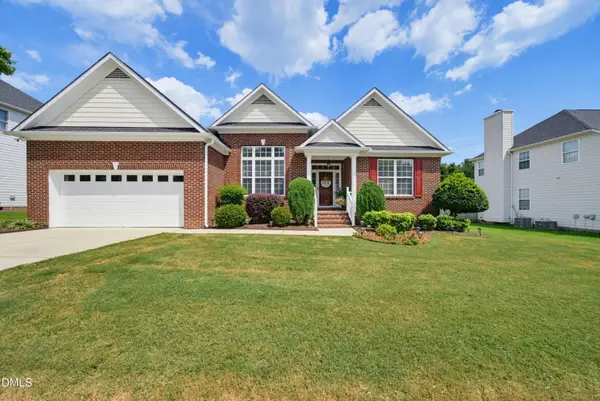 $385,000Coming Soon3 beds 2 baths2,007 sq. ft.
1022 Delta River Way, Knightdale, NC 27545
MLS# 10191873Listed by: BERKSHIRE HATHAWAY HOMESERVICE - Coming Soon
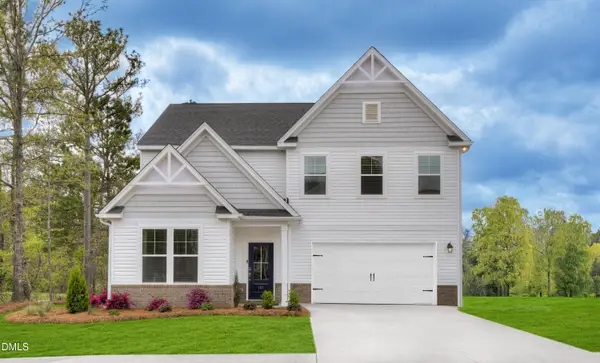 $500,400Coming Soon4 beds 3 baths2,729 sq. ft.
941 Seneca Park Lane, Knightdale, NC 27545
MLS# 10191832Listed by: SM NORTH CAROLINA BROKERAGE - Coming Soon
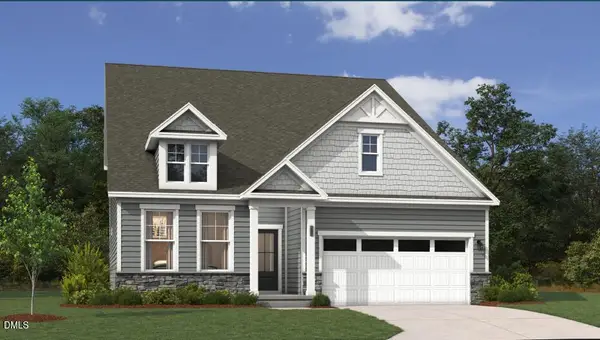 $500,250Coming Soon4 beds 3 baths2,797 sq. ft.
945 Seneca Park Lane, Knightdale, NC 27545
MLS# 10191574Listed by: SM NORTH CAROLINA BROKERAGE - Coming Soon
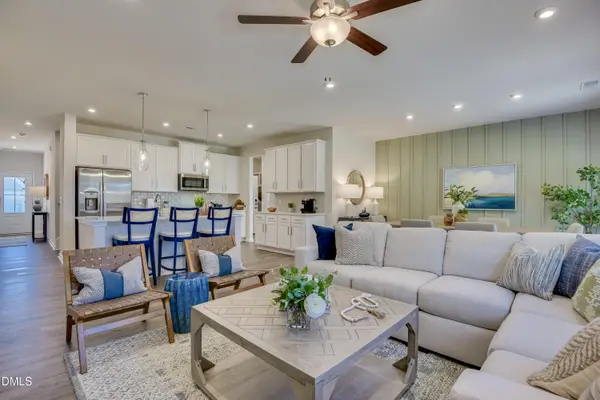 $491,505Coming Soon4 beds 3 baths2,797 sq. ft.
1677 Lilac Garden Lane, Knightdale, NC 27545
MLS# 10191543Listed by: SM NORTH CAROLINA BROKERAGE - Coming Soon
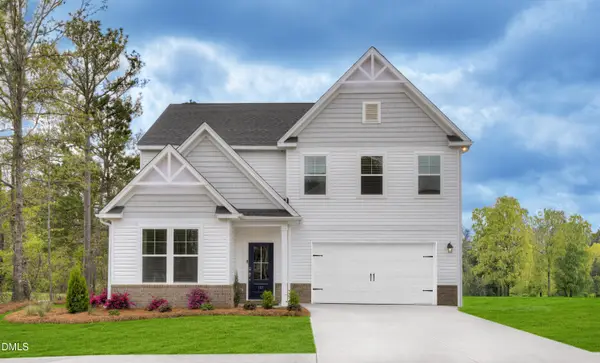 $497,250Coming Soon4 beds 3 baths2,729 sq. ft.
1676 Lilac Garden Lane, Knightdale, NC 27545
MLS# 10191562Listed by: SM NORTH CAROLINA BROKERAGE - Coming Soon
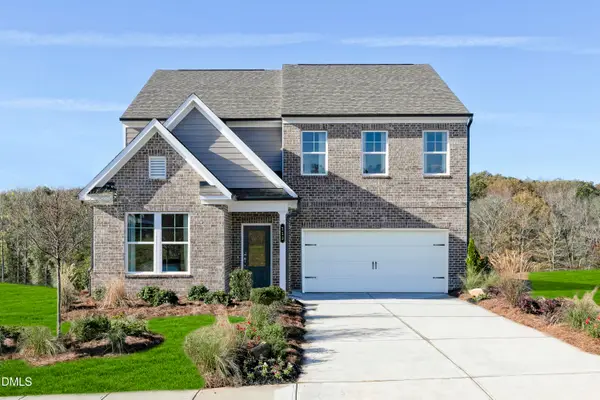 $482,600Coming Soon4 beds 3 baths2,729 sq. ft.
1244 Howards End Place, Knightdale, NC 27545
MLS# 10191494Listed by: SM NORTH CAROLINA BROKERAGE - New
 $405,000Active4 beds 4 baths1,900 sq. ft.
753 Weavers Abbey Street, Knightdale, NC 27545
MLS# 10192807Listed by: GARMAN HOMES LLC - New
 $275,000Active3 beds 3 baths1,539 sq. ft.
402 Bayou Court, Knightdale, NC 27545
MLS# 10192708Listed by: REAL BROKER, LLC - New
 $529,999Active4 beds 5 baths3,070 sq. ft.
1000 Winter Haven Drive, Knightdale, NC 27545
MLS# 10192627Listed by: TAYLOR MORRISON OF CAROLINAS,


Protect your home and budget from life's surprises with an Assurant Home Warranty, backed by a partner that supports you through every step of homeownership. Explore Plans.
©2026 Century 21 Real Estate LLC. All rights reserved. CENTURY 21®, the CENTURY 21 Logo and C21® are service marks owned by Century 21 Real Estate LLC. Century 21 Real Estate LLC fully supports the principles of the Fair Housing Act and the Equal Opportunity Act. Each office is independently owned and operated. Listing information is deemed reliable but not guaranteed accurate.