
1421 White Verona Way, Knightdale, NC 27545
Local realty services provided by:CENTURY 21 Folks Properties
1421 White Verona Way,Knightdale, NC 27545
$412,605
- 4 Beds
- 3 Baths
- 2,375 sq. ft.
- Single family
- Active
Listed by: kenneth ward
Office: d.r. horton, inc.
MLS#:10199160
Source:RD
Price summary
- Price:$412,605
- Price per sq. ft.:$173.73
- Monthly HOA dues:$66
About this home
1421 White Verona Way provides a comfortable and stylish setting for you to live your life. On a corner lot, with 4 bedrooms, 2.5 bathrooms, a rear-facing 2-car garage, attic storage space, and an intuitive 2-story layout, this approximately 2375 square foot home has it all. Step inside the 1st floor of this home and enter the bright and open living room, which is open to the connected dining room. The beautiful and practical kitchen features stunning quartz countertops, stainless steel appliances, a tile backsplash, and overlooks the rest of the 1st floor. From the main living spaces, you have convenient access to the first floor laundry area, a powder room, as well as the covered and screened rear patio—which is the perfect spot to enjoy some fresh air at the end of a long day. At the front of the home, the primary bedroom features a private bathroom with a walk-in closet, walk-in shower, double vanity, and a water closet. The 2nd floor opens into the spacious upstairs living room. Providing plenty of space to gather, relax, enjoy a good book, or watch a movie—this living room can be used however best suites your household. An additional 3 bedrooms and a nearby full bath on the 2nd floor provides space for household members, guests, or can be utilized for other purposes. 1421 White Verona Way—where function and fashion come together to create a comfortable and stylish home.*Photos are not of the actual home or interior features and are representative of floor plan only....
Contact an agent
Home facts
- Year built:2026
- Subdivision & Development:Haywood Glen
- Listing ID #:10199160
- Added:5 day(s) ago
- Updated:October 24, 2026 at 03:29 PM
Rooms and interior
- Bedrooms:4
- Total bathrooms:3
- Full bathrooms:2
- Rooms Total:8
- Flooring:Carpet, Laminate, Vinyl
- Dining Description:Dining L, Living/Dining Room Combination
- Bathrooms Description:Bathtub/Shower Combination, Double Vanity, Shower Only, Walk-In Shower, Water Closet
- Kitchen Description:Dishwasher, Disposal, Free-Standing Gas Range, Microwave, Stainless Steel Appliance(s), Water Heater
- Living area:2,375 sq. ft.
Heating and cooling
- Cooling:Central Air
- Heating:Natural Gas
- Central air:Yes
Structure and exterior
- Roof:Asphalt, Fiberglass, Shingle
- Year built:2026
- Building area:2,375 sq. ft.
- Lot area:0.1 Acres
- Lot Features:Back Yard, Corner, Front Yard, Landscaped
- Architectural Style:Traditional
- Construction Materials:Fiber Cement, Stone Veneer
- Exterior Features:Covered, Front Porch, Patio, Rain Gutters, Screened
- Foundation Description:Slab
- Levels:Two
Schools
- High school:Wake - Knightdale High
- Middle school:Wake - Neuse River Middle
- Elementary school:Wake - Forestville Road Elementary
Utilities
- Water:Public
- Sewer:Public Sewer
Finances and disclosures
- Price:$412,605
- Price per sq. ft.:$173.73
Features and amenities
- Laundry features:Lower Level
- Amenities:Screens
Parking
- Total parking spaces:4
- Parking description:Attached, Concrete, Driveway, Garage, Garage Door Opener, Garage Faces Rear
- Garage:Yes
- Garage spaces:2
 Listings marked with a Doorify MLS icon are provided courtesy of the Doorify MLS, of North Carolina, Internet Data Exchange Database. Brokers make an effort to deliver accurate information, but buyers should independently verify any information on which they will rely in a transaction. The listing broker shall not be responsible for any typographical errors, misinformation, or misprints, and they shall be held totally harmless from any damages arising from reliance upon this data. This data is provided exclusively for consumers’ personal, non-commercial use. Copyright 2026 Doorify MLS of North Carolina. All rights reserved. RD Member Broker: Rhonda Folks
New listings near 1421 White Verona Way
- Coming Soon
 $540,000Coming Soon4 beds 3 baths2,644 sq. ft.
206 Maplewood Drive, Knightdale, NC 27545
MLS# 10200128Listed by: TRIANGLE'S CHOICE REAL ESTATE, - New
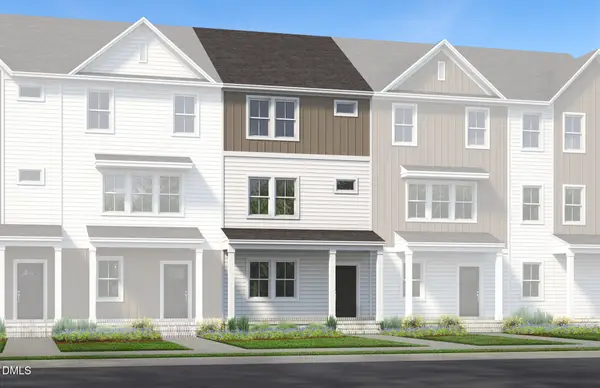 $348,020Active3 beds 4 baths1,900 sq. ft.
3610 Flare Street, Knightdale, NC 27545
MLS# 10199982Listed by: PULTE HOME COMPANY LLC - New
 $339,990Active3 beds 4 baths1,900 sq. ft.
3608 Flare Street, Knightdale, NC 27545
MLS# 10199948Listed by: PULTE HOME COMPANY LLC 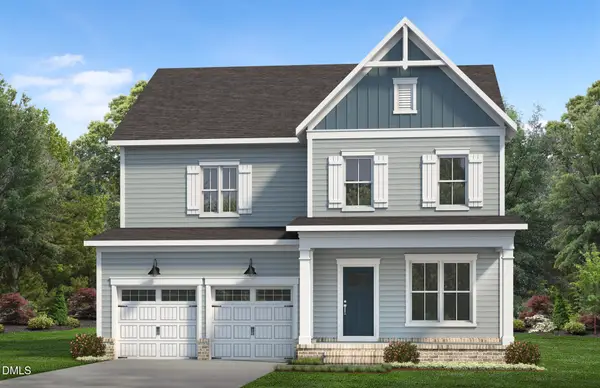 $749,990Active5 beds 4 baths2,979 sq. ft.
641 Circle Pond Street, Knightdale, NC 27545
MLS# 10184466Listed by: PULTE HOME COMPANY LLC- New
 $264,900Active3 beds 2 baths1,146 sq. ft.
900 Mailwood Drive, Knightdale, NC 27545
MLS# 10199893Listed by: ENTERA REALTY LLC - New
 $509,900Active5 beds 3 baths3,410 sq. ft.
1210 Gaby Lane, Knightdale, NC 27545
MLS# 10199900Listed by: REAL BROKER, LLC - New
 $550,000Active4 beds 4 baths2,990 sq. ft.
529 Ingram Ridge Court, Knightdale, NC 27545
MLS# 10199903Listed by: LONG & FOSTER REAL ESTATE INC/RALEIGH - New
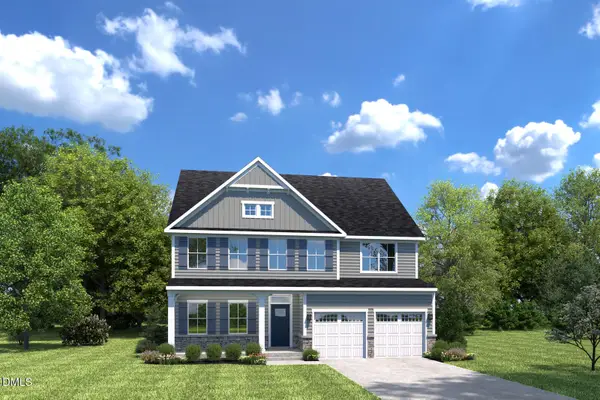 $529,990Active5 beds 4 baths3,656 sq. ft.
177 Cherry Vale Lane, Raleigh, NC 27604
MLS# 10199862Listed by: ESTEEM PROPERTIES - New
 $464,990Active4 beds 3 baths2,423 sq. ft.
173 Glen Hollow Drive, Raleigh, NC 27604
MLS# 10199863Listed by: ESTEEM PROPERTIES - New
 $494,990Active5 beds 3 baths3,010 sq. ft.
175 Cherry Vale Lane, Raleigh, NC 27604
MLS# 10199865Listed by: ESTEEM PROPERTIES


Protect your home and budget from life's surprises with an Assurant Home Warranty, backed by a partner that supports you through every step of homeownership. Explore Plans.
©2026 Century 21 Real Estate LLC. All rights reserved. CENTURY 21®, the CENTURY 21 Logo and C21® are service marks owned by Century 21 Real Estate LLC. Century 21 Real Estate LLC fully supports the principles of the Fair Housing Act and the Equal Opportunity Act. Each office is independently owned and operated. Listing information is deemed reliable but not guaranteed accurate.