
1536 Jasmine View Way, Knightdale, NC 27545
Local realty services provided by:CENTURY 21 Total Real Estate Solutions
1536 Jasmine View Way,Knightdale, NC 27545
$539,125
- 5 Beds
- 4 Baths
- - sq. ft.
- Single family
- Sold
Listed by: kenneth ward
Office: d.r. horton, inc.
MLS#:10182842
Source:RD
Sorry, we are unable to map this address
Price summary
- Price:$539,125
- Monthly HOA dues:$67
About this home
1536 Jasmine View Way at The Manors at Haywood Glen in Knightdale, NC features the popular Bennett floor plan, offering 5 bedrooms, 4 bathrooms, approximately 3,475 square feet, and a 2-car garage. Backing to the community pocket park, this homesite provides a desirable setting with convenient access to green space and outdoor enjoyment. Inside, a welcoming foyer is flanked by a formal dining room and staircase before opening into the heart of the home. The spacious family room features a cozy fireplace and flows seamlessly into the gourmet kitchen and breakfast area. Designed for both everyday living and entertaining, the kitchen includes a large center island, abundant workspace, and ample storage. A first-floor bedroom and full bathroom offer flexibility for guests, multi-generational living, or a private home office. Just beyond the breakfast area, the screened-in covered patio creates an inviting outdoor retreat. Upstairs, the expansive recreation room provides additional living space, while three additional bedrooms share access to a full bathroom. The private owner's suite features a walk-in closet, dual vanities, a separate water closet, soaking tub, and walk-in shower. A conveniently located laundry room completes the second floor. With spacious living areas, thoughtful design, and a homesite overlooking the pocket park, this Bennett offers the perfect blend of comfort and convenience in Knightdale's Haywood Glen community. Photos are not of the actual home or interior features and are representative of the floor plan only....
Contact an agent
Home facts
- Year built:2026
- Subdivision & Development:Haywood Glen
- Listing ID #:10182842
- Added:49 day(s) ago
- Updated:September 16, 2026 at 06:47 AM
Rooms and interior
- Bedrooms:5
- Total bathrooms:4
- Full bathrooms:4
- Rooms Total:1
- Flooring:Carpet, Laminate, Vinyl
- Bathrooms Description:Bathtub/Shower Combination, Double Vanity, Separate Shower, Soaking Tub, Walk-In Shower, Water Closet
- Kitchen Description:Dishwasher, Free-Standing Gas Range, Microwave, Stainless Steel Appliance(s), Tankless Water Heater
Heating and cooling
- Cooling:Central Air
- Heating:Central
- Central air:Yes
Structure and exterior
- Roof:Architectural Shingle
- Year built:2026
- Lot Features:Landscaped
- Architectural Style:Traditional
- Construction Materials:Brick, HardiPlank Type
- Exterior Features:Rear Porch, Screened, Smart Light(s), Smart Lock(s)
- Foundation Description:Slab, Stem Walls
- Levels:Two
Schools
- High school:Wake - Knightdale High
- Middle school:Wake - Neuse River Middle
- Elementary school:Wake - Forestville Road Elementary
Utilities
- Water:Public
- Sewer:Public Sewer
Finances and disclosures
- Price:$539,125
Features and amenities
- Laundry features:Electric Dryer Hookup, Laundry Room, Upper Level, Washer Hookup
Parking
- Total parking spaces:4
- Parking description:Attached, Concrete, Driveway, Garage, Garage Door Opener, Garage Faces Front
- Garage:Yes
- Garage spaces:2
 Listings marked with a Doorify MLS icon are provided courtesy of the Doorify MLS, of North Carolina, Internet Data Exchange Database. Brokers make an effort to deliver accurate information, but buyers should independently verify any information on which they will rely in a transaction. The listing broker shall not be responsible for any typographical errors, misinformation, or misprints, and they shall be held totally harmless from any damages arising from reliance upon this data. This data is provided exclusively for consumers’ personal, non-commercial use. Copyright 2026 Doorify MLS of North Carolina. All rights reserved.
New listings near 1536 Jasmine View Way
- Coming Soon
 $519,900Coming Soon4 beds 3 baths3,041 sq. ft.
1004 Manderleigh Drive, Knightdale, NC 27545
MLS# 10192659Listed by: COLDWELL BANKER HPW - Coming Soon
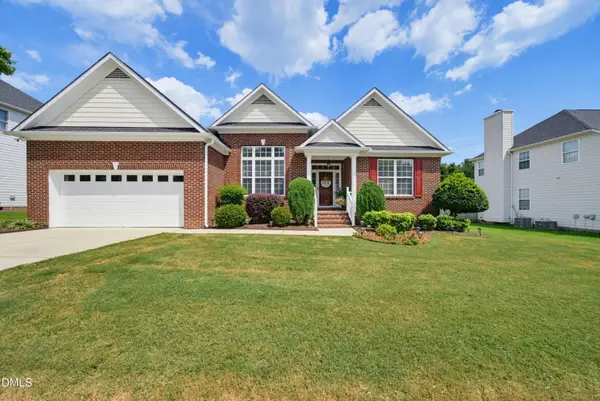 $385,000Coming Soon3 beds 2 baths2,007 sq. ft.
1022 Delta River Way, Knightdale, NC 27545
MLS# 10191873Listed by: BERKSHIRE HATHAWAY HOMESERVICE - Coming Soon
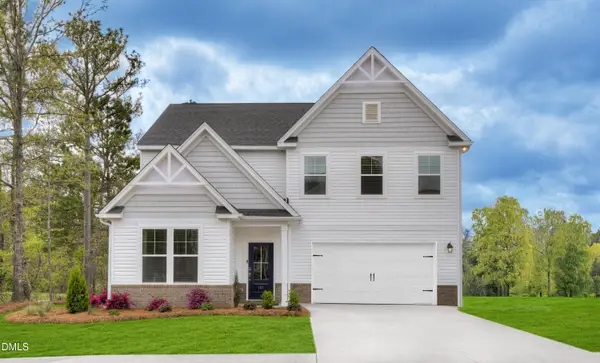 $500,400Coming Soon4 beds 3 baths2,729 sq. ft.
941 Seneca Park Lane, Knightdale, NC 27545
MLS# 10191832Listed by: SM NORTH CAROLINA BROKERAGE - Coming Soon
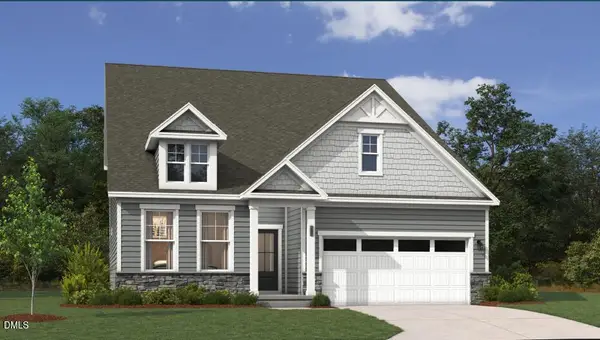 $500,250Coming Soon4 beds 3 baths2,797 sq. ft.
945 Seneca Park Lane, Knightdale, NC 27545
MLS# 10191574Listed by: SM NORTH CAROLINA BROKERAGE - Coming Soon
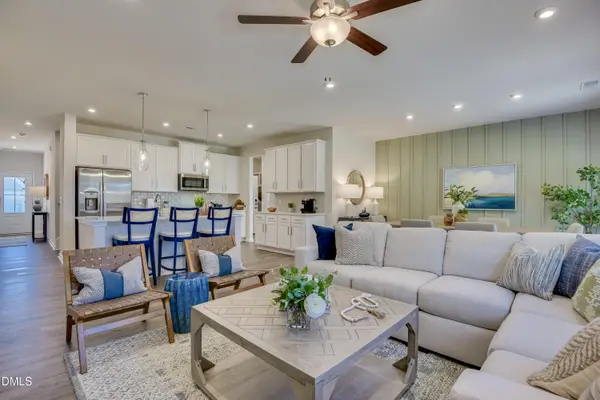 $491,505Coming Soon4 beds 3 baths2,797 sq. ft.
1677 Lilac Garden Lane, Knightdale, NC 27545
MLS# 10191543Listed by: SM NORTH CAROLINA BROKERAGE - Coming Soon
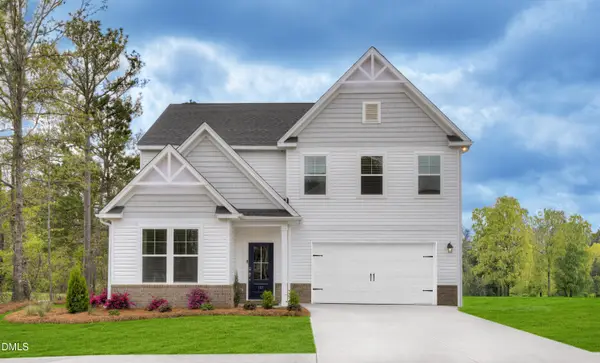 $497,250Coming Soon4 beds 3 baths2,729 sq. ft.
1676 Lilac Garden Lane, Knightdale, NC 27545
MLS# 10191562Listed by: SM NORTH CAROLINA BROKERAGE - Coming Soon
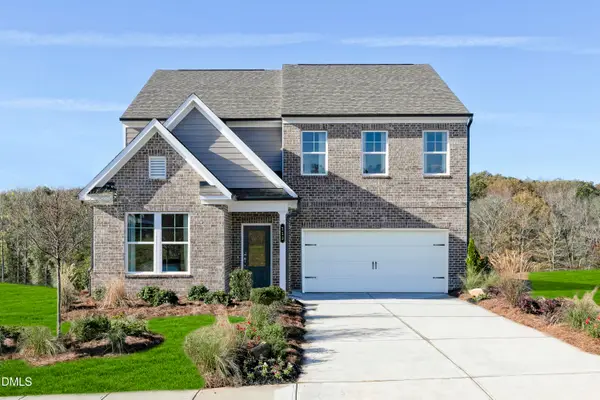 $482,600Coming Soon4 beds 3 baths2,729 sq. ft.
1244 Howards End Place, Knightdale, NC 27545
MLS# 10191494Listed by: SM NORTH CAROLINA BROKERAGE - New
 $405,000Active4 beds 4 baths1,900 sq. ft.
753 Weavers Abbey Street, Knightdale, NC 27545
MLS# 10192807Listed by: GARMAN HOMES LLC - New
 $275,000Active3 beds 3 baths1,539 sq. ft.
402 Bayou Court, Knightdale, NC 27545
MLS# 10192708Listed by: REAL BROKER, LLC - New
 $529,999Active4 beds 5 baths3,070 sq. ft.
1000 Winter Haven Drive, Knightdale, NC 27545
MLS# 10192627Listed by: TAYLOR MORRISON OF CAROLINAS,


Protect your home and budget from life's surprises with an Assurant Home Warranty, backed by a partner that supports you through every step of homeownership. Explore Plans.
©2026 Century 21 Real Estate LLC. All rights reserved. CENTURY 21®, the CENTURY 21 Logo and C21® are service marks owned by Century 21 Real Estate LLC. Century 21 Real Estate LLC fully supports the principles of the Fair Housing Act and the Equal Opportunity Act. Each office is independently owned and operated. Listing information is deemed reliable but not guaranteed accurate.