
2437 Ferdinand Drive, Knightdale, NC 27545
Local realty services provided by:CENTURY 21 New Beginnings
2437 Ferdinand Drive,Knightdale, NC 27545
$349,900
- 4 Beds
- 3 Baths
- 2,140 sq. ft.
- Single family
- Pending
Listed by: emilee carraway
Office: compass -- raleigh
MLS#:10183741
Source:RD
Price summary
- Price:$349,900
- Price per sq. ft.:$163.5
- Monthly HOA dues:$58.33
About this home
NEW LISTING! Move-in ready and located in the popular Churchill neighborhood, this 4-bedroom, 2.5-bath home offers it all with easy access to all of the Triangle's major hubs and highways. The open-concept main level features a spacious living room with a cozy fireplace and seamless access to the back deck, making it ideal for everyday living and entertaining. A first-floor bedroom provides flexible space for guests, a home office, or multi-generational living. Upstairs, you'll find a generous loft, two secondary bedrooms, a spacious primary suite, and a conveniently located walk-in laundry room. Freshly painted with brand-new carpet throughout, this home is truly move-in ready. Relax on the welcoming front porch or unwind on the back deck overlooking a private wooded view. Enjoy Churchill's amenity-rich lifestyle with a community pool, playground, and walking trails—all at an amazing value. Convenient to shopping, dining, and major highways, this location makes commuting throughout the Triangle a breeze. Plus, a one-year home warranty is included, providing added peace of mind for the new owner! Take advantage of a reduced interest rate and up to a $15,000 lender credit with preferred lender Kristin Carmack from First Citizens (kristen.carmack@firstcitizens.com). Certain lending restrictions and qualification requirements apply....
Contact an agent
Home facts
- Year built:2009
- Subdivision & Development:Churchill
- Listing ID #:10183741
- Added:45 day(s) ago
- Updated:September 15, 2026 at 07:48 AM
Rooms and interior
- Bedrooms:4
- Total bathrooms:3
- Full bathrooms:2
- Rooms Total:20
- Flooring:Carpet, Laminate
- Living area:2,140 sq. ft.
Heating and cooling
- Cooling:Central Air
- Heating:Gas Pack
- Central air:Yes
Structure and exterior
- Roof:Shingle
- Year built:2009
- Building area:2,140 sq. ft.
- Lot area:0.17 Acres
- Lot Features:Views
- Architectural Style:Traditional
- Construction Materials:Vinyl Siding
- Exterior Features:Deck, Private Yard
- Foundation Description:Other
- Levels:Two
Schools
- High school:Wake - Knightdale High
- Middle school:Wake - Neuse River Middle
- Elementary school:Wake - Knightdale Elementary
Utilities
- Water:Public
- Sewer:Public Sewer
Finances and disclosures
- Price:$349,900
- Price per sq. ft.:$163.5
- Tax amount:$3,476
Parking
- Garage:Yes
- Garage spaces:2
 Listings marked with a Doorify MLS icon are provided courtesy of the Doorify MLS, of North Carolina, Internet Data Exchange Database. Brokers make an effort to deliver accurate information, but buyers should independently verify any information on which they will rely in a transaction. The listing broker shall not be responsible for any typographical errors, misinformation, or misprints, and they shall be held totally harmless from any damages arising from reliance upon this data. This data is provided exclusively for consumers’ personal, non-commercial use. Copyright 2026 Doorify MLS of North Carolina. All rights reserved. RD Member Broker: Ellisha Mayers
New listings near 2437 Ferdinand Drive
- Coming Soon
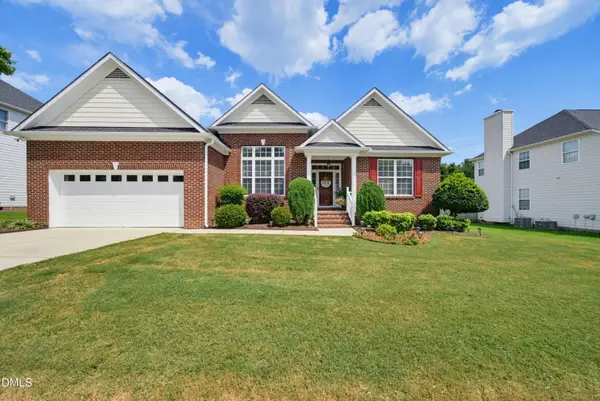
 $519,900Coming Soon4 beds 3 baths3,041 sq. ft.
1004 Manderleigh Drive, Knightdale, NC 27545
MLS# 10192659Listed by: COLDWELL BANKER HPW - Coming Soon
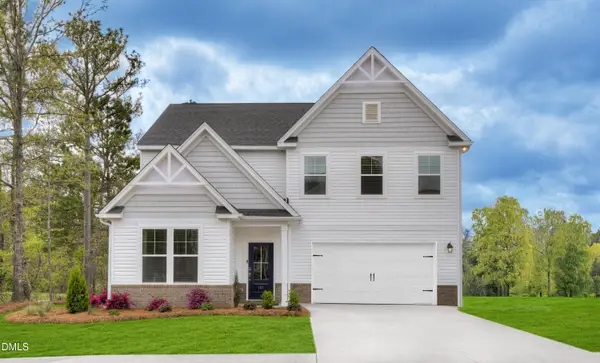
 $385,000Coming Soon3 beds 2 baths2,007 sq. ft.
1022 Delta River Way, Knightdale, NC 27545
MLS# 10191873Listed by: BERKSHIRE HATHAWAY HOMESERVICE - Coming Soon
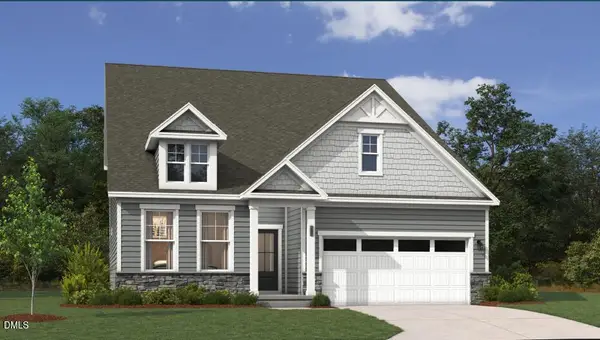
 $500,400Coming Soon4 beds 3 baths2,729 sq. ft.
941 Seneca Park Lane, Knightdale, NC 27545
MLS# 10191832Listed by: SM NORTH CAROLINA BROKERAGE - Coming Soon
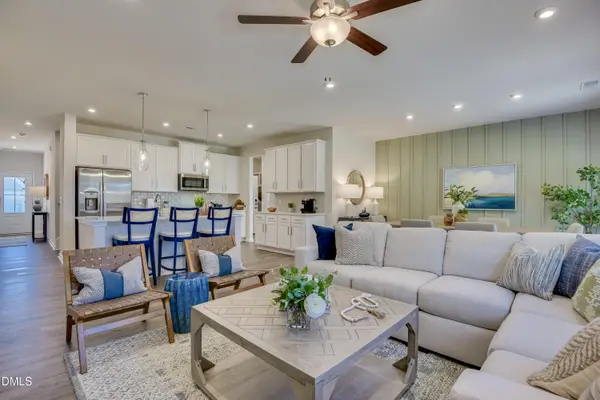
 $500,250Coming Soon4 beds 3 baths2,797 sq. ft.
945 Seneca Park Lane, Knightdale, NC 27545
MLS# 10191574Listed by: SM NORTH CAROLINA BROKERAGE - Coming Soon
 $491,505Coming Soon4 beds 3 baths2,797 sq. ft.
1677 Lilac Garden Lane, Knightdale, NC 27545
MLS# 10191543Listed by: SM NORTH CAROLINA BROKERAGE - Coming Soon
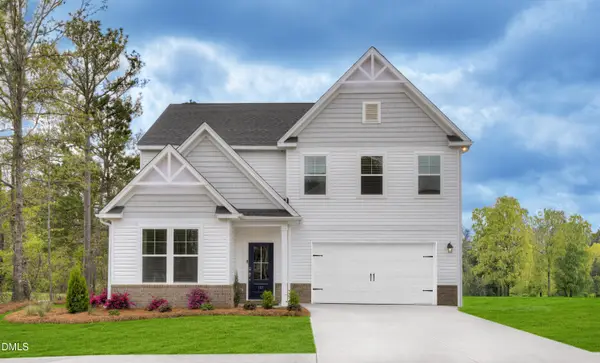 $497,250Coming Soon4 beds 3 baths2,729 sq. ft.
1676 Lilac Garden Lane, Knightdale, NC 27545
MLS# 10191562Listed by: SM NORTH CAROLINA BROKERAGE - Coming Soon
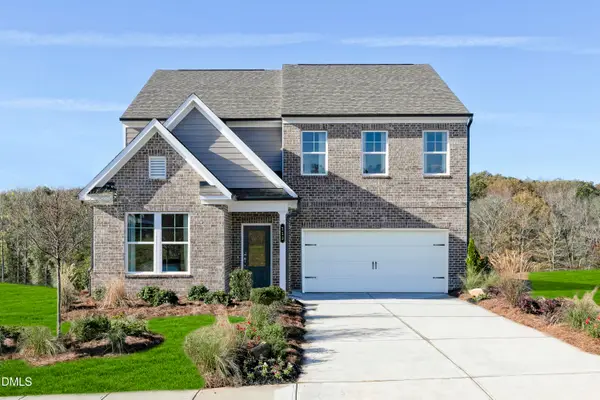 $482,600Coming Soon4 beds 3 baths2,729 sq. ft.
1244 Howards End Place, Knightdale, NC 27545
MLS# 10191494Listed by: SM NORTH CAROLINA BROKERAGE - New
 $529,999Active4 beds 5 baths3,070 sq. ft.
1000 Winter Haven Drive, Knightdale, NC 27545
MLS# 10192627Listed by: TAYLOR MORRISON OF CAROLINAS, - New
 $499,999Active4 beds 4 baths2,858 sq. ft.
1004 Winter Haven Drive, Knightdale, NC 27545
MLS# 10192584Listed by: TAYLOR MORRISON OF CAROLINAS, - New
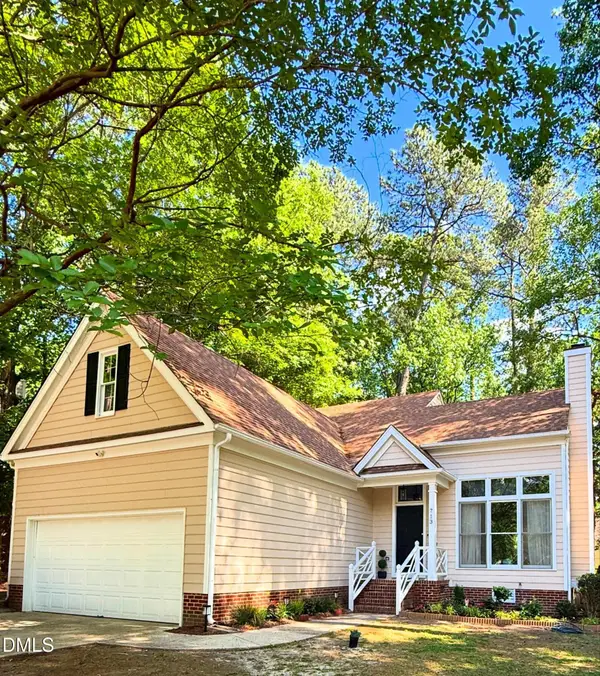 $389,000Active3 beds 3 baths1,581 sq. ft.
713 Beddingfield Drive, Knightdale, NC 27545
MLS# 10192302Listed by: BEYCOME BROKERAGE REALTY LLC


Protect your home and budget from life's surprises with an Assurant Home Warranty, backed by a partner that supports you through every step of homeownership. Explore Plans.
©2026 Century 21 Real Estate LLC. All rights reserved. CENTURY 21®, the CENTURY 21 Logo and C21® are service marks owned by Century 21 Real Estate LLC. Century 21 Real Estate LLC fully supports the principles of the Fair Housing Act and the Equal Opportunity Act. Each office is independently owned and operated. Listing information is deemed reliable but not guaranteed accurate.