2506 Ferdinand Drive, Knightdale, NC 27545
Local realty services provided by:CENTURY 21 Triangle Group
2506 Ferdinand Drive,Knightdale, NC 27545
$375,000
- 4 Beds
- 3 Baths
- 2,400 sq. ft.
- Single family
- Active
Listed by: jo smith, richard smith
Office: northside realty inc.
MLS#:10201212
Source:RD
Price summary
- Price:$375,000
- Price per sq. ft.:$156.25
- Monthly HOA dues:$58.33
About this home
**$10,000 IN SELLER-PAID IMPROVEMENTS OR BUYER INCENTIVES WITH AN ACCEPTABLE OFFER!** Make this home your own! Spacious, versatile, and filled with natural light, this 4-bedroom home offers a fantastic floor plan with room to spread out. The main level features a guest bedroom and full bath, plus a large, light-filled family room with gas log fireplace. The kitchen offers a center island with sink, breakfast nook, and separate formal dining room. Upstairs, you'll find a huge primary suite, two additional bedrooms, and an expansive loft perfect for a media room, home office, or second living area. The convenient laundry room includes a washer, dryer, and storage cabinets. Thoughtful extras include remote-controlled window shades, a built-in safe, lawn irrigation system, and CPI security equipment that's paid for, with optional monitoring. Outside, enjoy the fenced backyard and patio with a retractable awning! HERE'S THE OPPORTUNITY: The sellers are willing to contribute up to $10,000 toward fresh interior paint, new carpeting, and updated countertops, with agreed-upon improvements completed before closing, OR offer up to $10,000 toward allowable buyer closing costs or an interest-rate buydown. All incentives are subject to an acceptable offer, mutually agreed terms, and applicable lender requirements. **Choose the updates you love or take advantage of savings at closing!**...
Contact an agent
Home facts
- Year built:2007
- Subdivision & Development:Churchill
- Listing ID #:10201212
- Added:1 day(s) ago
- Updated:November 02, 2026 at 06:57 PM
Rooms and interior
- Bedrooms:4
- Total bathrooms:3
- Full bathrooms:3
- Rooms Total:9
- Flooring:Carpet, Simulated Wood
- Dining Description:Eat-in Kitchen
- Bathrooms Description:Double Vanity
- Kitchen Description:Free-Standing Electric Range, Free-Standing Refrigerator, Refrigerator, Self Cleaning Oven, Water Heater
- Living area:2,400 sq. ft.
Heating and cooling
- Cooling:Ceiling Fan(s), Central Air
- Heating:Central, Natural Gas
- Central air:Yes
Structure and exterior
- Roof:Architectural Shingle
- Year built:2007
- Building area:2,400 sq. ft.
- Lot area:0.18 Acres
- Architectural Style:Traditional
- Construction Materials:Vinyl Siding
- Exterior Features:Awning(s), Front Porch, Patio, Private Yard, Rain Gutters
- Foundation Description:Slab
- Levels:Two
Schools
- High school:Wake - Knightdale High
- Middle school:Wake - Neuse River Middle
- Elementary school:Wake - Knightdale Elementary
Utilities
- Water:Public
- Sewer:Public Sewer
Finances and disclosures
- Price:$375,000
- Price per sq. ft.:$156.25
- Tax amount:$3,738
Features and amenities
- Laundry features:Laundry Room, Upper Level
Parking
- Parking description:Garage
- Garage:Yes
- Garage spaces:2
 Listings marked with a Doorify MLS icon are provided courtesy of the Doorify MLS, of North Carolina, Internet Data Exchange Database. Brokers make an effort to deliver accurate information, but buyers should independently verify any information on which they will rely in a transaction. The listing broker shall not be responsible for any typographical errors, misinformation, or misprints, and they shall be held totally harmless from any damages arising from reliance upon this data. This data is provided exclusively for consumers’ personal, non-commercial use. Copyright 2026 Doorify MLS of North Carolina. All rights reserved.
New listings near 2506 Ferdinand Drive
- Coming Soon
 $330,000Coming Soon4 beds 4 baths1,964 sq. ft.
532 Scarlet Begonia Street, Knightdale, NC 27545
MLS# 10200443Listed by: SM NORTH CAROLINA BROKERAGE - Coming Soon
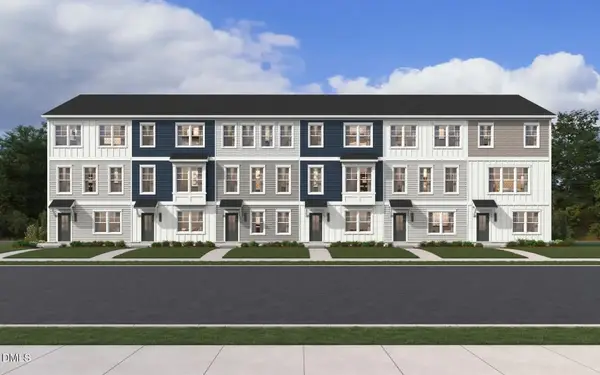 $325,000Coming Soon3 beds 4 baths1,964 sq. ft.
534 Scarlet Begonia Street, Knightdale, NC 27545
MLS# 10200445Listed by: SM NORTH CAROLINA BROKERAGE - Coming SoonOpen Sat, 1 to 3pm
 $540,000Coming Soon4 beds 3 baths2,644 sq. ft.
206 Maplewood Drive, Knightdale, NC 27545
MLS# 10200128Listed by: TRIANGLE'S CHOICE REAL ESTATE, - New
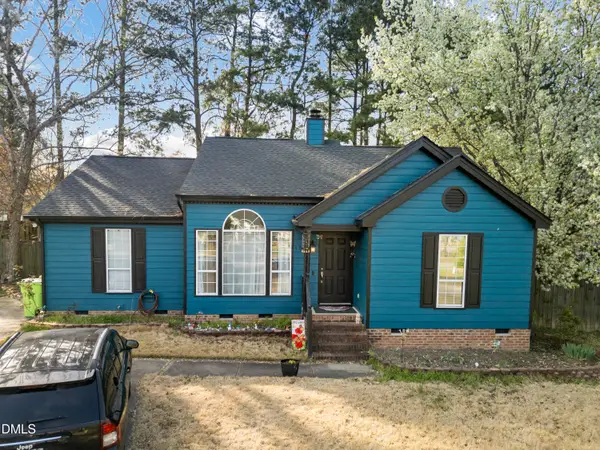
 $325,000Active-- beds 2 baths1,546 sq. ft.
104 Iron Kettle Court, Knightdale, NC 27545
MLS# 10199767Listed by: THE INSIGHT GROUP - New
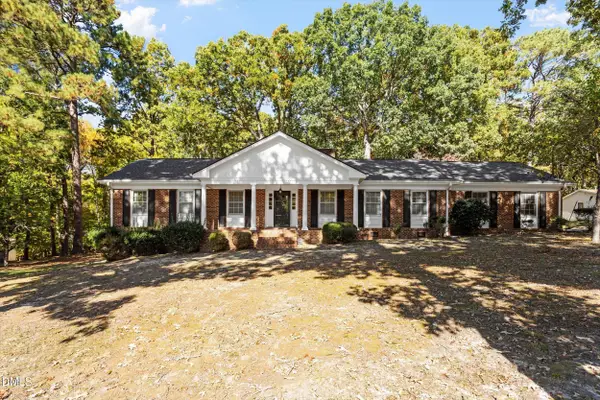 $400,000Active3 beds 2 baths2,140 sq. ft.
1306 Lynnwood Road, Knightdale, NC 27545
MLS# 10201283Listed by: EXP REALTY, LLC - C - New
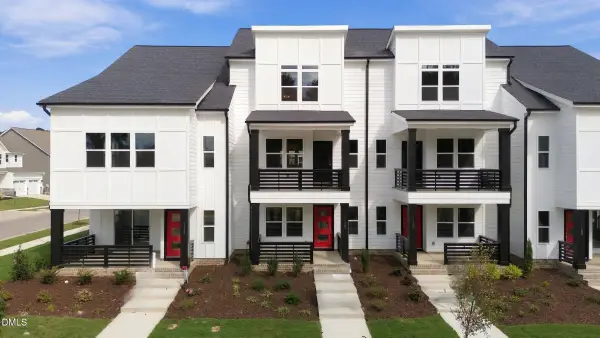 $375,000Active3 beds 3 baths2,402 sq. ft.
1132 Lamplighter Drive, Raleigh, NC 27604
MLS# 10201301Listed by: GARMAN HOMES LLC - New
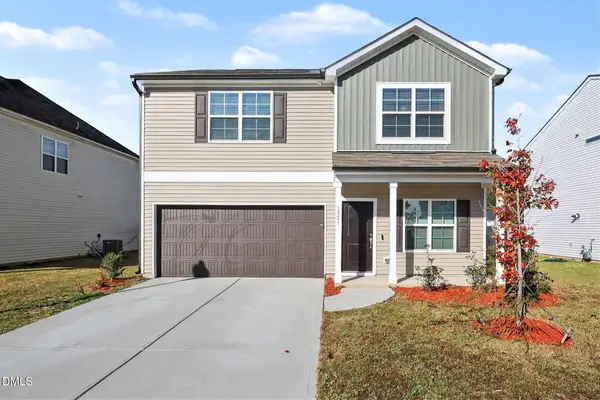 $355,000Active4 beds 3 baths1,844 sq. ft.
5321 Rutledgeville Lane, Knightdale, NC 27545
MLS# 10201136Listed by: MARK SPAIN REAL ESTATE - New
 $415,000Active4 beds 3 baths2,473 sq. ft.
314 Red Mountain Lane, Knightdale, NC 27545
MLS# 10200915Listed by: COMPASS -- RALEIGH - New
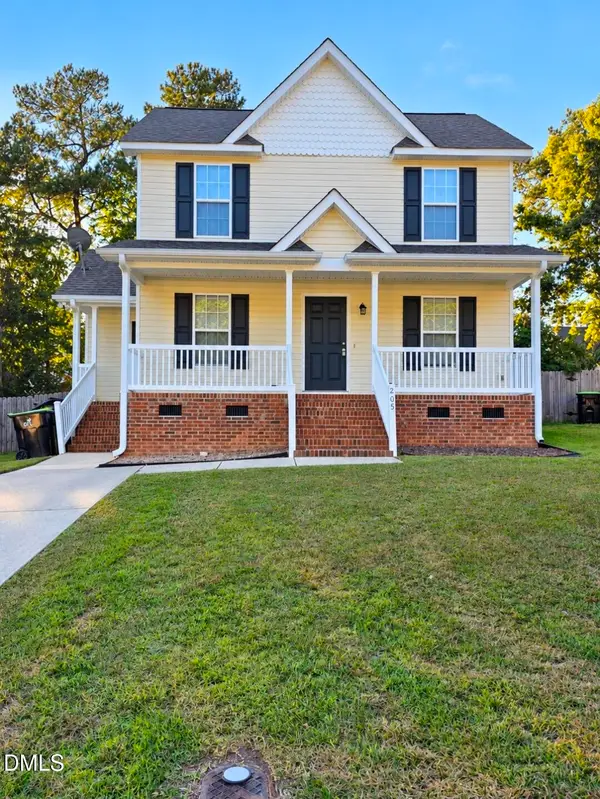 $305,000Active3 beds 2 baths1,316 sq. ft.
205 Spinel Lane, Knightdale, NC 27545
MLS# 10200917Listed by: RELEVATE REAL ESTATE INC.


Protect your home and budget from life's surprises with an Assurant Home Warranty, backed by a partner that supports you through every step of homeownership. Explore Plans.
©2026 Century 21 Real Estate LLC. All rights reserved. CENTURY 21®, the CENTURY 21 Logo and C21® are service marks owned by Century 21 Real Estate LLC. Century 21 Real Estate LLC fully supports the principles of the Fair Housing Act and the Equal Opportunity Act. Each office is independently owned and operated. Listing information is deemed reliable but not guaranteed accurate.