
568 Lemon Daisy Lane, Knightdale, NC 27545
Local realty services provided by:CENTURY 21 New Beginnings
568 Lemon Daisy Lane,Knightdale, NC 27545
$409,000
- 3 Beds
- 2 Baths
- - sq. ft.
- Single family
- Sold
Listed by: kenneth ward
Office: d.r. horton, inc.
MLS#:10178845
Source:RD
Sorry, we are unable to map this address
Price summary
- Price:$409,000
- Monthly HOA dues:$67
About this home
RED TAG Sales Event! Come tour the Sophie at 568 Lemon Daisy Lane, Knightdale, NC 27545, at The Manors at Haywood Glen! Welcome to The Manors at Haywood Glen, a new home master-planned community in the growing town of Knightdale, NC. This community currently offers array of 1-2 story homes ranging from 1,878-3,475 sq. ft., 3-5 bedrooms, 2-4 bathrooms, and 2-car garages! The Manors at Haywood Glen offers a variety of community amenities including a community pool and bathhouse, multiple playgrounds, an exercise lawn, a dog park, walking path, and open spaces! Conveniently situated just off Hwy 64, The Manors at Haywood Glen provides easy access to major highways, such as I-540 and I-440. Raleigh is only 13.6 miles away, providing abundant dining, shopping, entertainment, historical attractions, recreation, and more. Wendell and Clayton are also within 15 miles of this community. Knightdale Station Park and Knightdale Community Park are both less than 2 miles away, great for an afternoon outdoors. Neuse River Greenway Trail, with its hiking, cycling, and scenic views, is a mere 8.5 miles away. The Shoppes at Midway Plantation in Knightdale is 3.4 miles away for avid shoppers, and the Wendell Country Club is just 7.6 miles away for golf enthusiasts. Travel connections are convenient, with Raleigh-Durham Airport 25.4 miles away. For peace of mind, WakeMed North Hospital is only 11.9 miles away. As you step inside one of our homes, prepare to be captivated by the attention to detail and high-quality finishes throughout. The kitchen, a chef's dream, boasts beautiful shaker-style cabinets, quartz countertops, ceramic tile backsplash, stainless steel appliances, and a kitchen island. The open floorplan designs are perfect for entertaining, while the LED lighting adds a modern touch and creates a warm, inviting ambiance. The exterior schemes and elevations of our homes were carefully designed to create a beautiful streetscape that you'll be proud to call home. At The Manors at Haywood Glen, we understand the importance of modern living. That's why each home is equipped with smart home technology, putting convenience and control at your fingertips. Whether adjusting the temperature or turning on the lights, managing your home has never been easier. With its prime location, variety of floorplan offerings, modern features, and amazing amenities, The Manors at Haywood Glen is truly a gem. Don't miss out on the opportunity to make it your own. Schedule a tour today.*Pictures are representations only.*...
Contact an agent
Home facts
- Year built:2025
- Subdivision & Development:Haywood Glen
- Listing ID #:10178845
- Added:68 day(s) ago
- Updated:September 16, 2026 at 06:47 AM
Rooms and interior
- Bedrooms:3
- Total bathrooms:2
- Full bathrooms:2
- Rooms Total:7
- Flooring:Carpet, Tile
- Dining Description:Kitchen/Dining Room Combination
- Bathrooms Description:Bathtub/Shower Combination, Double Vanity, Walk-In Shower
- Kitchen Description:Dishwasher, Disposal, Gas Cooktop, Microwave, Range Hood, Tankless Water Heater, Wall Oven
Heating and cooling
- Cooling:Central Air
- Heating:Central, Natural Gas
- Central air:Yes
Structure and exterior
- Roof:Architectural Shingle
- Year built:2025
- Lot Features:Landscaped
- Architectural Style:Ranch
- Construction Materials:Batts Insulation, Blown-In Insulation, Board & Batten Siding, Brick Veneer, Fiber Cement, Lap Siding, Radiant Barrier
- Exterior Features:Covered, Patio, Screened, Smart Light(s), Smart Lock(s)
- Foundation Description:Slab, Stem Walls
- Levels:One
Schools
- High school:Wake - Knightdale High
- Middle school:Wake - Neuse River Middle
- Elementary school:Wake - Forestville Road Elementary
Utilities
- Water:Public
- Sewer:Public Sewer
Finances and disclosures
- Price:$409,000
Features and amenities
- Laundry features:Electric Dryer Hookup, Laundry Room, Washer Hookup
- Smart home:Yes
Parking
- Total parking spaces:4
- Parking description:Attached, Concrete, Driveway, Garage, Garage Door Opener, Garage Faces Front
- Garage:Yes
- Garage spaces:2
 Listings marked with a Doorify MLS icon are provided courtesy of the Doorify MLS, of North Carolina, Internet Data Exchange Database. Brokers make an effort to deliver accurate information, but buyers should independently verify any information on which they will rely in a transaction. The listing broker shall not be responsible for any typographical errors, misinformation, or misprints, and they shall be held totally harmless from any damages arising from reliance upon this data. This data is provided exclusively for consumers’ personal, non-commercial use. Copyright 2026 Doorify MLS of North Carolina. All rights reserved. RD Member Broker: Ellisha Mayers
New listings near 568 Lemon Daisy Lane
- Coming Soon
 $519,900Coming Soon4 beds 3 baths3,041 sq. ft.
1004 Manderleigh Drive, Knightdale, NC 27545
MLS# 10192659Listed by: COLDWELL BANKER HPW - Coming Soon
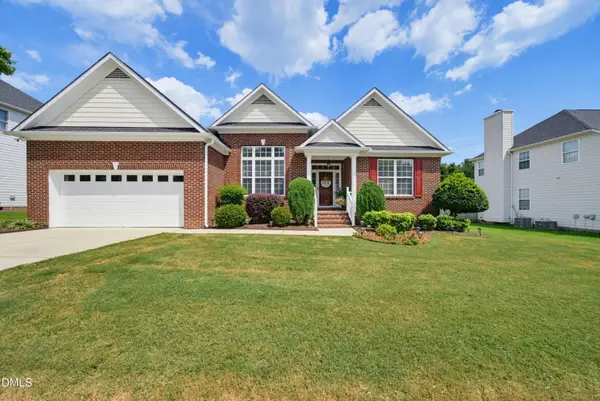 $385,000Coming Soon3 beds 2 baths2,007 sq. ft.
1022 Delta River Way, Knightdale, NC 27545
MLS# 10191873Listed by: BERKSHIRE HATHAWAY HOMESERVICE - Coming Soon
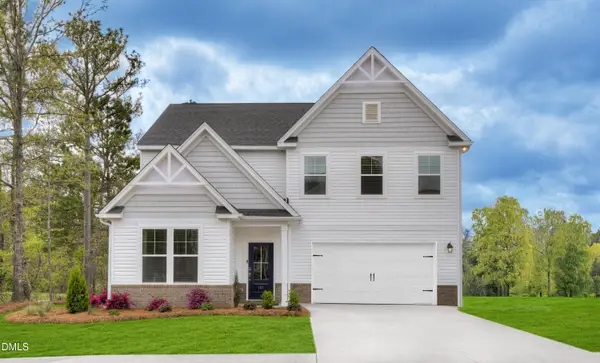 $500,400Coming Soon4 beds 3 baths2,729 sq. ft.
941 Seneca Park Lane, Knightdale, NC 27545
MLS# 10191832Listed by: SM NORTH CAROLINA BROKERAGE - Coming Soon
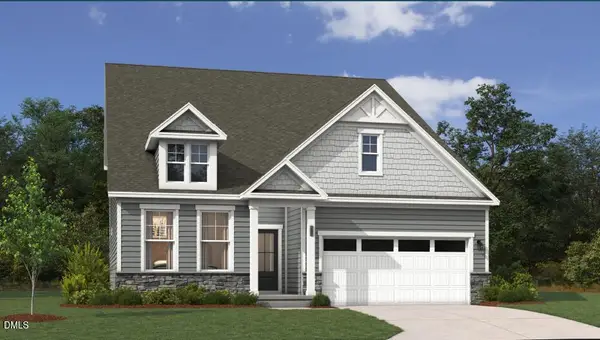 $500,250Coming Soon4 beds 3 baths2,797 sq. ft.
945 Seneca Park Lane, Knightdale, NC 27545
MLS# 10191574Listed by: SM NORTH CAROLINA BROKERAGE - Coming Soon
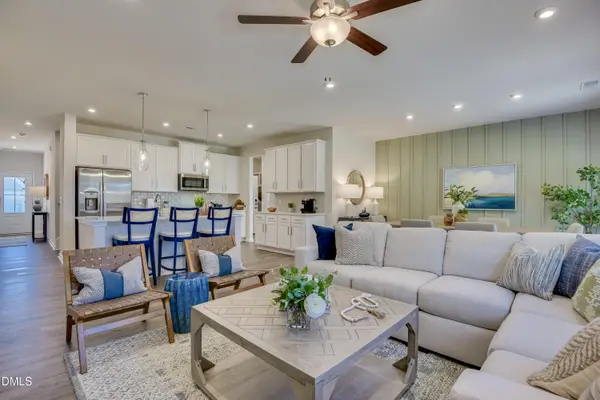 $491,505Coming Soon4 beds 3 baths2,797 sq. ft.
1677 Lilac Garden Lane, Knightdale, NC 27545
MLS# 10191543Listed by: SM NORTH CAROLINA BROKERAGE - Coming Soon
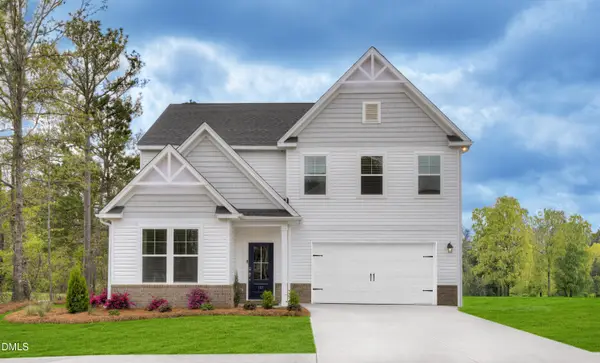 $497,250Coming Soon4 beds 3 baths2,729 sq. ft.
1676 Lilac Garden Lane, Knightdale, NC 27545
MLS# 10191562Listed by: SM NORTH CAROLINA BROKERAGE - Coming Soon
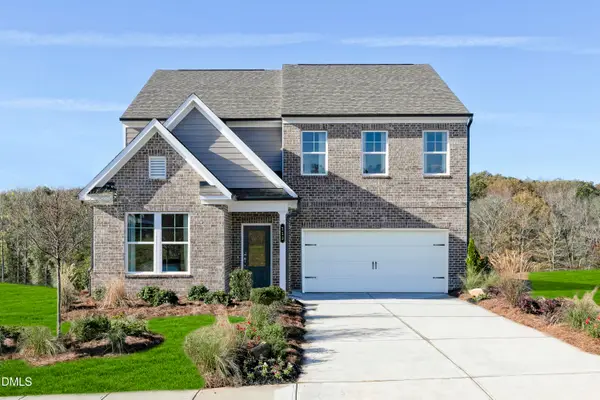 $482,600Coming Soon4 beds 3 baths2,729 sq. ft.
1244 Howards End Place, Knightdale, NC 27545
MLS# 10191494Listed by: SM NORTH CAROLINA BROKERAGE - New
 $405,000Active4 beds 4 baths1,900 sq. ft.
753 Weavers Abbey Street, Knightdale, NC 27545
MLS# 10192807Listed by: GARMAN HOMES LLC - New
 $275,000Active3 beds 3 baths1,539 sq. ft.
402 Bayou Court, Knightdale, NC 27545
MLS# 10192708Listed by: REAL BROKER, LLC - New
 $529,999Active4 beds 5 baths3,070 sq. ft.
1000 Winter Haven Drive, Knightdale, NC 27545
MLS# 10192627Listed by: TAYLOR MORRISON OF CAROLINAS,


Protect your home and budget from life's surprises with an Assurant Home Warranty, backed by a partner that supports you through every step of homeownership. Explore Plans.
©2026 Century 21 Real Estate LLC. All rights reserved. CENTURY 21®, the CENTURY 21 Logo and C21® are service marks owned by Century 21 Real Estate LLC. Century 21 Real Estate LLC fully supports the principles of the Fair Housing Act and the Equal Opportunity Act. Each office is independently owned and operated. Listing information is deemed reliable but not guaranteed accurate.