
814 Derwent Place, Knightdale, NC 27545
Local realty services provided by:CENTURY 21 Triangle Group
814 Derwent Place,Knightdale, NC 27545
$325,000
- 3 Beds
- 2 Baths
- 1,586 sq. ft.
- Single family
- Active
Upcoming open houses
- Sun, Oct 2501:00 pm - 03:00 pm
Listed by: ellen nightingale
Office: berkshire hathaway homeservice
MLS#:10200146
Source:RD
Price summary
- Price:$325,000
- Price per sq. ft.:$204.92
- Monthly HOA dues:$39
About this home
One level living! Charming 3 bedroom/2 full bath Mingo Creek home with 1 car garage. Fresh paint and new wood laminate floors throughout. Hot Water heater 2026. Community features playground, pool, and sidewalks. Convenient to I-40, with quick commute North Hills and Downtown Raleigh. Estate sale; home to be sold in "as is, where is" condition.
Contact an agent
Home facts
- Year built:2008
- Subdivision & Development:Mingo Creek
- Listing ID #:10200146
- Added:1 day(s) ago
- Updated:October 24, 2026 at 09:09 PM
Rooms and interior
- Bedrooms:3
- Total bathrooms:2
- Full bathrooms:2
- Rooms Total:1
- Flooring:Laminate, Wood
- Bathrooms Description:Double Vanity
- Kitchen Description:Dishwasher, Electric Range, Free-Standing Electric Range, Free-Standing Range, Free-Standing Refrigerator, Ice Maker, Microwave, Range, Refrigerator
- Living area:1,586 sq. ft.
Heating and cooling
- Cooling:Ceiling Fan(s), Central Air
- Heating:Central, Fireplace(s)
- Central air:Yes
Structure and exterior
- Roof:Shingle
- Year built:2008
- Building area:1,586 sq. ft.
- Lot area:0.2 Acres
- Lot Features:Back Yard, Gentle Sloping, Sloped
- Architectural Style:Ranch, Traditional
- Construction Materials:Brick, Vinyl Siding
- Exterior Features:Patio, Private Yard, Rain Gutters
- Foundation Description:Slab
- Levels:One
Schools
- High school:Wake - Knightdale High
- Middle school:Wake - Neuse River Middle
- Elementary school:Wake - Hodge Road Elementary
Utilities
- Water:Public
- Sewer:Public Sewer
Finances and disclosures
- Price:$325,000
- Price per sq. ft.:$204.92
- Tax amount:$3,184
Features and amenities
- Laundry features:Electric Dryer Hookup, Inside, Laundry Closet, Washer Hookup
Parking
- Parking description:Attached, Driveway, Garage
- Garage:Yes
- Garage spaces:1
 Listings marked with a Doorify MLS icon are provided courtesy of the Doorify MLS, of North Carolina, Internet Data Exchange Database. Brokers make an effort to deliver accurate information, but buyers should independently verify any information on which they will rely in a transaction. The listing broker shall not be responsible for any typographical errors, misinformation, or misprints, and they shall be held totally harmless from any damages arising from reliance upon this data. This data is provided exclusively for consumers’ personal, non-commercial use. Copyright 2026 Doorify MLS of North Carolina. All rights reserved.
New listings near 814 Derwent Place
- Coming Soon
 $540,000Coming Soon4 beds 3 baths2,644 sq. ft.
206 Maplewood Drive, Knightdale, NC 27545
MLS# 10200128Listed by: TRIANGLE'S CHOICE REAL ESTATE, - New
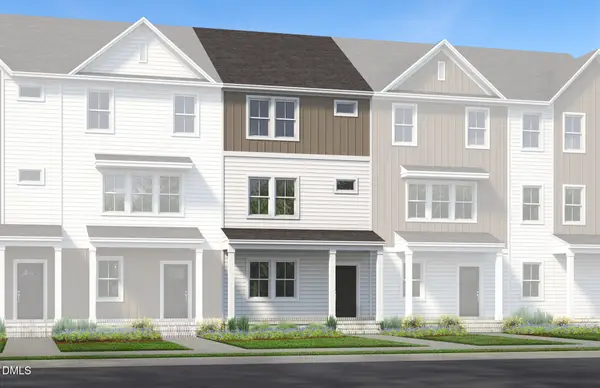 $348,020Active3 beds 4 baths1,900 sq. ft.
3610 Flare Street, Knightdale, NC 27545
MLS# 10199982Listed by: PULTE HOME COMPANY LLC - New
 $339,990Active3 beds 4 baths1,900 sq. ft.
3608 Flare Street, Knightdale, NC 27545
MLS# 10199948Listed by: PULTE HOME COMPANY LLC 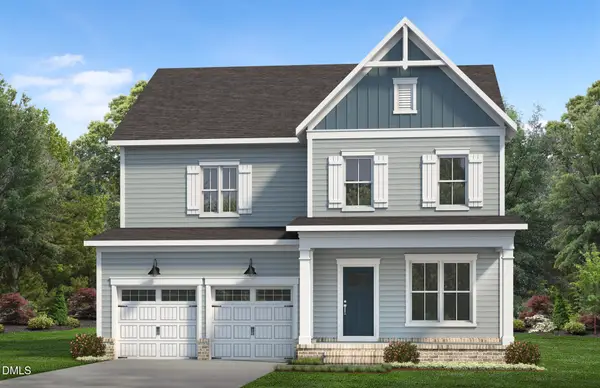 $749,990Active5 beds 4 baths2,979 sq. ft.
641 Circle Pond Street, Knightdale, NC 27545
MLS# 10184466Listed by: PULTE HOME COMPANY LLC- New
 $264,900Active3 beds 2 baths1,146 sq. ft.
900 Mailwood Drive, Knightdale, NC 27545
MLS# 10199893Listed by: ENTERA REALTY LLC - New
 $509,900Active5 beds 3 baths3,410 sq. ft.
1210 Gaby Lane, Knightdale, NC 27545
MLS# 10199900Listed by: REAL BROKER, LLC - New
 $550,000Active4 beds 4 baths2,990 sq. ft.
529 Ingram Ridge Court, Knightdale, NC 27545
MLS# 10199903Listed by: LONG & FOSTER REAL ESTATE INC/RALEIGH - New
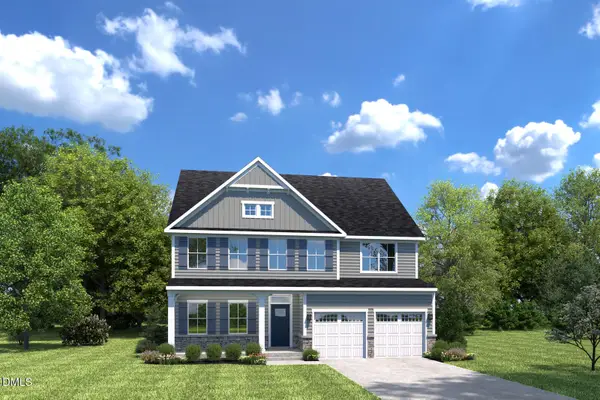 $529,990Active5 beds 4 baths3,656 sq. ft.
177 Cherry Vale Lane, Raleigh, NC 27604
MLS# 10199862Listed by: ESTEEM PROPERTIES - New
 $464,990Active4 beds 3 baths2,423 sq. ft.
173 Glen Hollow Drive, Raleigh, NC 27604
MLS# 10199863Listed by: ESTEEM PROPERTIES


Protect your home and budget from life's surprises with an Assurant Home Warranty, backed by a partner that supports you through every step of homeownership. Explore Plans.
©2026 Century 21 Real Estate LLC. All rights reserved. CENTURY 21®, the CENTURY 21 Logo and C21® are service marks owned by Century 21 Real Estate LLC. Century 21 Real Estate LLC fully supports the principles of the Fair Housing Act and the Equal Opportunity Act. Each office is independently owned and operated. Listing information is deemed reliable but not guaranteed accurate.