
110 Barnes Lane, Knotts Island, NC 27950-9642
Local realty services provided by:CENTURY 21 Nachman Realty
110 Barnes Lane,Knotts Island, NC 27950-9642
$752,500
- 3 Beds
- 3 Baths
- 3,685 sq. ft.
- Single family
- Pending
Listed by: lynette lewis
Office: shaffer real estate inc
MLS#:132889
Source:NC_OBAR
Price summary
- Price:$752,500
- Price per sq. ft.:$204.21
About this home
Set along Knotts Island's shoreline, this waterfront retreat offers wide water views, open skies, and the kind of quiet that instantly changes your pace. Thoughtfully designed to bring the outdoors into every gathering space, this home features soaring ceilings, walls of windows, and natural light framing the Sound from nearly every angle. The open-concept layout connects the living room, dining area, and spacious kitchen, creating an easy flow for everyday living and entertaining. The kitchen offers abundant cabinetry, quartz countertops, upgraded appliances, generous prep space, and ample room for gathering. The primary suite features water views, a walk-in closet, and spa-inspired bath with oversized multi-head shower. Upstairs offers additional bedrooms, full bath, and flexible loft or recreation space overlooking the main living area below. For those who want to fully enjoy life on the water, this property features a private boat ramp for convenient launching directly from home, open shoreline access, expansive outdoor living areas, and space designed to take advantage of the waterfront setting. Spend mornings heading out by boat, afternoons exploring nearby waterways and coastline, or evenings relaxing poolside overlooking the Sound. The pool, expansive porches, and enclosed four-season room with sunken hot tub create year-round spaces to entertain and unwind. Whether used as a primary residence, weekend getaway, or gathering place for family and friends, this property offers a rare combination of wide water views, boating access, privacy, and the slower pace that makes waterfront living so desirable....
Contact an agent
Home facts
- Year built:2005
- Subdivision & Development:None
- Listing ID #:132889
- Added:117 day(s) ago
- Updated:August 08, 2026 at 09:30 AM
Rooms and interior
- Bedrooms:3
- Total bathrooms:3
- Full bathrooms:2
- Flooring:Carpet, Ceramic Tile, Wood
- Dining Description:On Level 1
- Kitchen Description:Dishwasher, Microwave, Quartz, Refrigerator, Wall Oven
- Bedroom Description:Bedroom 1 on Level 1, Bedroom 2 on Level 2, Bedroom 3 on Level 2
- Living area:3,685 sq. ft.
Heating and cooling
- Cooling:Central, Zoned
- Heating:Heat Pump, Zoned
Structure and exterior
- Roof:Asphalt/Fiber Shingle
- Year built:2005
- Building area:3,685 sq. ft.
- Architectural Style:Contemporary
- Construction Materials:Vinyl
- Exterior Features:Storage Shed, Storm Windows
- Foundation Description:Wood
Utilities
- Water:Well
- Sewer:Private Septic
Finances and disclosures
- Price:$752,500
- Price per sq. ft.:$204.21
- Tax amount:$5,013
Features and amenities
- Appliances:Generator, Washer
- Laundry features:Washer
- Amenities:9' Ceilings, Boat Lift, Cathedral Ceiling(s), Ceiling Fan(s), Covered Decks, Hot Tub, Quartz, Storm Windows, Walk in Closet
- Pool features:Above Ground, Outdoor, Private, Private Pool
Parking
- Parking description:Off Street, Unpaved
New listings near 110 Barnes Lane
- New
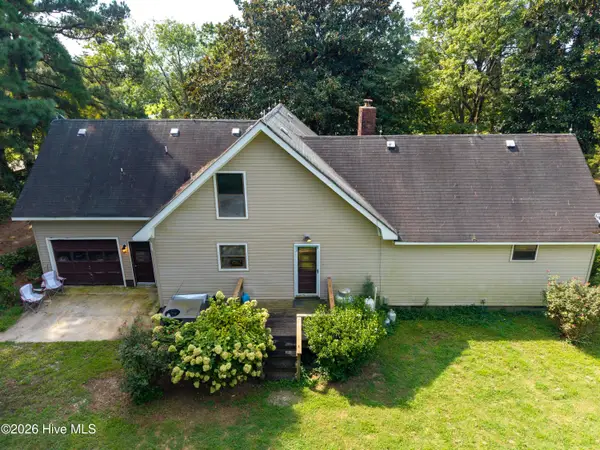 $365,000Active4 beds 4 baths2,121 sq. ft.
205 S End Road, Knotts Island, NC 27950
MLS# 100601007Listed by: KINGDOM REAL ESTATE SERVICES INC. - New
 $499,500Active2 beds 1 baths1,560 sq. ft.
133 Ferryview Lane, Knotts Island, NC 27950
MLS# 100600698Listed by: HOWARD HANNA WEW/MOYOCK 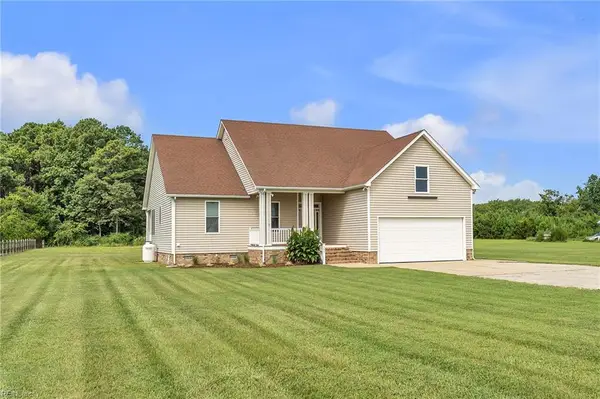 $499,000Active3 beds 2 baths1,707 sq. ft.
166 Blackfoot Road, Knotts Island, NC 27950
MLS# 10651184Listed by: Shaffer Real Estate Inc. $625,000Active5 beds 4 baths2,926 sq. ft.
120 Martin Lane, Knotts Island, NC 27950
MLS# 100599474Listed by: BERKSHIRE HATHAWAY HOMESERVICES RW TOWNE REALTY/CHESAPEAKE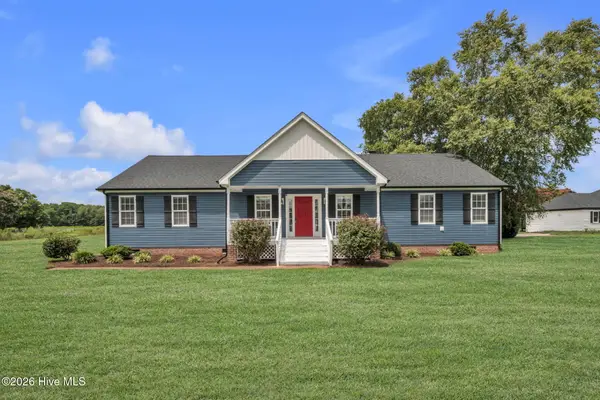 $439,000Active3 beds 4 baths2,475 sq. ft.
332 S End Road, Knotts Island, NC 27950
MLS# 100593557Listed by: LONG & FOSTER REAL ESTATE OCEANFRONT/COASTAL $300,000Active12.79 Acres
Lot C Whitehurst Road, Knotts Island, NC 27950
MLS# 100592880Listed by: BERKSHIRE HATHAWAY HOMESERVICES RW TOWNE REALTY/CHESAPEAKE $399,000Pending4 beds 3 baths2,027 sq. ft.
126 Tomlinson Lane, Knotts Island, NC 27950
MLS# 100591278Listed by: BEYCOME BROKERAGE REALTY LLC $575,000Pending4 beds 3 baths2,585 sq. ft.
100 Cutter Lane, Knotts Island, NC 27950
MLS# 100590609Listed by: A BETTER WAY REALTY, INC.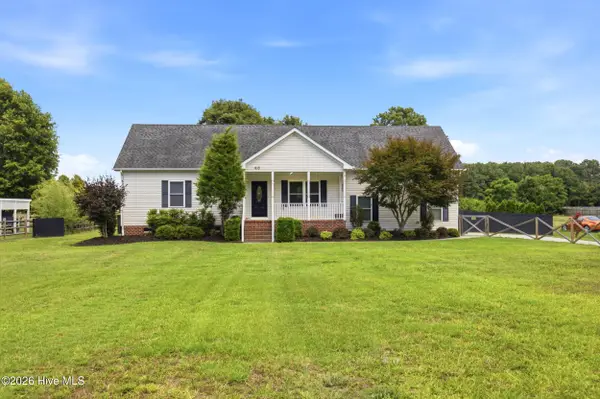 $405,000Pending3 beds 2 baths1,730 sq. ft.
613 Knotts Island Road, Knotts Island, NC 27950
MLS# 100584443Listed by: DANDY REALTY LLC $539,900Active2 beds 2 baths1,817 sq. ft.
178 Whites Neck Lane, Knotts Island, NC 27950
MLS# 132998Listed by: BHHS RW TOWNE REALTY - MOYOCK


Protect your home and budget from life's surprises with an Assurant Home Warranty, backed by a partner that supports you through every step of homeownership. Explore Plans.
©2026 Century 21 Real Estate LLC. All rights reserved. CENTURY 21®, the CENTURY 21 Logo and C21® are service marks owned by Century 21 Real Estate LLC. Century 21 Real Estate LLC fully supports the principles of the Fair Housing Act and the Equal Opportunity Act. Each office is independently owned and operated. Listing information is deemed reliable but not guaranteed accurate.