229 Red Lewis Drive, Kure Beach, NC 28449
Local realty services provided by:CENTURY 21 Triangle Group
229 Red Lewis Drive,Kure Beach, NC 28449
$900,000
- 4 Beds
- 4 Baths
- 2,310 sq. ft.
- Townhouse
- Active
Upcoming open houses
- Sun, Oct 2501:00 pm - 04:00 pm
Listed by: mandy z mattox
Office: re/max essential
MLS#:100612094
Source:NC_CCAR
Price summary
- Price:$900,000
- Price per sq. ft.:$389.61
About this home
Experience the height of refined coastal living in this meticulously maintained, 4 bedroom, 3.5 bath townhome in Kure Beach. Completed in 2020, this residence has served exclusively as a private retreat—never leased—offering a sophisticated balance of comfort, premium amenities, and a tranquil maritime lifestyle. Situated near the quiet shoreline of Fort Fisher, the property is minutes from the North Carolina Aquarium, Fort Fisher State Historic Site and Museum, the Fort Fisher Ferry, Kure Beach Pier, and local dining establishments. Designed with a reverse floor plan to optimize coastal views, the third-floor open-concept living area integrates the kitchen, dining space, and living area—ideal for entertaining or unwinding. The adjoining deck features water views and coastal breezes, enhanced by a retractable privacy shade for added comfort and seclusion. Even the kitchen offers a pleasant peek of the water, elevating routine tasks. Premium touches include an electric fireplace, built-in surround sound, an upgraded tongue-and-groove ceiling in the living area, and a dedicated wine cooler built into the kitchen island, all adding to the home's appeal. Thoughtful window treatments include plantation shutters on the top floor, sliding panel shades on the sliding glass doors, and Silhouette blinds throughout the first and second floors. The second floor contains an expansive primary suite with a walk-in closet and private deck. This level also includes a second bedroom with an en-suite bath, a flexible office that may serve as a bunk room, and a centrally located laundry area. A private elevator ensures seamless access across all levels. The first floor offers additional privacy with a third bedroom with en-suite bath. The garage boasts a well-organized storage system with shelving and hooks designed for kayaks, bicycles, beach chairs, and coastal equipment. Community overflow parking provides added convenience for guests. The residence includes a water softener and a Culligan reverse osmosis filtration system. Both the HVAC system and elevator have undergone consistent maintenance, including recent inspections and servicing, underscoring the diligent upkeep of the property. Whether you are pursuing a pristine primary residence, a turnkey second home, or an investment opportunity—short-term rentals are fully authorized—this property meets those objectives. Minimize maintenance obligations and maximize your engagement with the coveted Kure Beach lifestyle....
Contact an agent
Home facts
- Year built:2020
- Subdivision & Development:The Cove at Kure Beach
- Listing ID #:100612094
- Added:1 day(s) ago
- Updated:October 24, 2026 at 10:40 AM
Rooms and interior
- Bedrooms:4
- Total bathrooms:4
- Full bathrooms:3
- Half bathrooms:1
- Rooms Total:7
- Flooring:Tile
- Bathrooms Description:Walk-in Shower
- Kitchen Description:Dishwasher, Disposal, Ice Maker, Kitchen Island, Refrigerator
- Bedroom Description:Walk-In Closet(s)
- Living area:2,310 sq. ft.
Heating and cooling
- Cooling:Central Air, Zoned
- Heating:Electric, Forced Air, Heat Pump, Heating
- Central air:Yes
Structure and exterior
- Roof:Metal
- Year built:2020
- Building area:2,310 sq. ft.
- Lot area:0.02 Acres
- Construction Materials:Fiber Cement, Wood Frame
- Exterior Features:Covered, Deck
- Foundation Description:Slab
- Levels:Three Or More
Schools
- High school:Ashley
- Middle school:Murray
- Elementary school:Carolina Beach
Utilities
- Water:Water Connected
- Sewer:Sewer Connected
Finances and disclosures
- Price:$900,000
- Price per sq. ft.:$389.61
Features and amenities
- Appliances:Dishwasher, Disposal, Dryer, Ice Maker, Refrigerator, Washer, Water Softener
- Laundry features:Dryer, In Hall, Laundry Closet, Washer
- Amenities:Blinds/Shades, Ceiling Fan(s), Community Pool, Maintenance Structure, Management, Master Insure, Reverse Floor Plan, Street Lights, Termite Bond, Vaulted Ceiling(s), Walk-In Closet(s)
- Pool features:Community Pool
Parking
- Total parking spaces:2
- Parking description:Attached Garage, Garage, Garage Door Opener, Off Street
- Garage:Yes
- Garage spaces:1
- Carport spaces:1

New listings near 229 Red Lewis Drive
- New

 $925,000Active3 beds 4 baths2,578 sq. ft.
1705 Mackerel Lane #B, Carolina Beach, NC 28428
MLS# 100612295Listed by: CENTURY 21 VANGUARD - New
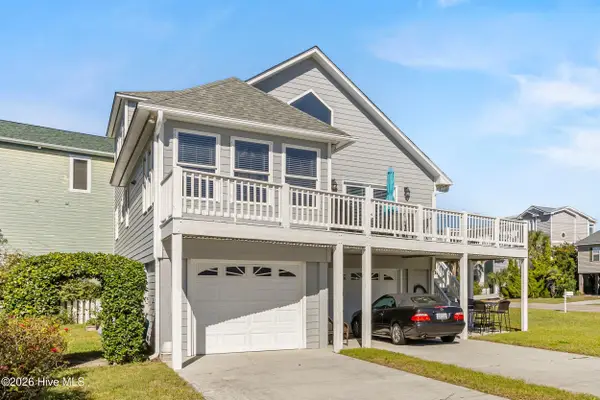 $1,495,000Active4 beds 3 baths2,760 sq. ft.
720 Fort Fisher Boulevard S, Kure Beach, NC 28449
MLS# 100612241Listed by: NEST REALTY - New
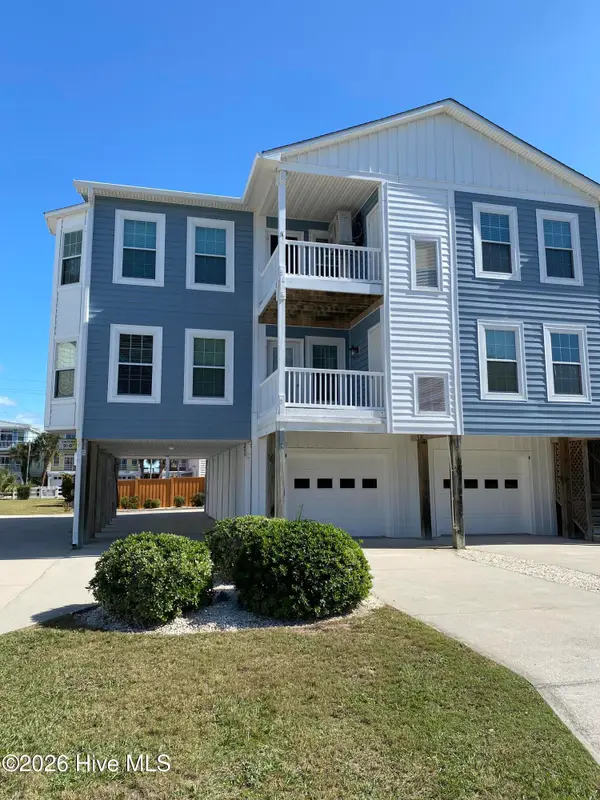 $455,000Active2 beds 2 baths1,070 sq. ft.
1701 Bowfin Lane #Apt A, Carolina Beach, NC 28428
MLS# 100611358Listed by: NEXTHOME CAPE FEAR - New
 $445,000Active2 beds 2 baths932 sq. ft.
707 Pelican Court, Kure Beach, NC 28449
MLS# 100610419Listed by: CORCORAN HM PROPERTIES  $525,000Pending2 beds 1 baths927 sq. ft.
202 S Fourth Avenue, Kure Beach, NC 28449
MLS# 100610004Listed by: NEST REALTY $889,000Active4 beds 4 baths2,104 sq. ft.
233 Red Lewis Drive, Kure Beach, NC 28449
MLS# 100608628Listed by: COMPASS CAROLINAS LLC $1,200,000Pending4 beds 2 baths1,407 sq. ft.
832 Fort Fisher Boulevard N, Kure Beach, NC 28449
MLS# 100608619Listed by: INTRACOASTAL REALTY CORPORATION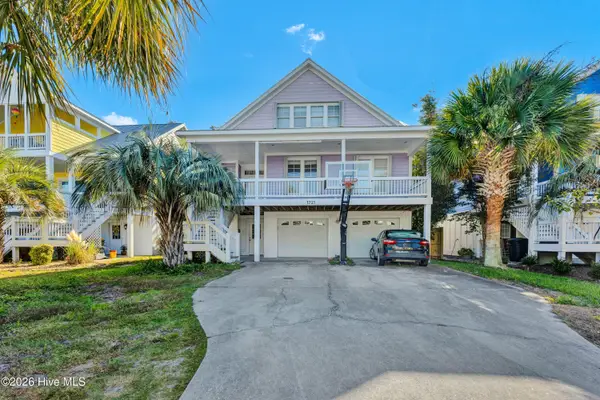 $795,000Active5 beds 3 baths3,607 sq. ft.
1721 Searay Lane, Carolina Beach, NC 28428
MLS# 100608478Listed by: INTRACOASTAL REALTY CORPORATION $699,000Active3 beds 3 baths1,360 sq. ft.
804 Pelican Court, Kure Beach, NC 28449
MLS# 100607506Listed by: CAPE FEAR REALTY GROUP, LLC


Protect your home and budget from life's surprises with an Assurant Home Warranty, backed by a partner that supports you through every step of homeownership. Explore Plans.
©2026 Century 21 Real Estate LLC. All rights reserved. CENTURY 21®, the CENTURY 21 Logo and C21® are service marks owned by Century 21 Real Estate LLC. Century 21 Real Estate LLC fully supports the principles of the Fair Housing Act and the Equal Opportunity Act. Each office is independently owned and operated. Listing information is deemed reliable but not guaranteed accurate.