
103 Stewart's Farm Road, La Grange, NC 28551
Local realty services provided by:CENTURY 21 Triangle Group
103 Stewart's Farm Road,La Grange, NC 28551
$219,000
- 3 Beds
- 2 Baths
- 1,274 sq. ft.
- Single family
- Pending
Listed by: blake howell
Office: down home realty and property management, llc.
MLS#:100609423
Source:NC_CCAR
Price summary
- Price:$219,000
- Price per sq. ft.:$171.9
About this home
So much value for under 220K! Cozy 3 bed, 2 bath home located in Dobb County Estates, minutes from Goldsboro and LaGrange. The home sits on a generous 0.61 acre lot with fully fenced in back yard with outbuilding. Inside you will find a spacious living room with gas log fireplace that flows into your eat in kitchen. Moveable island and all appliances convey. Perfect for first time home buyers, investors, or individuals looking to down size. Picture yourself home for the holidays. Schedule your showing today!
Contact an agent
Home facts
- Year built:2006
- Subdivision & Development:Dobbs County Estates
- Listing ID #:100609423
- Added:14 day(s) ago
- Updated:October 24, 2026 at 09:14 AM
Rooms and interior
- Bedrooms:3
- Total bathrooms:2
- Full bathrooms:2
- Rooms Total:5
- Flooring:Carpet, Laminate, Vinyl
- Dining Description:Eat-in Kitchen
- Bathrooms Description:Walk-in Shower
- Kitchen Description:Dishwasher, Eat-in Kitchen, Kitchen Island, Pantry, Refrigerator
- Bedroom Description:Walk-In Closet(s)
- Living area:1,274 sq. ft.
Heating and cooling
- Cooling:Central Air
- Heating:Electric, Heat Pump, Heating, Propane
- Central air:Yes
Structure and exterior
- Roof:Architectural Shingle
- Year built:2006
- Building area:1,274 sq. ft.
- Lot area:0.61 Acres
- Construction Materials:Vinyl Siding, Wood Frame
- Exterior Features:Deck
- Foundation Description:Brick/Mortar
- Levels:1 Story
Schools
- High school:Spring Creek
- Middle school:Spring Creek
- Elementary school:Spring Creek
Utilities
- Water:Water Connected
Finances and disclosures
- Price:$219,000
- Price per sq. ft.:$171.9
Features and amenities
- Appliances:Dishwasher, Dryer, Refrigerator, Washer
- Laundry features:Dryer, Laundry Closet, Washer
- Amenities:Blinds/Shades, Ceiling Fan(s), Walk-In Closet(s)
Parking
- Parking description:Concrete

New listings near 103 Stewart's Farm Road
- New
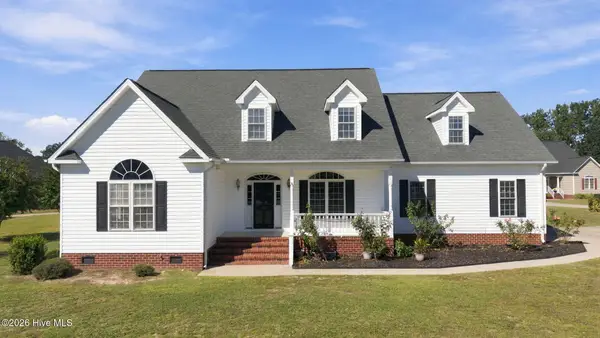 $375,000Active4 beds 3 baths2,808 sq. ft.
100 Faith Leeann Circle, La Grange, NC 28551
MLS# 100612130Listed by: UNITED REAL ESTATE EAST CAROLINA - Open Sun, 1 to 3pmNew
 $339,900Active4 beds 3 baths2,440 sq. ft.
105 Weeping Willow Drive, La Grange, NC 28551
MLS# 100611793Listed by: THE FIRM NC - Open Sat, 11am to 4pm
 $298,075Active3 beds 2 baths1,522 sq. ft.
504 S Carey Street, La Grange, NC 28551
MLS# 100586906Listed by: ADAMS HOMES REALTY NC - New
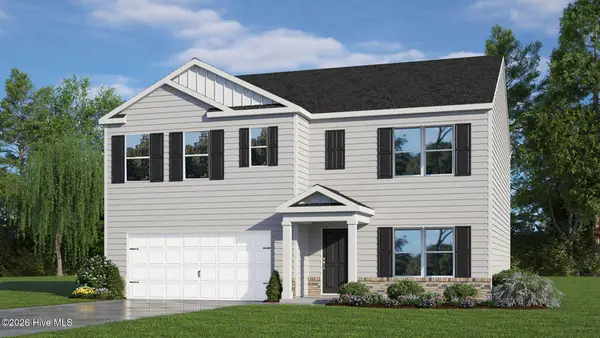 $334,990Active5 beds 3 baths2,511 sq. ft.
125 Claude Street #Lot 46, La Grange, NC 28551
MLS# 100611465Listed by: D.R. HORTON, INC. - New
 $302,990Active4 beds 2 baths1,764 sq. ft.
132 Claude Street #Lot 43, La Grange, NC 28551
MLS# 100611444Listed by: D.R. HORTON, INC. - Open Sat, 2 to 4pmNew
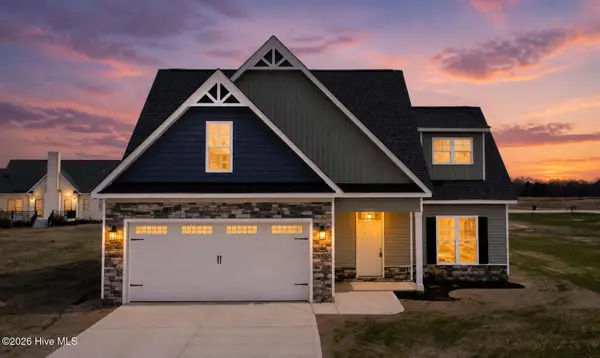 $359,900Active4 beds 3 baths2,458 sq. ft.
3763 Huntcliff Drive, La Grange, NC 28551
MLS# 100610713Listed by: EXP REALTY LLC - C - Open Sat, 2 to 4pmNew
 $315,000Active4 beds 2 baths1,806 sq. ft.
3720 Huntcliff Drive, La Grange, NC 28551
MLS# 100610576Listed by: EXP REALTY LLC - C - New
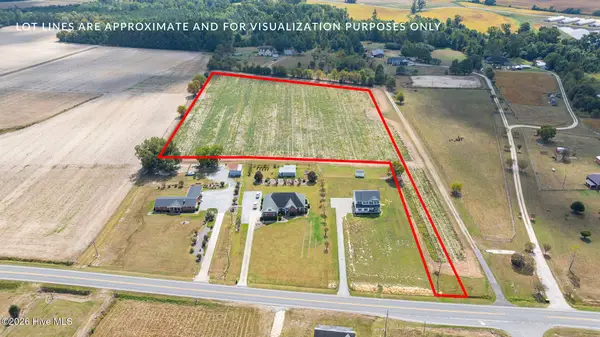 $112,000Active8 Acres
0 Eagle Ridge Lane, La Grange, NC 28551
MLS# 100610371Listed by: REMAX COMPLETE - New
 $217,000Active3 beds 2 baths1,250 sq. ft.
2523 Wesleyan Court, La Grange, NC 28551
MLS# 100610129Listed by: REMAX COMPLETE


Protect your home and budget from life's surprises with an Assurant Home Warranty, backed by a partner that supports you through every step of homeownership. Explore Plans.
©2026 Century 21 Real Estate LLC. All rights reserved. CENTURY 21®, the CENTURY 21 Logo and C21® are service marks owned by Century 21 Real Estate LLC. Century 21 Real Estate LLC fully supports the principles of the Fair Housing Act and the Equal Opportunity Act. Each office is independently owned and operated. Listing information is deemed reliable but not guaranteed accurate.