
301 Hudson Village Drive, La Grange, NC 28551
Local realty services provided by:CENTURY 21 Folks Properties
Listed by: tammy register
Office: exp realty, llc. - c
MLS#:10182056
Source:RD
Price summary
- Price:$359,995
- Price per sq. ft.:$155.98
- Monthly HOA dues:$16.67
About this home
Seymour Johnson AFB Move-In Ready New Homes by Ben Stout Construction! Welcome to Hudson Village, minutes from Hwy 70 and SJAFB in the Walnut Creek area. The Fawnbrook Floor Plan is a stunning 2-story with 4 bedrooms, 3 baths, in the newly established Hudson Village Subdivision. The main level of the home features a dining area, an open living/kitchen combo with granite countertops, walk in pantry, spacious living room with electric fireplace, and a first floor guest room with full bath access. On the second floor you will find the owners suite with ensuite, complete with spacious walk in closet, dual vanity, walk in shower and soaking tub. Two additional generously sized bedrooms and a full bath, providing ample space and comfort. A finished playroom adds extra space and convenience! Call us to secure your 'home-sweet-home' in Hudson Village, where rural charm and urban amenity perfectly blend!
Contact an agent
Home facts
- Year built:2026
- Subdivision & Development:Hudson Village
- Listing ID #:10182056
- Added:95 day(s) ago
- Updated:October 27, 2026 at 08:37 AM
Rooms and interior
- Bedrooms:4
- Total bathrooms:3
- Full bathrooms:3
- Rooms Total:8
- Flooring:Carpet, Luxury Vinyl, Vinyl
- Dining Description:Eat-in Kitchen, Kitchen/Dining Room Combination
- Bathrooms Description:Bathtub/Shower Combination, Double Vanity, Separate Shower, Soaking Tub, Walk-In Shower
- Kitchen Description:Dishwasher, Electric Range, Electric Water Heater, Microwave, Plumbed For Ice Maker
- Living area:2,308 sq. ft.
Heating and cooling
- Cooling:Electric, Heat Pump
- Heating:Electric, Heat Pump
Structure and exterior
- Roof:Shingle
- Year built:2026
- Building area:2,308 sq. ft.
- Lot area:0.41 Acres
- Lot Features:Landscaped
- Architectural Style:Traditional
- Construction Materials:Vinyl Siding
- Exterior Features:Covered, Porch, Rain Gutters
- Foundation Description:Slab, Stem Walls
- Levels:Two
Schools
- High school:Wayne - Spring Creek High School
- Middle school:Wayne - Spring Creek Middle School
- Elementary school:Wayne - Spring Creek Elementary School
Utilities
- Water:Public
- Sewer:Septic Tank
Finances and disclosures
- Price:$359,995
- Price per sq. ft.:$155.98
- Tax amount:$250
Features and amenities
- Laundry features:Electric Dryer Hookup, Laundry Room, Upper Level, Washer Hookup
Parking
- Total parking spaces:4
- Parking description:Attached, Concrete, Garage, Garage Faces Front
- Garage:Yes
- Garage spaces:3
 Listings marked with a Doorify MLS icon are provided courtesy of the Doorify MLS, of North Carolina, Internet Data Exchange Database. Brokers make an effort to deliver accurate information, but buyers should independently verify any information on which they will rely in a transaction. The listing broker shall not be responsible for any typographical errors, misinformation, or misprints, and they shall be held totally harmless from any damages arising from reliance upon this data. This data is provided exclusively for consumers’ personal, non-commercial use. Copyright 2026 Doorify MLS of North Carolina. All rights reserved. RD Member Broker: Rhonda Folks
New listings near 301 Hudson Village Drive
- New
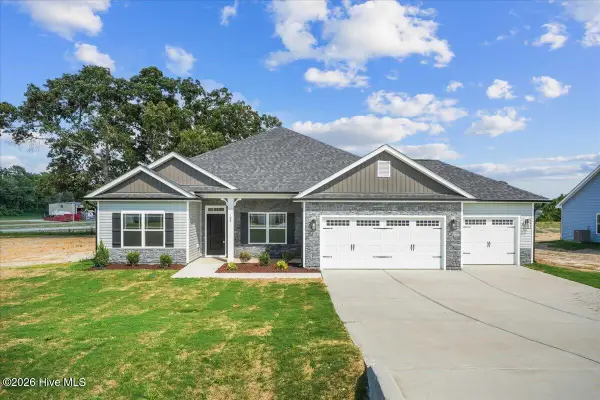 $374,000Active4 beds 2 baths2,100 sq. ft.
108 Brighton Street, La Grange, NC 28551
MLS# 100612406Listed by: ADAMS HOMES REALTY NC, INC. - New
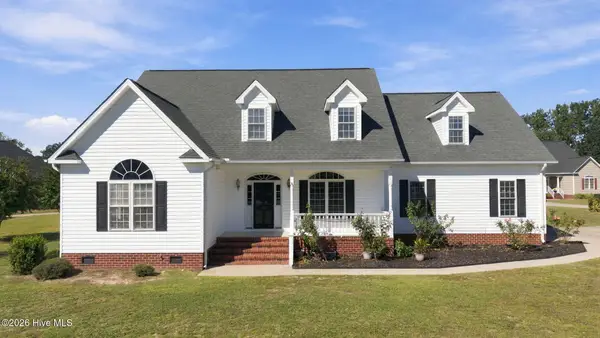 $375,000Active4 beds 3 baths2,808 sq. ft.
100 Faith Leeann Circle, La Grange, NC 28551
MLS# 100612130Listed by: UNITED REAL ESTATE EAST CAROLINA - New
 $339,900Active4 beds 3 baths2,440 sq. ft.
105 Weeping Willow Drive, La Grange, NC 28551
MLS# 100611793Listed by: THE FIRM NC  $278,075Active3 beds 2 baths1,522 sq. ft.
504 S Carey Street, La Grange, NC 28551
MLS# 100586906Listed by: ADAMS HOMES REALTY NC- New
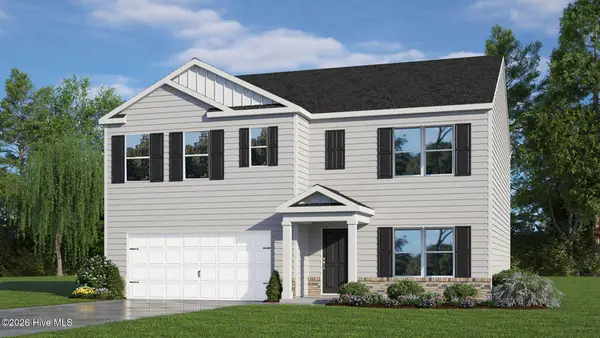 $334,990Active5 beds 3 baths2,511 sq. ft.
125 Claude Street #Lot 46, La Grange, NC 28551
MLS# 100611465Listed by: D.R. HORTON, INC. - New
 $302,990Active4 beds 2 baths1,764 sq. ft.
132 Claude Street #Lot 43, La Grange, NC 28551
MLS# 100611444Listed by: D.R. HORTON, INC. - Open Sat, 2 to 4pmNew
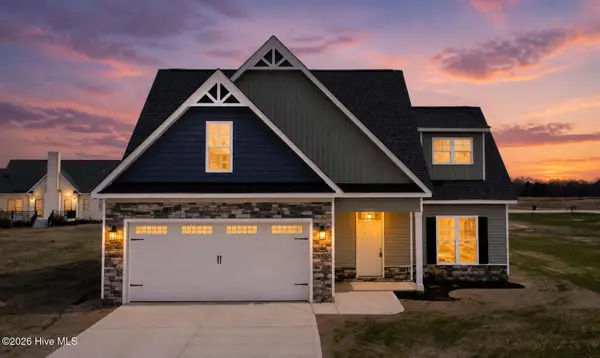 $359,900Active4 beds 3 baths2,458 sq. ft.
3763 Huntcliff Drive, La Grange, NC 28551
MLS# 100610713Listed by: EXP REALTY LLC - C - Open Sat, 2 to 4pm
 $315,000Active4 beds 2 baths1,806 sq. ft.
3720 Huntcliff Drive, La Grange, NC 28551
MLS# 100610576Listed by: EXP REALTY LLC - C 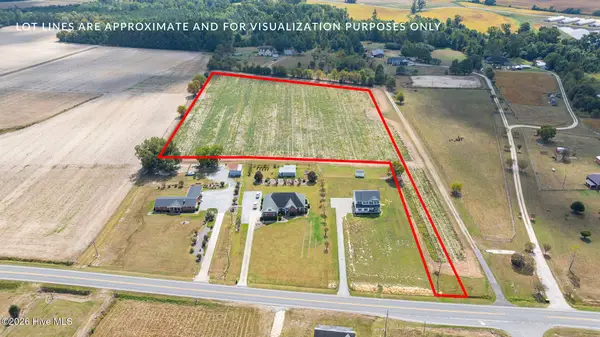 $112,000Active8 Acres
0 Eagle Ridge Lane, La Grange, NC 28551
MLS# 100610371Listed by: REMAX COMPLETE $217,000Active3 beds 2 baths1,250 sq. ft.
2523 Wesleyan Court, La Grange, NC 28551
MLS# 100610129Listed by: REMAX COMPLETE


Protect your home and budget from life's surprises with an Assurant Home Warranty, backed by a partner that supports you through every step of homeownership. Explore Plans.
©2026 Century 21 Real Estate LLC. All rights reserved. CENTURY 21®, the CENTURY 21 Logo and C21® are service marks owned by Century 21 Real Estate LLC. Century 21 Real Estate LLC fully supports the principles of the Fair Housing Act and the Equal Opportunity Act. Each office is independently owned and operated. Listing information is deemed reliable but not guaranteed accurate.