
303 Hadley Drive, La Grange, NC 28551
Local realty services provided by:CENTURY 21 Solomon Properties
303 Hadley Drive,La Grange, NC 28551
$359,000
- 4 Beds
- 2 Baths
- 2,215 sq. ft.
- Single family
- Active
Listed by: the star team
Office: exp realty
MLS#:100607752
Source:NC_CCAR
Price summary
- Price:$359,000
- Price per sq. ft.:$162.08
About this home
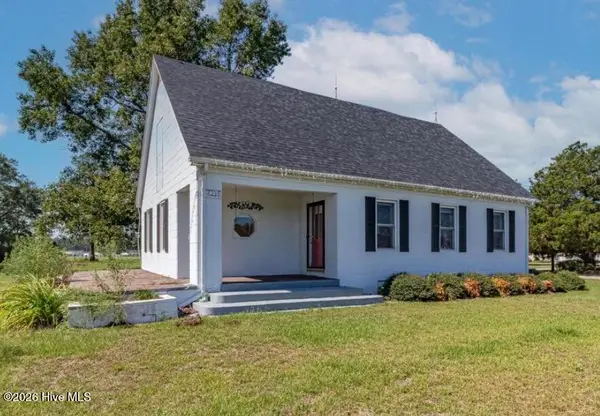
303 Hadley Drive -- La Grange, NC Welcome to 303 Hadley Drive -- a beautifully maintained 4-bedroom, 2-bath home that's truly move-in ready. Thoughtful upgrades throughout mean the hard work is already done; all that's left is to settle in. A gracious foyer and dining area open into a bright, flowing floor plan. At the heart of the home, the kitchen impresses with granite countertops, a large center island and a timeless hand-painted backsplash. The primary suite offers a roomy walk-in closet and brand-new plush carpeting underfoot. Three additional bedrooms flex easily into guest rooms, a home office, or a playroom to fit your needs. The garage is a standout: durable and easy-to-clean epoxy floors, a mini-split for year-round heating and cooling, and a side-mount garage door system for added security. Use it as a workshop, gym, or simply a climate-controlled place to park. Step outside to a fully fenced backyard built for everyday enjoyment -- private, spacious, and secure. It's the perfect place for pets to play, kids to run, or quiet evenings unwinding under the open sky. An 8x12 outbuilding adds convenient extra storage. Minutes from shopping, dining, schools, and medical care, and conveniently close to Seymour Johnson Air Force Base. Schedule your showing today -- 303 Hadley Drive is ready to welcome you home....
Contact an agent
Home facts
- Year built:2021
- Subdivision & Development:Hadley Acres
- Listing ID #:100607752
- Added:1 day(s) ago
- Updated:October 02, 2026 at 06:59 PM
Rooms and interior
- Bedrooms:4
- Total bathrooms:2
- Full bathrooms:2
- Rooms Total:7
- Flooring:Carpet, Laminate, Vinyl
- Bathrooms Description:Walk-in Shower
- Kitchen Description:Dishwasher, Kitchen Island, Pantry, Refrigerator
- Bedroom Description:Master Downstairs, Walk-In Closet(s)
- Living area:2,215 sq. ft.
Heating and cooling
- Cooling:Central Air, Heat Pump
- Heating:Electric, Fireplace(s), Heat Pump, Heating
- Central air:Yes
Structure and exterior
- Roof:Architectural Shingle
- Year built:2021
- Building area:2,215 sq. ft.
- Lot area:0.35 Acres
- Construction Materials:Vinyl Siding, Wood Frame
- Exterior Features:Patio
- Foundation Description:Slab
- Levels:1 Story
Schools
- High school:Spring Creek
- Middle school:Spring Creek
- Elementary school:Spring Creek
Finances and disclosures
- Price:$359,000
- Price per sq. ft.:$162.08
Features and amenities
- Appliances:Dishwasher, Refrigerator
- Laundry features:Laundry Room
- Amenities:Blinds/Shades, Ceiling Fan(s), Tray Ceiling(s), Walk-In Closet(s)
Parking
- Total parking spaces:2
- Parking description:Attached Garage, Concrete, Garage, Garage Door Opener
- Garage:Yes
- Garage spaces:2

New listings near 303 Hadley Drive
 $155,000Pending2 beds 1 baths1,120 sq. ft.
6239 Washington Street, La Grange, NC 28551
MLS# 100607532Listed by: JOHN HENDERSON REALTY, INC.- $155,000Pending2 beds 1 baths1,120 sq. ft.
6239 Washington Street, La Grange, NC 28551
MLS# 100607532Listed by: JOHN HENDERSON REALTY, INC. - $155,000Pending2 beds 1 baths1,120 sq. ft.
6239 Washington Street, La Grange, NC 28551
MLS# 100607532Listed by: JOHN HENDERSON REALTY, INC. - $155,000Pending2 beds 1 baths1,120 sq. ft.
6239 Washington Street, La Grange, NC 28551
MLS# 100607532Listed by: JOHN HENDERSON REALTY, INC. - $155,000Pending2 beds 1 baths1,120 sq. ft.
6239 Washington Street, La Grange, NC 28551
MLS# 100607532Listed by: JOHN HENDERSON REALTY, INC. - $155,000Pending2 beds 1 baths1,120 sq. ft.
6239 Washington Street, La Grange, NC 28551
MLS# 100607532Listed by: JOHN HENDERSON REALTY, INC. - $155,000Pending2 beds 1 baths1,120 sq. ft.
6239 Washington Street, La Grange, NC 28551
MLS# 100607532Listed by: JOHN HENDERSON REALTY, INC. - $155,000Pending2 beds 1 baths1,120 sq. ft.
6239 Washington Street, La Grange, NC 28551
MLS# 100607532Listed by: JOHN HENDERSON REALTY, INC. - $155,000Pending2 beds 1 baths1,120 sq. ft.
6239 Washington Street, La Grange, NC 28551
MLS# 100607532Listed by: JOHN HENDERSON REALTY, INC.


Protect your home and budget from life's surprises with an Assurant Home Warranty, backed by a partner that supports you through every step of homeownership. Explore Plans.
©2026 Century 21 Real Estate LLC. All rights reserved. CENTURY 21®, the CENTURY 21 Logo and C21® are service marks owned by Century 21 Real Estate LLC. Century 21 Real Estate LLC fully supports the principles of the Fair Housing Act and the Equal Opportunity Act. Each office is independently owned and operated. Listing information is deemed reliable but not guaranteed accurate.